
11945 Blossom Lane, Suttons Bay, MI 49682
Local realty services provided by:CENTURY 21 Northland
11945 Blossom Lane,Suttons Bay, MI 49682
$729,000
- 4 Beds
- 3 Baths
- 2,670 sq. ft.
- Single family
- Active
Office: the mitten real estate group
MLS#:1952643
Source:MI_NGLRMLS
Price summary
- Price:$729,000
- Price per sq. ft.:$273.03
About this home
Move-in-ready 4-bedroom, 2.5-bath home built in 2023 in The Orchards. Situated on a private 2-acre parcel, this home features an open floor plan, spacious kitchen with a large granite island, and an oversized pantry. The main-floor primary suite offers convenience and comfort, while the 3-car garage and bonus loft provide excellent additional space for a home office, recreation room, or hobbies. Enjoy a peaceful setting in a beautiful neighborhood, just 5 minutes from Suttons Bay and 20 minutes from downtown Traverse City. Modern construction and Northern Michigan living at its best!
Contact an agent
Home facts
- Year built:2023
- Subdivision & Development:The Orchards
- Listing ID #:1952643
- Updated:November 19, 2026 at 12:54 AM
Rooms and interior
- Bedrooms:4
- Total bathrooms:3
- Full bathrooms:2
- Half bathrooms:1
- Flooring:Carpet
- Kitchen Description:Pantry
- Living area:2,670 sq. ft.
Heating and cooling
- Cooling:Central Air
- Heating:Forced Air
- Central air:Yes
Structure and exterior
- Year built:2023
- Building area:2,670 sq. ft.
- Lot area:2.16 Acres
- Lot Features:Cleared, Level
- Architectural Style:Contemporary, Raised Ranch
Schools
- High school:Suttons Bay Senior High School
- Middle school:Suttons Bay Middle School
- Elementary school:Suttons Bay Elementary School
Finances and disclosures
- Price:$729,000
- Price per sq. ft.:$273.03
Parking
- Garage:Yes
- Garage spaces:3
New listings near 11945 Blossom Lane
- New
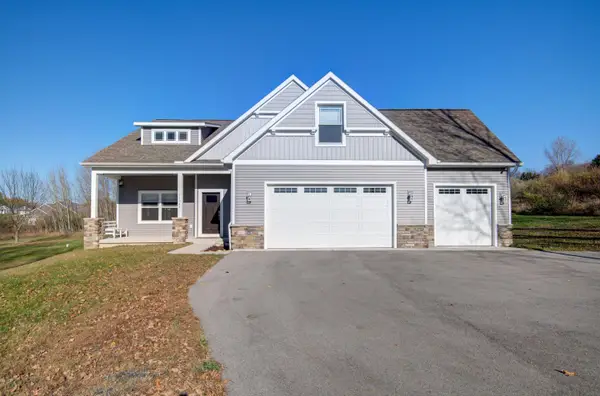 $729,000Active4 beds 3 baths2,670 sq. ft.
11945 Blossom #Lot: 24, Suttons Bay, MI 49682
MLS# 80075481Listed by: THE MITTEN REAL ESTATE GROUP
- New
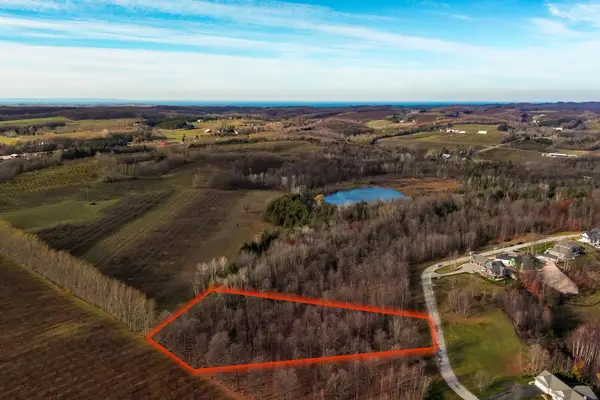 $49,000Active1.52 Acres
N Blue Water, Suttons Bay, MI 49682
MLS# 80075461Listed by: SCHAUB TEAM PREMIER REALTY - New
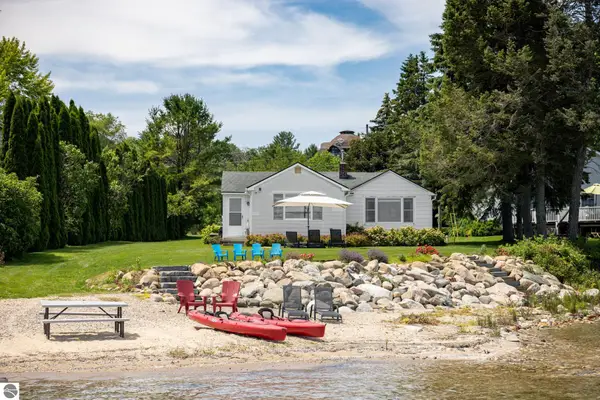 $999,900Active2 beds 1 baths971 sq. ft.
5896 S Cummings Street, Suttons Bay, MI 49682
MLS# 1952608Listed by: COLDWELL BANKER SCHMIDT TRAVERSE CITY - New
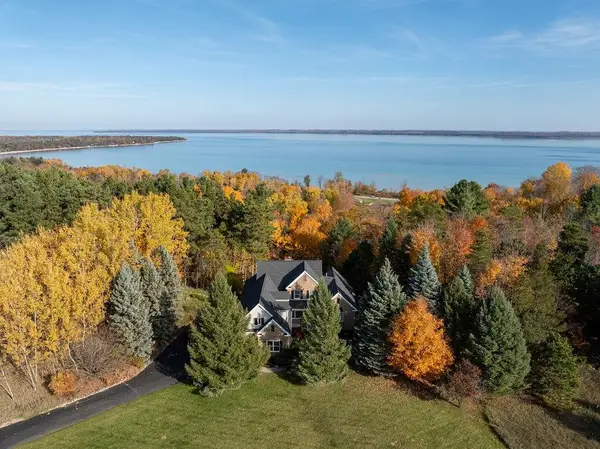 $925,000Active4 beds 4 baths3,082 sq. ft.
4545 S Pine Valley, Suttons Bay, MI 49682
MLS# 80075241Listed by: BERKSHIRE HATHAWAY HOMESERVICES - TC 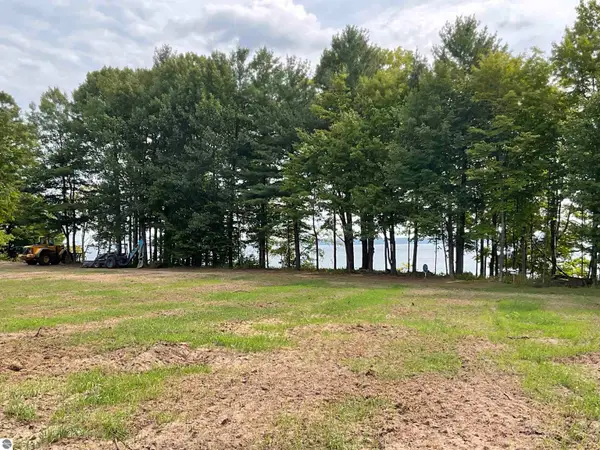 $750,000Pending2.01 Acres
S Lee Point Road, Suttons Bay, MI 49682
MLS# 1938832Listed by: REO-TCRANDOLPH-233022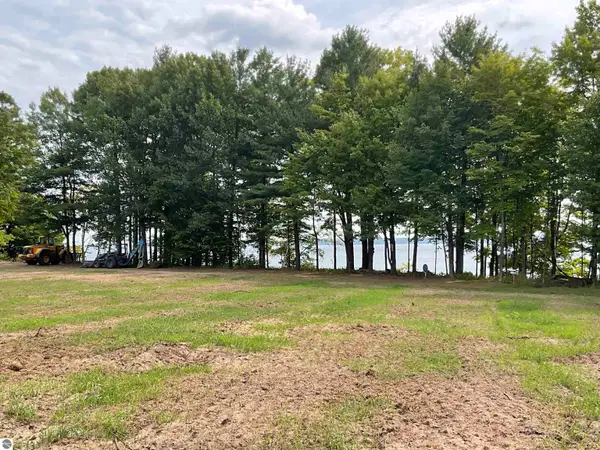 $850,000Pending2.01 Acres
S Lee Point Road, Suttons Bay, MI 49682
MLS# 1938833Listed by: REO-TCRANDOLPH-233022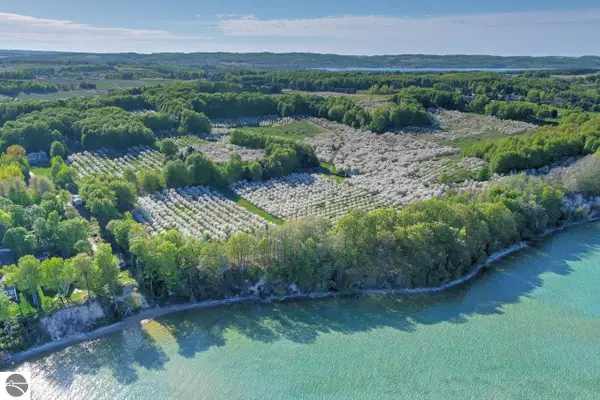 $1,450,000Pending3.75 Acres
S Lee Point Road, Suttons Bay, MI 49682
MLS# 1938834Listed by: REO-TCRANDOLPH-233022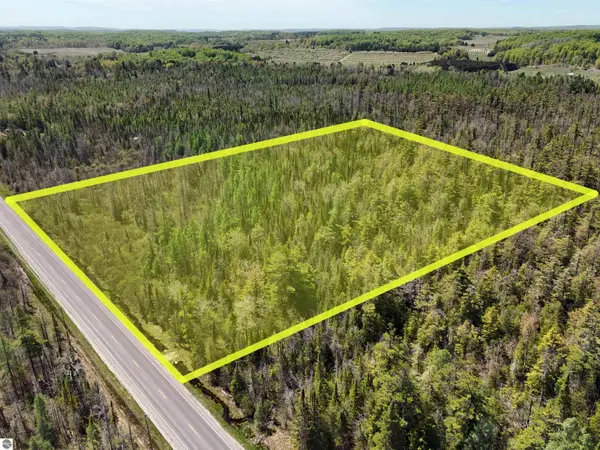 $200,000Active20 Acres
S Center Highway, Suttons Bay, MI 49682
MLS# 1934297Listed by: NET REAL ESTATE $900,000Active4 beds 1 baths1,783 sq. ft.
9224 E Duck Lake Road #Parcel A, Suttons Bay, MI 49682
MLS# 1940987Listed by: BERKSHIRE HATHAWAY HOMESERVICES - TC


Protect your home and budget from life's surprises with an Assurant Home Warranty, backed by a partner that supports you through every step of homeownership. Explore Plans.
©2026 Century 21 Real Estate LLC. All rights reserved. CENTURY 21®, the CENTURY 21 Logo and C21® are service marks owned by Century 21 Real Estate LLC. Century 21 Real Estate LLC fully supports the principles of the Fair Housing Act and the Equal Opportunity Act. Each office is independently owned and operated. Listing information is deemed reliable but not guaranteed accurate.