
2177 N Jacobson, Suttons Bay, MI 49682
Local realty services provided by:CENTURY 21 Realty North
Listed by: sheri sutherland
Office: century 21 northland
MLS#:80068787
Source:MI_REALSOURCE
Price summary
- Price:$625,000
- Price per sq. ft.:$259.77
About this home
A true Treasure of a home nestled on a beautifully wooded 1+ acre lot in Suttons Bay Township. Stunning kitchen has vaulted ceiling, custom lighting, cupboards and breakfast bar. Spacious primary bedroom suite w/amazing walk-in closet. comfortably sized guest bedrooms, great living space in the lower-level walkout is bathed in the warmth of natural lighting & peaceful color & where you will find the office or 4th bedroom. Only a few steps down leads you to the lg laundry and a secret Media room. This home has been wired for sound in every room including the 2 car garage. Lovingly maintained, new roof 4-26, crisp and clean and ready for you to start your next adventure.
Contact an agent
Home facts
- Year built:2004
- Listing ID #:80068787
- Added:63 day(s) ago
- Updated:July 29, 2026 at 09:23 AM
Rooms and interior
- Bedrooms:3
- Total bathrooms:2
- Full bathrooms:2
- Dining Description:On Main Level
- Kitchen Description:Dishwasher, Microwave, On Main Level, Range/Oven, Refrigerator
- Bedroom Description:Bedroom 1 on Upper Level, Bedroom 2 on Upper Level, Bedroom 3 on Lower Level
- Basement Description:Egress/Daylight Windows, Full, Interior Access, Outside Entrance, Partially Finished, Walk Out
- Living area:1,491 sq. ft.
Heating and cooling
- Cooling:Exhaust Fan
- Heating:Forced Air, LP/Propane Gas
Structure and exterior
- Year built:2004
- Building area:1,491 sq. ft.
- Lot area:1.02 Acres
- Architectural Style:Tri-Level
- Exterior Features:Patio
Utilities
- Water:Private Well
- Sewer:Septic
Finances and disclosures
- Price:$625,000
- Price per sq. ft.:$259.77
Features and amenities
- Appliances:Dishwasher, Dryer, Microwave, Range/Oven, Refrigerator, Washer
- Laundry features:Dryer, On Lower Level, Washer
- Amenities:Cathedral/Vaulted Ceiling
Parking
- Parking description:Attached Garage, Garage, Garage Door Opener
- Garage spaces:2
 Provided through IDX via MiRealSource. Courtesy of MiRealSource Shareholder. Copyright MiRealSource. The information published and disseminated by MiRealSource is communicated verbatim, without change by MiRealSource, as filed with MiRealSource by its members. The accuracy of all information, regardless of source, is not guaranteed or warranted. All information should be independently verified. Copyright 2026 MiRealSource. All rights reserved. The information provided hereby constitutes proprietary information of MiRealSource, Inc. and its shareholders, affiliates and licensees and may not be reproduced or transmitted in any form or by any means, electronic or mechanical, including photocopy, recording, scanning or any information storage and retrieval system, without written permission from MiRealSource, Inc.
New listings near 2177 N Jacobson
- New
 $875,000Active4 beds 4 baths2,776 sq. ft.
6261 S Westwood, Suttons Bay, MI 49682
MLS# 80071636Listed by: KELLER WILLIAMS NORTHERN MICHIGAN 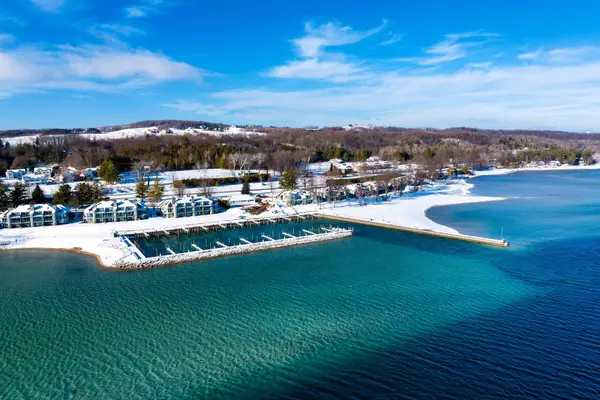 $699,900Active3 beds 3 baths2,493 sq. ft.
758 Waypoint CIR, SuttonsBay, MI 49682
MLS# 78080066694Listed by: FIVE STAR REAL ESTATE - FRONT ST TC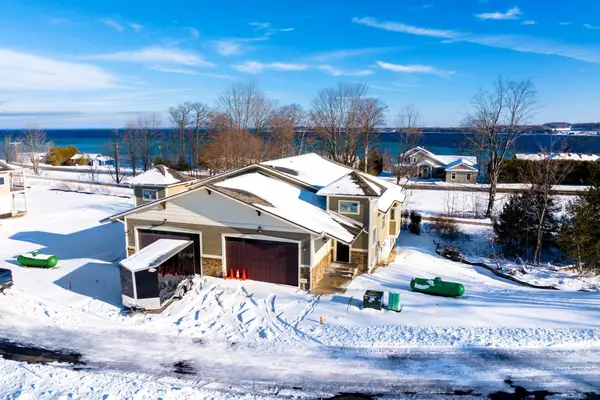 $699,900Active3 beds 3 baths2,493 sq. ft.
760 Waypoint CIR, SuttonsBay, MI 49682
MLS# 78080066739Listed by: FIVE STAR REAL ESTATE - FRONT ST TC- New
 $1,595,000Active6 beds 3 baths1,924 sq. ft.
1476 Brencris, Suttons Bay, MI 49682
MLS# 80071365Listed by: KELLER WILLIAMS NORTHERN MICHIGAN - New
 $1,100,000Active3 beds 3 baths2,037 sq. ft.
12175 E Old Orchard, Suttons Bay, MI 49682
MLS# 80071334Listed by: VIEWPOINT REALTY  $88,000Active1.01 Acres
1886 N Blue Water, Suttons Bay, MI 49682
MLS# 80071222Listed by: THE MITTEN REAL ESTATE GROUP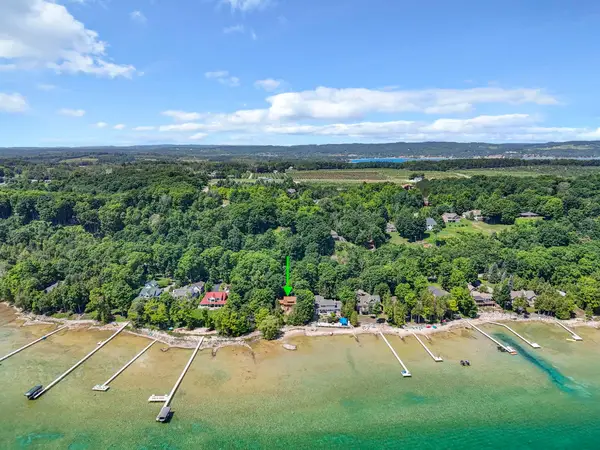 $1,295,000Pending4 beds 3 baths2,500 sq. ft.
1275 S Nanagosa, Suttons Bay, MI 49682
MLS# 80071217Listed by: CENTURY 21 NORTHLAND $78,995Active1.07 Acres
1912 N Blue Water, Suttons Bay, MI 49682
MLS# 80071144Listed by: REO-TCRANDOLPH-233022 $35,000Active0.85 Acres
1927 N Blue Water, Suttons Bay, MI 49682
MLS# 80070721Listed by: REO-TCFRONT-233021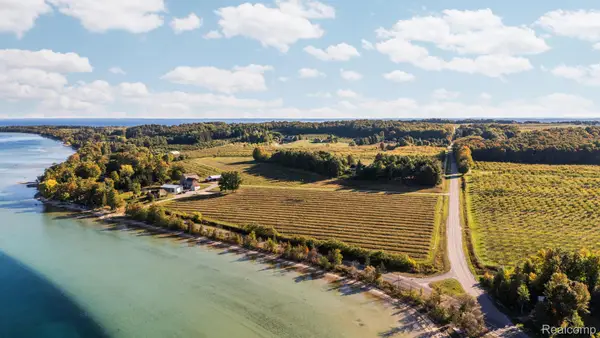 $1,250,000Active3.2 Acres
Parcel 1 Cherry Beach Court, SuttonsBay, MI 49682
MLS# 20261049939Listed by: KW REALTY LIVINGSTON


Protect your home and budget from life's surprises with an Assurant Home Warranty, backed by a partner that supports you through every step of homeownership. Explore Plans.
©2026 Century 21 Real Estate LLC. All rights reserved. CENTURY 21®, the CENTURY 21 Logo and C21® are service marks owned by Century 21 Real Estate LLC. Century 21 Real Estate LLC fully supports the principles of the Fair Housing Act and the Equal Opportunity Act. Each office is independently owned and operated. Listing information is deemed reliable but not guaranteed accurate.