
511 N St Joseph #Lot: 327/8, Suttons Bay, MI 49682
Local realty services provided by:CENTURY 21 Realty North
511 N St Joseph #Lot: 327/8,Suttons Bay, MI 49682
$849,000
- 4 Beds
- 2 Baths
- 1,976 sq. ft.
- Single family
- Active
Listed by: elizabeth schaub
Office: coldwell banker schmidt-s.bay
MLS#:80067831
Source:MI_REALSOURCE
Price summary
- Price:$849,000
- Price per sq. ft.:$307.16
About this home
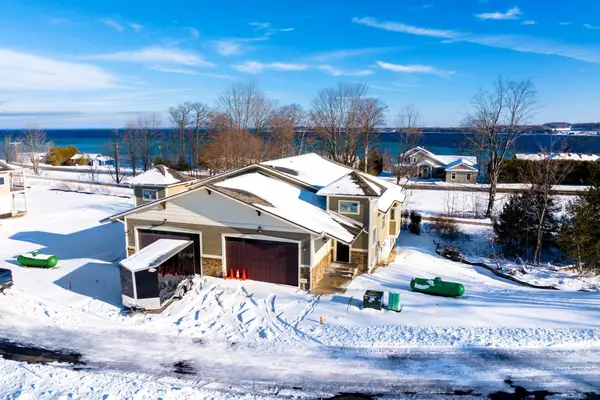
Well-maintained 4-bedroom, 2-bath home located in the Village of Suttons Bay with strong walkability to downtown shops, dining, marina, and the public sandy beach (approximately a 2-minute walk). Spacious layout with great functionality for year-round living or seasonal use, including a main floor primary bedroom. Features include a finished lower level providing additional living or recreation space, attached garage, and quality interior finishes throughout. Four bedrooms and two full baths offer flexibility for guests and home office. The screened sun porch overlooks a private backyard with mature landscaping, providing comfortable outdoor living space. Covered front porch adds additional seating area and a perfect spot to take in the sunrise with your morning coffee! Convenient Leelanau County location with easy access to wineries, recreation, and waterfront. Ideal for primary residence or second home within village limits. Only a short drive to Leland, Northport, Glen Arbor, Lake Michigan and Sleeping Bear!!!...
Contact an agent
Home facts
- Year built:1930
- Listing ID #:80067831
- Added:17 day(s) ago
- Updated:May 24, 2026 at 10:25 AM
Rooms and interior
- Bedrooms:4
- Total bathrooms:2
- Full bathrooms:2
- Dining Description:On Main Level
- Kitchen Description:Dishwasher, Disposal, Microwave, On Main Level, Range/Oven, Refrigerator
- Bedroom Description:Bedroom 1 on Main Level, Bedroom 2 on Upper Level, Bedroom 3 on Upper Level, Bedroom 4 on Upper Level
- Basement Description:Block, Full, Partially Finished, Unfinished
- Living area:1,976 sq. ft.
Heating and cooling
- Cooling:Central A/C
- Heating:Forced Air, Natural Gas
Structure and exterior
- Year built:1930
- Building area:1,976 sq. ft.
- Lot area:0.15 Acres
- Architectural Style:Craftsman
- Construction Materials:Wood
- Exterior Features:Lawn Sprinkler, Patio, Porch, Sidewalks
- Foundation Description:Block
- Levels:1 1/2 Story
Utilities
- Water:Public Water
- Sewer:Community
Finances and disclosures
- Price:$849,000
- Price per sq. ft.:$307.16
Features and amenities
- Appliances:Dishwasher, Disposal, Dryer, Microwave, Range/Oven, Refrigerator, Washer
- Laundry features:Dryer, On Lower Level, Washer
- Amenities:Walk-In Closet
Parking
- Parking description:Attached Garage, Garage, Garage Door Opener
- Garage spaces:2
New listings near 511 N St Joseph #Lot: 327/8
- New
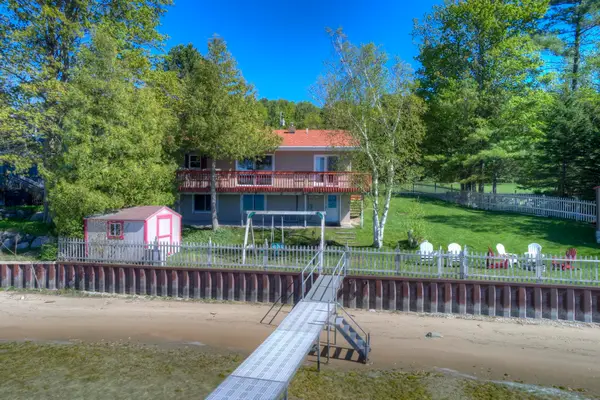 $1,500,000Active2 beds 2 baths1,160 sq. ft.
488 S Stony Point, Suttons Bay, MI 49682
MLS# 80068618Listed by: SCHAUB TEAM PREMIER REALTY - New
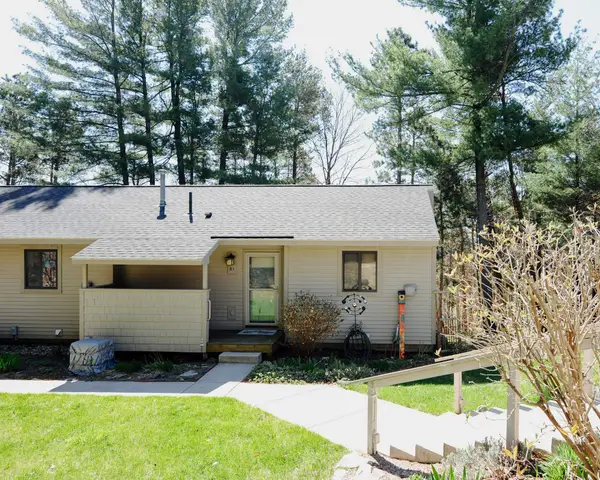 $475,000Active3 beds 2 baths651 sq. ft.
11255 E Fort #H1, Suttons Bay, MI 49682
MLS# 80068431Listed by: NET REAL ESTATE - New
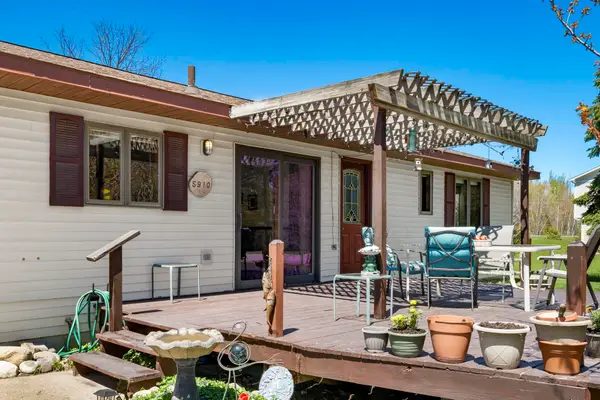 $499,000Active3 beds 2 baths1,176 sq. ft.
5910 S Cummings, Suttons Bay, MI 49682
MLS# 80068464Listed by: REO-TCRANDOLPH-233022 - New
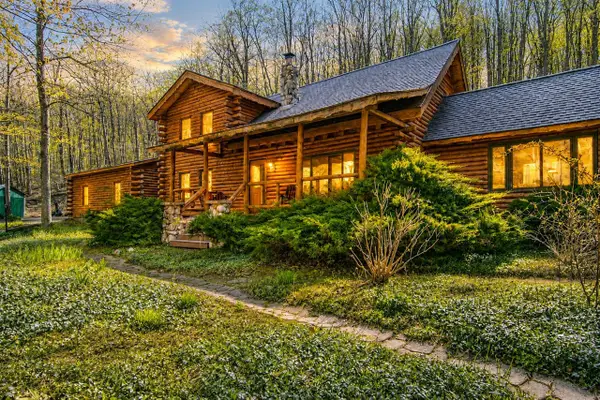 $685,000Active4 beds 2 baths1,914 sq. ft.
151 S Crestwood, Suttons Bay, MI 49682
MLS# 70532435Listed by: HOMEREALTY HOLLAND - New
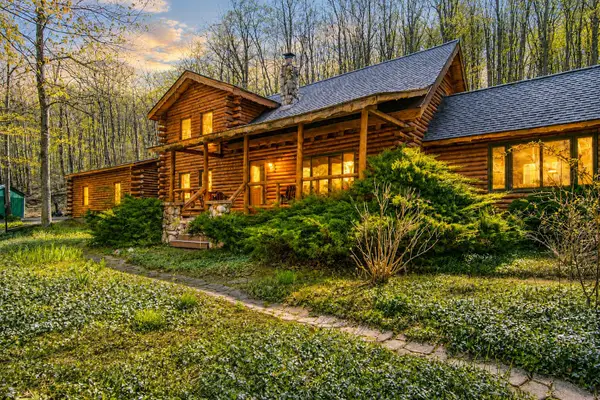 $685,000Active4 beds 2 baths1,914 sq. ft.
151 S Crestwood Drive, Suttons Bay, MI 49682
MLS# 26022753Listed by: HOMEREALTY HOLLAND 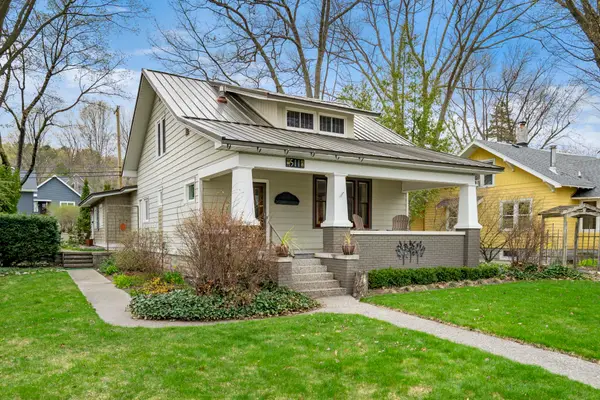 $849,000Active4 beds 2 baths2,764 sq. ft.
511 N St Joseph, SuttonsBay, MI 49682
MLS# 78080067831Listed by: COLDWELL BANKER SCHMIDT-S.BAY
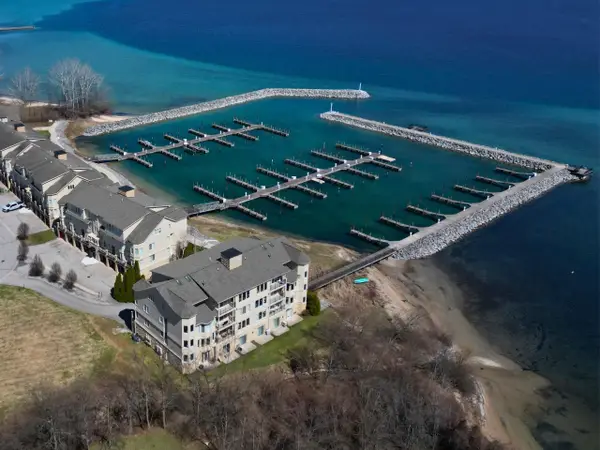 $1,300,000Active4 beds 3 baths2,275 sq. ft.
704 N Dockside, SuttonsBay, MI 49682
MLS# 78080067844Listed by: THE MITTEN REAL ESTATE GROUP- Open Mon, 11am to 1pm
 $1,195,000Active3 beds 2 baths2,493 sq. ft.
766 N Waypoint, SuttonsBay, MI 49682
MLS# 78080065037Listed by: FIVE STAR REAL ESTATE - FRONT ST TC - Open Mon, 11am to 1pm
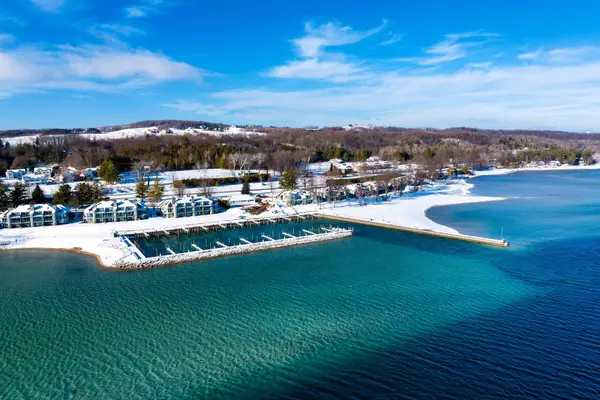 $750,000Active3 beds 3 baths2,493 sq. ft.
758 Waypoint, SuttonsBay, MI 49682
MLS# 78080066694Listed by: FIVE STAR REAL ESTATE - FRONT ST TC - Open Mon, 11am to 1pm
 $750,000Active3 beds 3 baths2,493 sq. ft.
760 Waypoint, SuttonsBay, MI 49682
MLS# 78080066739Listed by: FIVE STAR REAL ESTATE - FRONT ST TC


Protect your home and budget from life's surprises with an Assurant Home Warranty, backed by a partner that supports you through every step of homeownership. Explore Plans.
©2026 Century 21 Real Estate LLC. All rights reserved. CENTURY 21®, the CENTURY 21 Logo and C21® are service marks owned by Century 21 Real Estate LLC. Century 21 Real Estate LLC fully supports the principles of the Fair Housing Act and the Equal Opportunity Act. Each office is independently owned and operated. Listing information is deemed reliable but not guaranteed accurate.