766 N Waypoint Circle, Suttons Bay, MI 49682
Local realty services provided by:CENTURY 21 Signature Realty
766 N Waypoint Circle,Suttons Bay, MI 49682
$1,195,000
- 3 Beds
- 2 Baths
- 2,493 sq. ft.
- Single family
- Active
Office: five star real estate - front st tc
MLS#:1941870
Source:MI_NGLRMLS
Price summary
- Price:$1,195,000
- Price per sq. ft.:$479.34
About this home
White-box condo — delivered with mechanicals, drywall, and primer complete, ready for your personal finishes. This refined 3-bedroom, 2.5-bath home with a versatile den is part of the first phase of a 32-unit community in the heart of Suttons Bay. Select your flooring, countertops, paint colors, and optional upgrades like a fireplace, bar and many other options. Enjoy community amenities including a renovated clubhouse and pool (opening 2026), tennis and pickleball courts, plus shared waterfront access with 10 slips available in 2027. Walk to downtown, minutes from Leelanau Peninsula wineries, with the TART Trail right outside your door. Effortless luxury living in a prime location.
Contact an agent
Home facts
- Year built:2025
- Subdivision & Development:Harbor Heights
- Listing ID #:1941870
- Updated:November 15, 2026 at 04:40 PM
Rooms and interior
- Bedrooms:3
- Total bathrooms:2
- Full bathrooms:2
- Living area:2,493 sq. ft.
Heating and cooling
- Heating:Forced Air
Structure and exterior
- Year built:2025
- Building area:2,493 sq. ft.
- Lot Features:Cleared
- Architectural Style:Contemporary
- Foundation Description:Poured Concrete
Finances and disclosures
- Price:$1,195,000
- Price per sq. ft.:$479.34
Parking
- Garage:Yes
- Garage spaces:2
New listings near 766 N Waypoint Circle
- New
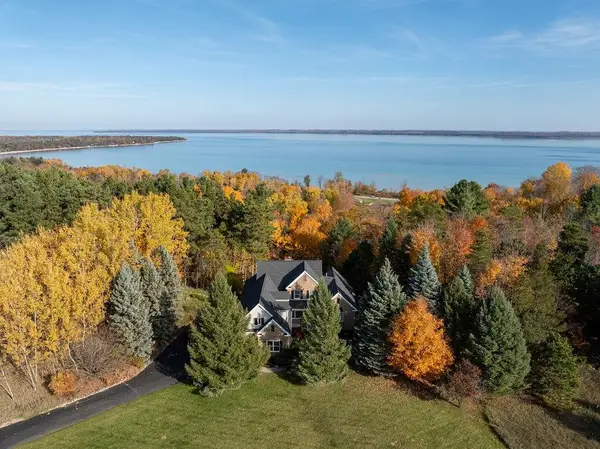 $925,000Active4 beds 4 baths3,082 sq. ft.
4545 S Pine Valley, Suttons Bay, MI 49682
MLS# 80075241Listed by: BERKSHIRE HATHAWAY HOMESERVICES - TC
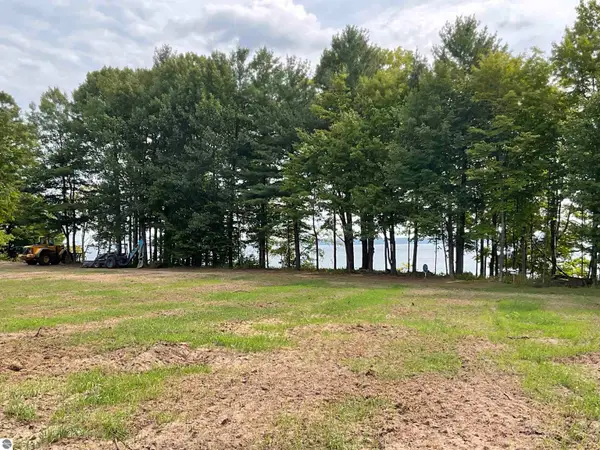 $750,000Pending2.01 Acres
S Lee Point Road, Suttons Bay, MI 49682
MLS# 1938832Listed by: REO-TCRANDOLPH-233022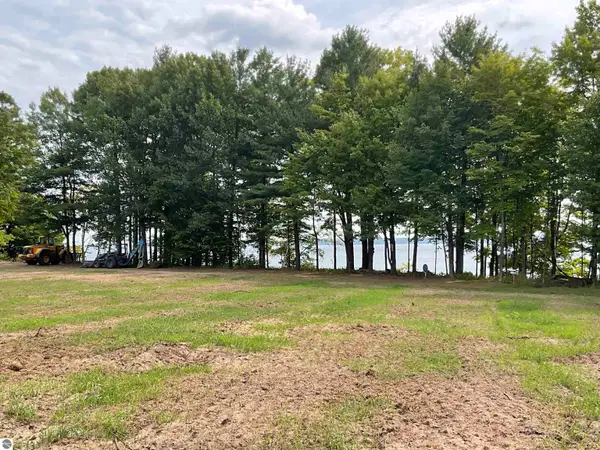 $850,000Pending2.01 Acres
S Lee Point Road, Suttons Bay, MI 49682
MLS# 1938833Listed by: REO-TCRANDOLPH-233022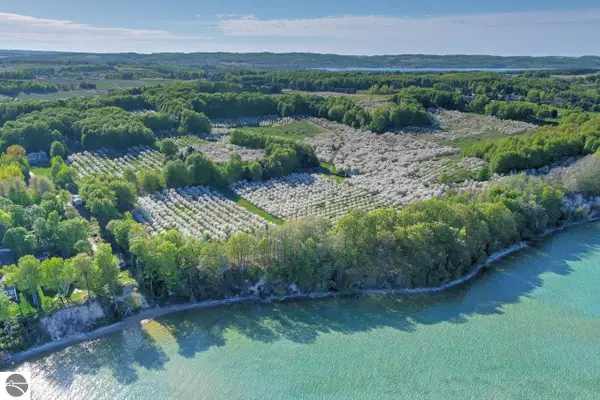 $1,450,000Pending3.75 Acres
S Lee Point Road, Suttons Bay, MI 49682
MLS# 1938834Listed by: REO-TCRANDOLPH-233022
 $549,900Pending5 beds 2 baths2,734 sq. ft.
311 N Saint Marys, Suttons Bay, MI 49682
MLS# 1950987Listed by: CENTURY 21 NORTHLAND- New
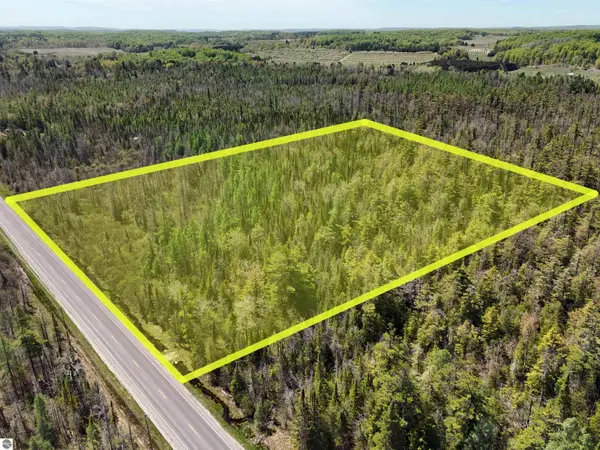 $200,000Active20 Acres
S Center Highway, Suttons Bay, MI 49682
MLS# 1934297Listed by: NET REAL ESTATE - New
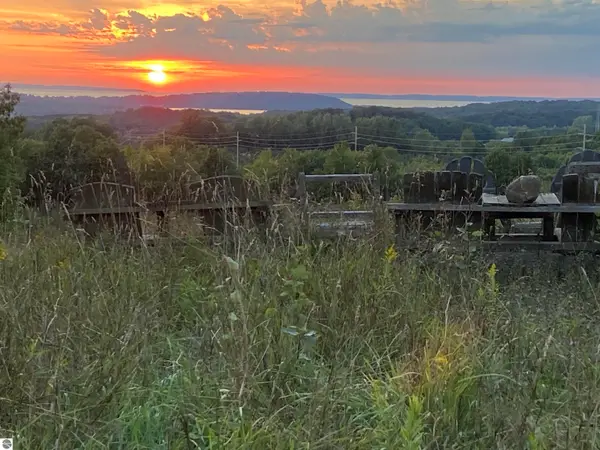 $4,500,000Active149.8 Acres
9224 E Duck Lake Road, Suttons Bay, MI 49682
MLS# 1940220Listed by: BERKSHIRE HATHAWAY HOMESERVICES - TC - New
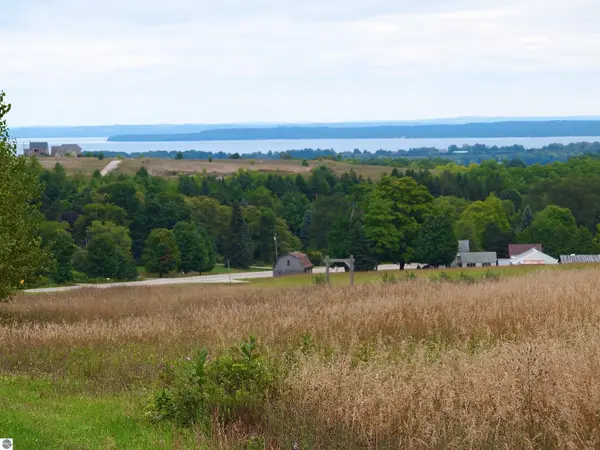 $1,300,000Active46.4 Acres
Parcel B E Duck Lake Road, Suttons Bay, MI 49682
MLS# 1940645Listed by: BERKSHIRE HATHAWAY HOMESERVICES - TC - New
 $900,000Active4 beds 1 baths1,783 sq. ft.
9224 E Duck Lake Road #Parcel A, Suttons Bay, MI 49682
MLS# 1940987Listed by: BERKSHIRE HATHAWAY HOMESERVICES - TC - New
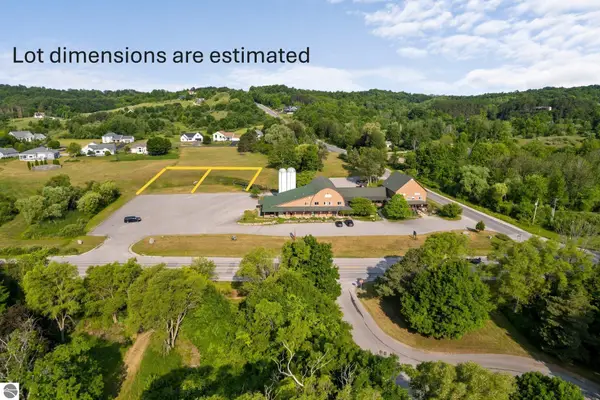 $199,000Active4.3 Acres
5046 S West Bay Shore Drive, Suttons Bay, MI 49682
MLS# 1941494Listed by: REO-TCRANDOLPH-233022


Protect your home and budget from life's surprises with an Assurant Home Warranty, backed by a partner that supports you through every step of homeownership. Explore Plans.
©2026 Century 21 Real Estate LLC. All rights reserved. CENTURY 21®, the CENTURY 21 Logo and C21® are service marks owned by Century 21 Real Estate LLC. Century 21 Real Estate LLC fully supports the principles of the Fair Housing Act and the Equal Opportunity Act. Each office is independently owned and operated. Listing information is deemed reliable but not guaranteed accurate.