3358 Heritage BLVD, Swartz Creek, MI 48473
Local realty services provided by:CENTURY 21 Signature Realty
3358 Heritage BLVD,Swartzcreek, MI 48473
- 2 Beds
- 2 Baths
- - sq. ft.
- Single family
- Sold
Listed by: linda m tenny, andrea l thomas
Office: remax edge
MLS#:5050213332
Source:MI_REALCOMP
Sorry, we are unable to map this address
Price summary
- Price:
- Monthly HOA dues:$58.33
About this home
Welcome home to this charming cottage style ranch offering the perfect blend of comfort, style, and convenience. This beautifully maintained 2 bedroom, 2 bath home features an inviting open floor plan highlighted by vaulted ceilings, rich hardwood floors, and a spacious great room filled with natural light. The well-appointed kitchen showcases gorgeous cabinetry, stainless steel appliances, abundant counter space, and a built-in desk, ideal for organizing daily life or working from home. The generous primary suite offers a private retreat with a walk-in closet and en-suite bath, while the convenient first-floor laundry adds everyday functionality. Step outside onto the deck and unwind while enjoying peaceful views of the pond, creating the perfect setting for morning coffee or evening relaxation. The lower level includes a partially finished room that provides flexible space for a home office, hobby room, fitness area, or workshop, with additional storage available in the unfinished basement. A rear entry 2 car garage with alley access enhances the home's attractive curb appeal. Located in a highly desirable, walkable neighborhood with sidewalks and a bike path, you'll enjoy easy access to Elms Park, Swartz Creek Dog Park, Otterburn Park, and nearby community amenities. Don't miss your opportunity to make it yours!...
Contact an agent
Home facts
- Year built:2006
- Subdivision & Development:HERITAGE VILLAGE CONDO
- Listing ID #:5050213332
- Added:60 day(s) ago
- Updated:August 30, 2026 at 07:15 AM
Rooms and interior
- Bedrooms:2
- Total bathrooms:2
- Full bathrooms:2
- Rooms Total:6
- Basement Description:Concrete
Heating and cooling
- Cooling:Central Air
- Heating:Forced Air, Natural Gas
Structure and exterior
- Year built:2006
- Lot Features:Corner Lot
- Architectural Style:Ranch
- Construction Materials:Vinyl Siding, Wood Siding
- Exterior Features:Deck, Porch
- Foundation Description:Basement
- Levels:One
Utilities
- Water:Public
- Sewer:Public Sewer
Finances and disclosures
- Price:
- Tax amount:$4,399
Features and amenities
- Appliances:Dishwasher, Dryer, Microwave, Oven, Range, Refrigerator, Washer
Parking
- Parking description:Assigned 2 Spaces, Attached, Electricity In Garage, Garage Door Opener, Off Street, Two Car Garage
- Garage spaces:2

New listings near 3358 Heritage BLVD
- New
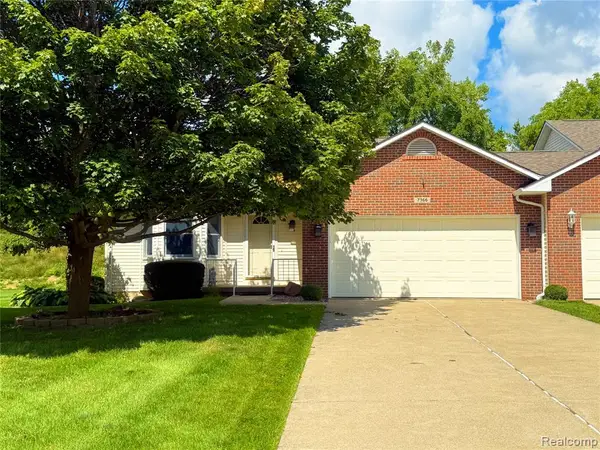 $259,900Active3 beds 3 baths1,440 sq. ft.
7366 Cross Creek, Swartz Creek, MI 48473
MLS# 61025534Listed by: BERKSHIRE HATHAWAY HOMESERVICES MICHIGAN REAL EST - New
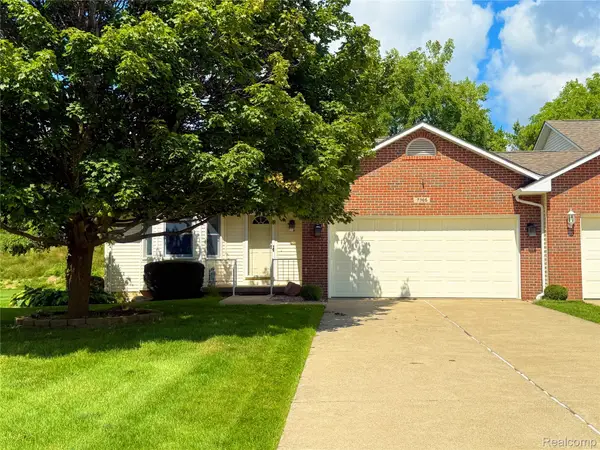 $259,900Active3 beds 3 baths2,440 sq. ft.
7366 Cross Creek Drive, SwartzCreek, MI 48473
MLS# 20261068108Listed by: BERKSHIRE HATHAWAY HOMESERVICES MICHIGAN REAL EST - Open Sun, 1 to 3pmNew
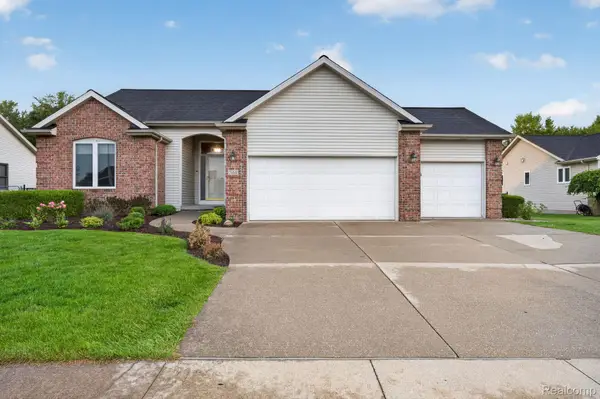 $345,000Active3 beds 3 baths2,449 sq. ft.
7168 Parkridge Parkway, SwartzCreek, MI 48473
MLS# 20261065100Listed by: RED FOX REALTY LLC - New
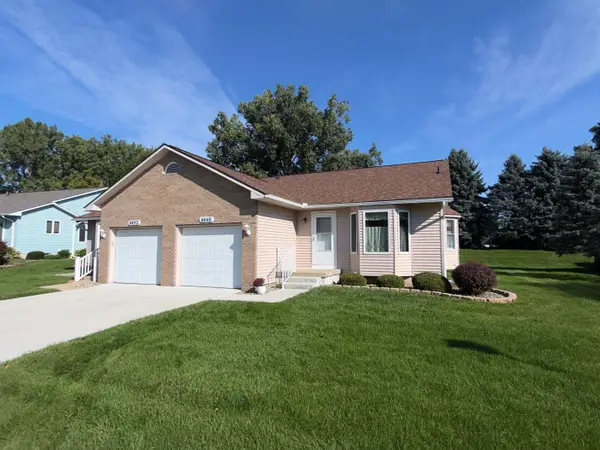 $229,900Active2 beds 2 baths1,181 sq. ft.
4440 Springbrook DR, SwartzCreek, MI 48473
MLS# 5050219942Listed by: REMAX RIGHT CHOICE - New
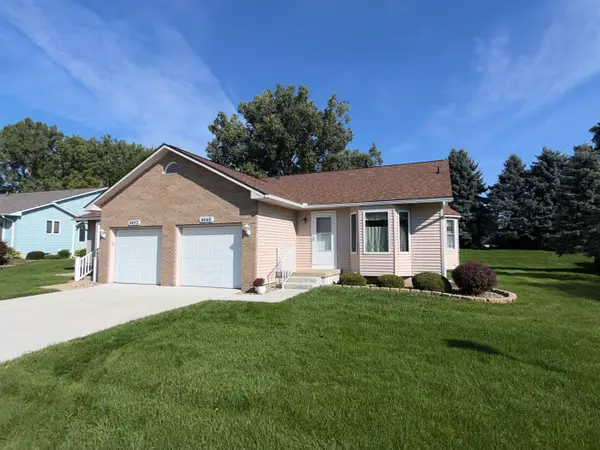 $229,900Active2 beds 2 baths1,181 sq. ft.
4440 Springbrook #72, Swartz Creek, MI 48473
MLS# 50219942Listed by: REMAX RIGHT CHOICE - New
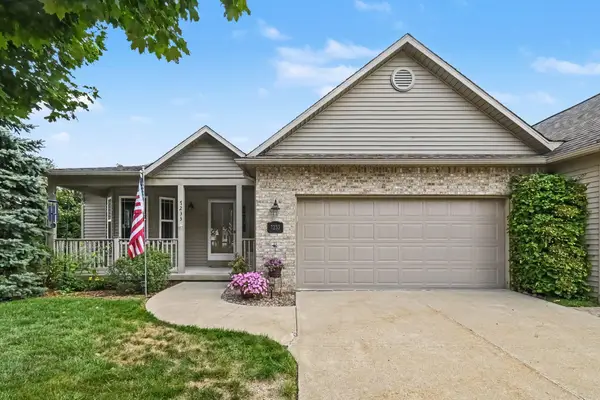 $289,900Active3 beds 3 baths2,475 sq. ft.
7233 Maplecrest Circle, Swartz Creek, MI 48473
MLS# 26044528Listed by: LASCO REAL ESTATE GROUP 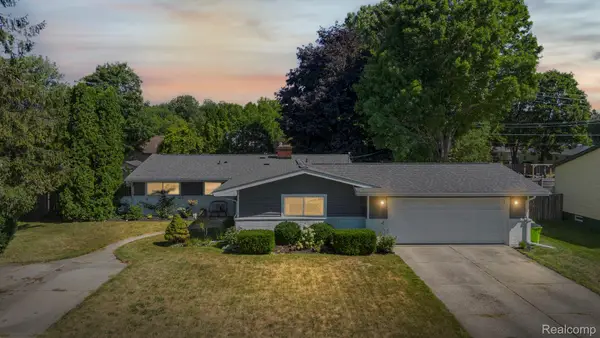 $279,900Active3 beds 2 baths1,787 sq. ft.
9194 Oakview Drive, SwartzCreek, MI 48473
MLS# 20261056636Listed by: COMMUNITY CHOICE REALTY INC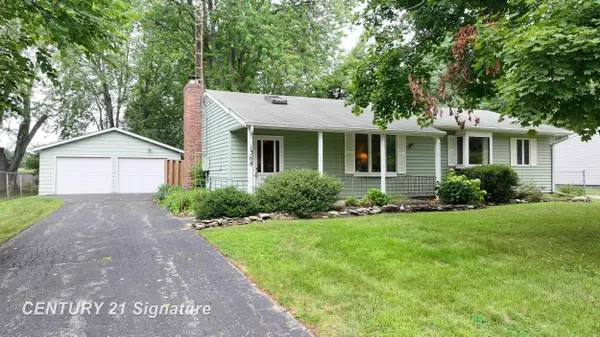
 $249,900Active3 beds 2 baths1,573 sq. ft.
1368 Winfield, Swartz Creek, MI 48473
MLS# 50218485Listed by: CENTURY 21 SIGNATURE REALTY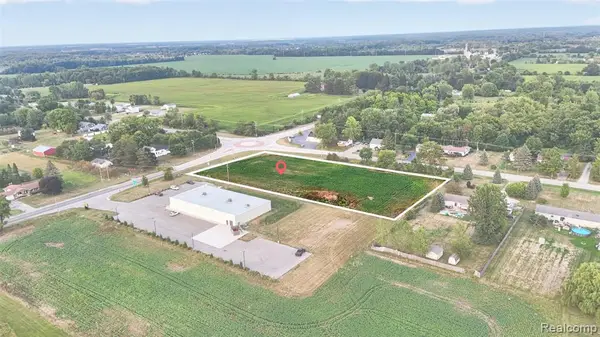 $185,000Active2.52 Acres
0 Morrish Rd, Swartz Creek, MI 48473
MLS# 61020971Listed by: RED FOX REALTY LLC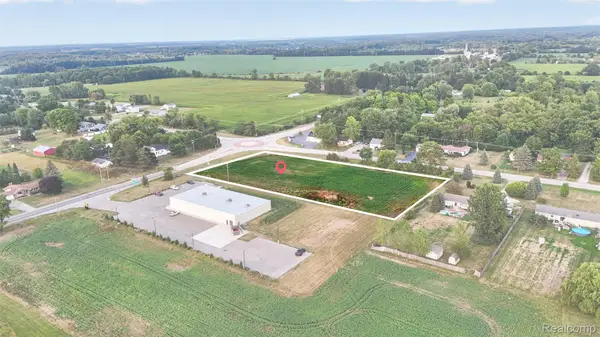 $185,000Active2.52 Acres
0 Morrish Rd, SwartzCreek, MI 48473
MLS# 20261064435Listed by: RED FOX REALTY LLC


Protect your home and budget from life's surprises with an Assurant Home Warranty, backed by a partner that supports you through every step of homeownership. Explore Plans.
©2026 Century 21 Real Estate LLC. All rights reserved. CENTURY 21®, the CENTURY 21 Logo and C21® are service marks owned by Century 21 Real Estate LLC. Century 21 Real Estate LLC fully supports the principles of the Fair Housing Act and the Equal Opportunity Act. Each office is independently owned and operated. Listing information is deemed reliable but not guaranteed accurate.