
4449 Pondview, Swartz Creek, MI 48473
Local realty services provided by:CENTURY 21 Realty North
4449 Pondview,Swartz Creek, MI 48473
$334,900
- 4 Beds
- 3 Baths
- 1,829 sq. ft.
- Single family
- Active
Listed by: paul raymond, steve bradburn
Office: re/max select
MLS#:61005806
Source:MI_REALSOURCE
Price summary
- Price:$334,900
- Price per sq. ft.:$183.11
- Monthly HOA dues:$4.17
About this home
Spectacular and well-maintained 4 bedroom, 2.5 bath home in Lake Fenton Schools!! Nestled on a private, wooded culdesac lot, this home offers the best of both worlds.....you get that up north, country feel while still being close to all the city conveniences and amenities. Relax and enjoy the views and abundant wildlife from the new composite deck (2025). The huge, double wide driveway gives plenty of space for additional parking. As you walk inside, you'll love the soaring, 2 story ceiling and overlooking balcony that gives that open and airy feeling while offering tons of natural light. The spacious kitchen boasts a nice island, beautiful pendant lighting and all the stainless steel appliances stay! The very desirable, 1st floor Primary suite has a walk-in closet, private bath with both a soaking tub and shower and it's very own door leading out to the back deck. An additional half bath and the laundry room round out the first floor. Upstairs you will find 3 more generously sized bedrooms and a full bathroom. The full basement offers tons of possibilities to finish off and make your own, while also being home to the mechanicals, including the new water heater in 2025 and sump pump in 2026. So much to offer here!! Don't wait....call today for your private appointment and come see for yourself!...
Contact an agent
Home facts
- Year built:2004
- Listing ID #:61005806
- Added:33 day(s) ago
- Updated:July 29, 2026 at 10:46 AM
Rooms and interior
- Bedrooms:4
- Total bathrooms:3
- Full bathrooms:2
- Half bathrooms:1
- Rooms Total:11
- Dining Description:On Entry Level
- Kitchen Description:Dishwasher, Disposal, Microwave, On Entry Level, Range/Oven, Refrigerator
- Bedroom Description:Bedroom 1 on Entry Level, Bedroom 2 on Second Level, Bedroom 3 on Second Level, Bedroom 4 on Second Level
- Basement Description:Unfinished
- Living area:1,829 sq. ft.
Heating and cooling
- Cooling:Ceiling Fan(s), Central A/C
- Heating:Forced Air, Natural Gas
Structure and exterior
- Year built:2004
- Building area:1,829 sq. ft.
- Lot area:0.3 Acres
- Architectural Style:Contemporary
- Construction Materials:Brick, Vinyl Siding
- Exterior Features:Deck, Porch
- Foundation Description:Basement
- Levels:2 Story
Utilities
- Water:Private Well
Finances and disclosures
- Price:$334,900
- Price per sq. ft.:$183.11
- Tax amount:$4,329
Features and amenities
- Appliances:Dishwasher, Disposal, Dryer, Microwave, Range/Oven, Refrigerator, Washer
- Laundry features:Dryer, On Entry Level, Washer
Parking
- Parking description:Attached Garage, Electric in Garage, Garage Door Opener
- Garage spaces:2
 Provided through IDX via MiRealSource. Courtesy of MiRealSource Shareholder. Copyright MiRealSource. The information published and disseminated by MiRealSource is communicated verbatim, without change by MiRealSource, as filed with MiRealSource by its members. The accuracy of all information, regardless of source, is not guaranteed or warranted. All information should be independently verified. Copyright 2026 MiRealSource. All rights reserved. The information provided hereby constitutes proprietary information of MiRealSource, Inc. and its shareholders, affiliates and licensees and may not be reproduced or transmitted in any form or by any means, electronic or mechanical, including photocopy, recording, scanning or any information storage and retrieval system, without written permission from MiRealSource, Inc.
New listings near 4449 Pondview
- Coming Soon
 $225,000Coming Soon3 beds 3 baths
4376 Wheatland, Swartz Creek, MI 48473
MLS# 61015707Listed by: NEW MICHIGAN REALTY - New
 $225,000Active3 beds 2 baths1,120 sq. ft.
5111 Winston, Swartz Creek, MI 48473
MLS# 50216402Listed by: REAL ESTATE ONE GREAT LAKES BAY - New
 $189,000Active3 beds 2 baths1,130 sq. ft.
7556 Church, Swartz Creek, MI 48473
MLS# 70548412Listed by: ESSENTIAL REAL ESTATE - New
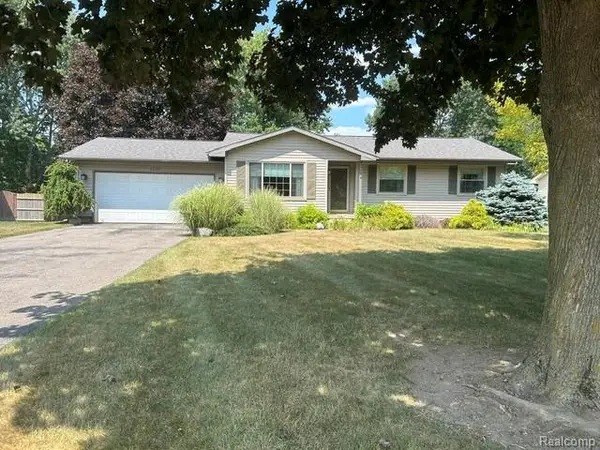 $289,000Active3 beds 2 baths1,416 sq. ft.
6220 Thorncliff, Swartz Creek, MI 48473
MLS# 61014721Listed by: LEGACY REALTY PROFESSIONALS - New
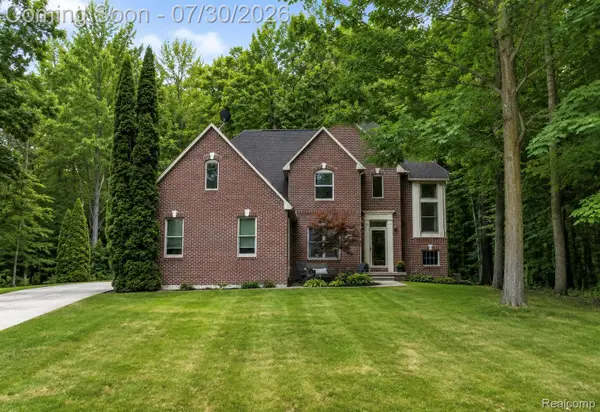 $475,000Active4 beds 4 baths2,893 sq. ft.
9293 Oakview Drive, SwartzCreek, MI 48473
MLS# 20261057604Listed by: EXP REALTY MAIN - New
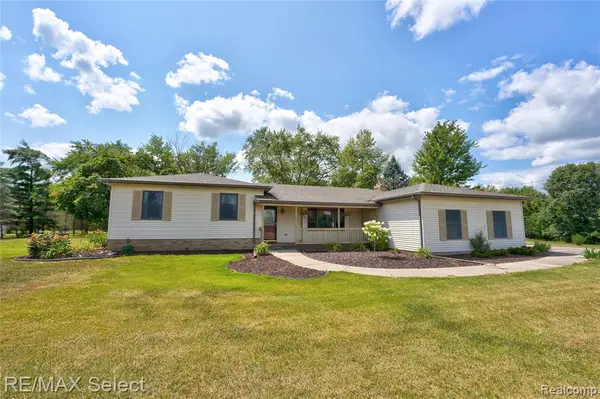 $499,900Active3 beds 2 baths1,930 sq. ft.
9394 Seymour, Swartz Creek, MI 48473
MLS# 61014339Listed by: RE/MAX SELECT - New
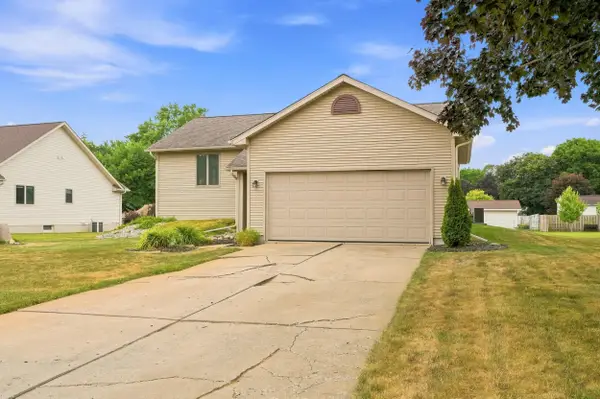 $249,999Active4 beds 2 baths2,173 sq. ft.
6108 Thorncliff Drive, Swartz Creek, MI 48473
MLS# 26038098Listed by: COLDWELL BANKER PROFESSIONALS - New
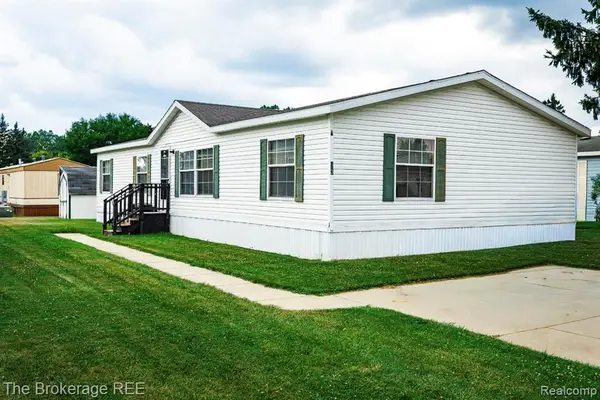 $32,000Active3 beds 2 baths
93 Woodcrest, Swartz Creek, MI 48473
MLS# 61014019Listed by: THE BROKERAGE REAL ESTATE ENTHUSIASTS - New
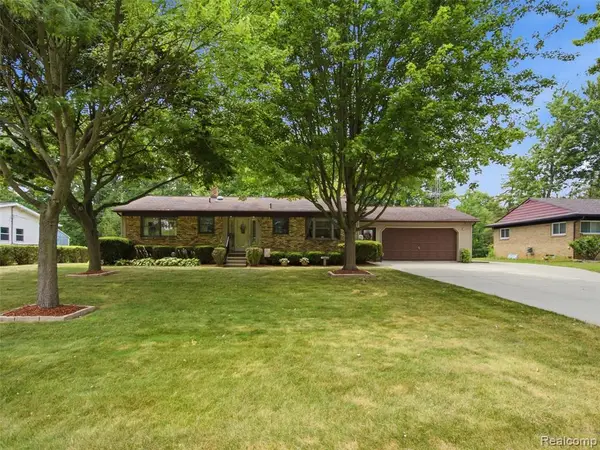 $294,900Active4 beds 3 baths1,430 sq. ft.
4074 Jennie, Swartz Creek, MI 48473
MLS# 61014059Listed by: WENTWORTH REAL ESTATE GROUP 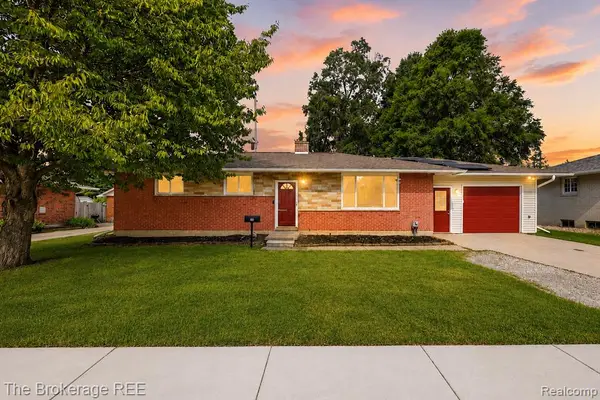 $184,900Pending3 beds 1 baths1,075 sq. ft.
5388 Durwood, Swartz Creek, MI 48473
MLS# 61013997Listed by: THE BROKERAGE REAL ESTATE ENTHUSIASTS


Protect your home and budget from life's surprises with an Assurant Home Warranty, backed by a partner that supports you through every step of homeownership. Explore Plans.
©2026 Century 21 Real Estate LLC. All rights reserved. CENTURY 21®, the CENTURY 21 Logo and C21® are service marks owned by Century 21 Real Estate LLC. Century 21 Real Estate LLC fully supports the principles of the Fair Housing Act and the Equal Opportunity Act. Each office is independently owned and operated. Listing information is deemed reliable but not guaranteed accurate.