
5388 Durwood Drive, Swartz Creek, MI 48473
Local realty services provided by:CENTURY 21 Curran & Oberski
5388 Durwood Drive,Swartzcreek, MI 48473
- 3 Beds
- 1 Baths
- - sq. ft.
- Single family
- Sold
Listed by: william mcdunnah ii
Office: the brokerage real estate enthusiasts
MLS#:20261054252
Source:MI_REALCOMP
Sorry, we are unable to map this address
Price summary
- Price:
About this home
Welcome home to this nicely updated 3-bedroom, 1-bath ranch in the Winchester Village neighborhood of Swartz Creek! Ideally located just steps from Abrams Park, close to Swartz Creek High School, downtown shopping, dining, and everyday conveniences. This home offers the perfect combination of comfort, location, and value. Inside you’ll find a bright, functional layout featuring a granite kitchen with all stainless-steel appliances (2022), dining area with a new sliding glass door (2024) leading to a deck overlooking the fully fenced backyard. Perfect for entertaining, pets, or relaxing outdoors. The home also offers an oversized 1-car attached garage and a full unfinished basement complete with a workshop and laundry area. Providing excellent storage and future finishing potential. Enjoy peace of mind with numerous major updates completed within the last five years, including 200-amp electrical service (2021), water heater (2023), central A/C (2023), blown attic insulation (2024), new windows throughout (2024) (excluding bathroom), updated bathroom (2025), and added furnace humidifier (2025). Move-in ready with desired updates in a fantastic neighborhood, this Swartz Creek ranch is one you won’t want to miss! Call for details or to schedule your private showing today....
Contact an agent
Home facts
- Year built:1960
- Subdivision & Development:WINCHESTER VILLAGE
- Listing ID #:20261054252
- Added:50 day(s) ago
- Updated:September 12, 2026 at 07:00 AM
Rooms and interior
- Bedrooms:3
- Total bathrooms:1
- Full bathrooms:1
- Rooms Total:6
- Basement Description:Unfinished
Heating and cooling
- Cooling:Ceiling Fans, Central Air
- Heating:Forced Air, Natural Gas
Structure and exterior
- Roof:Asphalt
- Year built:1960
- Architectural Style:Ranch
- Construction Materials:Brick, Vinyl Siding
- Exterior Features:Deck, Porch
- Foundation Description:Basement, Block, Sump Pump
- Levels:One
Utilities
- Water:Public
- Sewer:Public Sewer
Finances and disclosures
- Price:
- Tax amount:$3,403
Features and amenities
- Appliances:Dishwasher, Dryer, Free Standing Gas Oven, Free Standing Gas Range, Free Standing Refrigerator, Microwave, Washer
Parking
- Parking description:Attached, One and Half Car Garage
- Garage spaces:1.5

New listings near 5388 Durwood Drive
- New
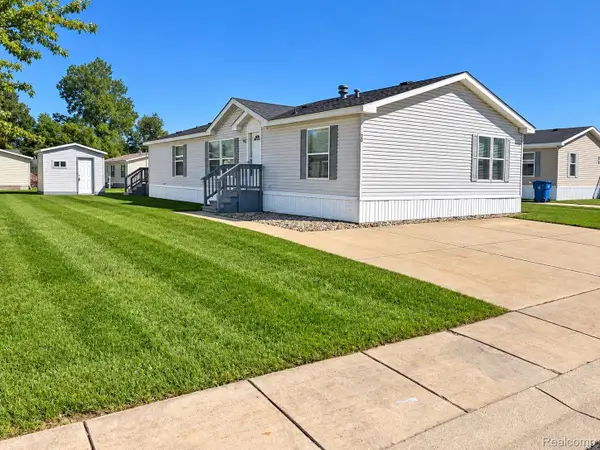 $54,999Active4 beds 2 baths1,568 sq. ft.
29 Brookfield, SwartzCreek, MI 48473
MLS# 20261073639Listed by: CROWN REAL ESTATE GROUP - Open Sat, 11am to 1pmNew
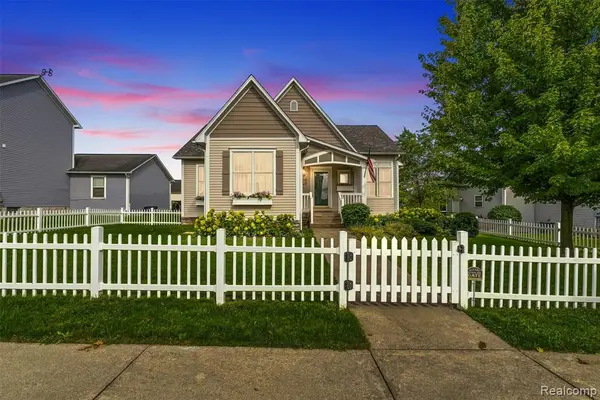 $325,000Active3 beds 3 baths1,446 sq. ft.
3449 Heritage, Swartz Creek, MI 48473
MLS# 61028900Listed by: REAL ESTATE FOR A CAUSE - Open Sun, 11am to 1pmNew
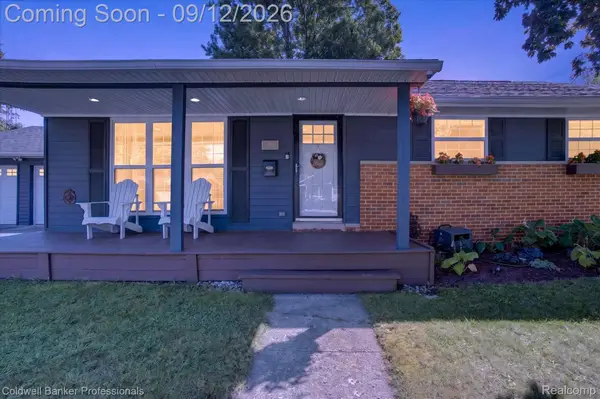 $220,000Active3 beds 2 baths1,966 sq. ft.
5173 Greenleaf Drive, SwartzCreek, MI 48473
MLS# 20261072372Listed by: COLDWELL BANKER PROFESSIONALS - New
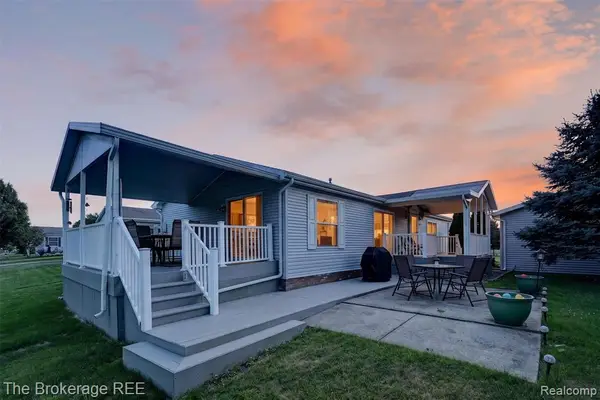 $109,900Active3 beds 2 baths
129 Ashley, Swartz Creek, MI 48473
MLS# 61028397Listed by: THE BROKERAGE REAL ESTATE ENTHUSIASTS  $440,000Pending3 beds 3 baths1,844 sq. ft.
5406 Baldwin, Swartz Creek, MI 48473
MLS# 61028276Listed by: EXP REALTY - FENTON- Open Sun, 11am to 1pmNew
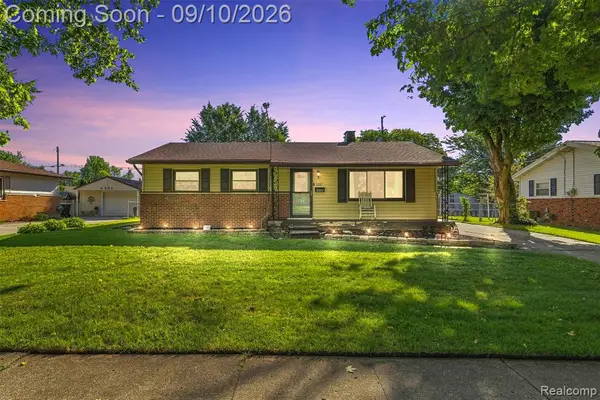 $229,000Active3 beds 2 baths1,360 sq. ft.
5337 Seymour, Swartz Creek, MI 48473
MLS# 61028232Listed by: REAL ESTATE FOR A CAUSE - New
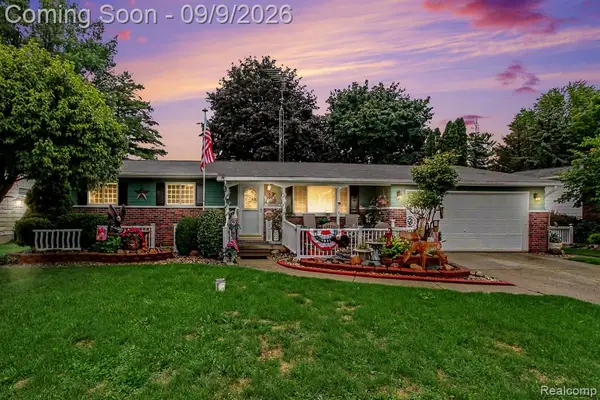 $235,000Active3 beds 2 baths1,416 sq. ft.
4442 Mount Vernon, Swartz Creek, MI 48473
MLS# 61027882Listed by: BERKSHIRE HATHAWAY HOMESERVICES MICHIGAN REAL EST 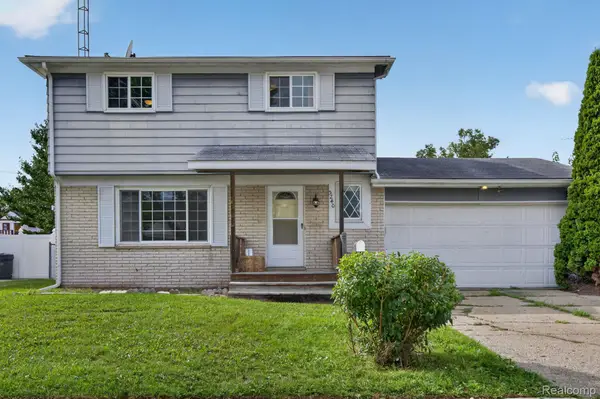 $212,000Pending4 beds 2 baths1,436 sq. ft.
5240 Oakview Drive, SwartzCreek, MI 48473
MLS# 20261071573Listed by: RED FOX REALTY LLC- New
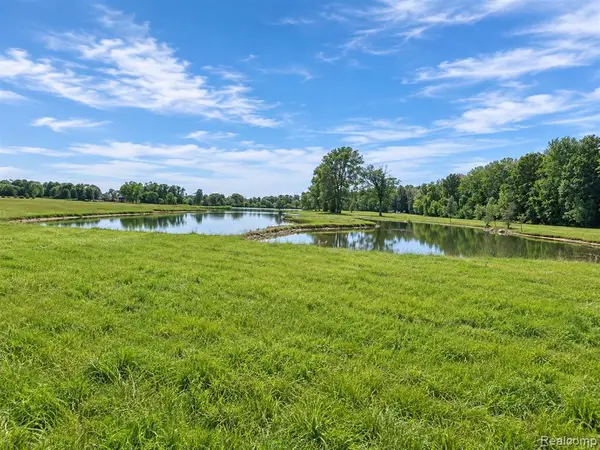 $140,000Active4.73 Acres
6260 Hidden Forrest, Swartz Creek, MI 48473
MLS# 61027744Listed by: THE BRAND REAL ESTATE - New
 $36,900Active3 beds 2 baths
18 Brookfield, Swartz Creek, MI 48473
MLS# 61027563Listed by: CROWN REAL ESTATE GROUP


Protect your home and budget from life's surprises with an Assurant Home Warranty, backed by a partner that supports you through every step of homeownership. Explore Plans.
©2026 Century 21 Real Estate LLC. All rights reserved. CENTURY 21®, the CENTURY 21 Logo and C21® are service marks owned by Century 21 Real Estate LLC. Century 21 Real Estate LLC fully supports the principles of the Fair Housing Act and the Equal Opportunity Act. Each office is independently owned and operated. Listing information is deemed reliable but not guaranteed accurate.