5458 Gina, Swartz Creek, MI 48473
Local realty services provided by:CENTURY 21 Signature Realty
5458 Gina,Swartz Creek, MI 48473
- 4 Beds
- 2 Baths
- - sq. ft.
- Single family
- Sold
Listed by: matthew place ii
Office: real estate one-oxford
MLS#:61016310
Source:MI_REALSOURCE
Sorry, we are unable to map this address
Price summary
- Price:
About this home
Welcome to your dream home, a beautifully remodeled residence in a sought-after neighborhood. It's conveniently near expressways and shopping centers for easy commuting and errands while far enough enough to offer tranquility. This turnkey property is ready for its new owners. The interior, updated in 2025, feels fresh and clean throughout. You'll appreciate the new flooring, modern bathrooms, and elegant trim, creating a luxurious atmosphere. Highlights include a new Energy Star refrigerator/freezer, and a new water softener and reverse osmosis system. The furnace was replaced in 2021. This home features an open layout with four spacious bedrooms and two large rooms in the lower level, perfect for entertaining or as play areas. With a large, fenced backyard and a composite deck, it's ideal for starting and raising a family, especially for summer barbecues.
Contact an agent
Home facts
- Year built:1971
- Subdivision & Development:Floria Village 3
- Listing ID #:61016310
- Added:39 day(s) ago
- Updated:September 08, 2026 at 06:34 PM
Rooms and interior
- Bedrooms:4
- Total bathrooms:2
- Full bathrooms:1
- Half bathrooms:1
- Rooms Total:12
- Kitchen Description:Dishwasher, Disposal, Microwave, On Upper Level, Range/Oven
- Bedroom Description:Bedroom 1 on Upper Level, Bedroom 2 on Upper Level, Bedroom 3 on Upper Level, Bedroom 4 on Lower Level
Heating and cooling
- Cooling:Ceiling Fan(s), Central A/C
- Heating:Forced Air, Natural Gas
Structure and exterior
- Year built:1971
- Architectural Style:Bi-Level, Split Level
- Construction Materials:Brick, Vinyl Siding
- Exterior Features:Deck, Fenced Yard, Porch
- Foundation Description:Slab
Utilities
- Water:Private Well
Finances and disclosures
- Price:
- Tax amount:$4,397
Features and amenities
- Appliances:Dishwasher, Disposal, Dryer, Microwave, Range/Oven, Washer
- Laundry features:Dryer, On Lower Level, Washer
Parking
- Parking description:Attached Garage, Electric in Garage
- Garage spaces:2
 Provided through IDX via MiRealSource. Courtesy of MiRealSource Shareholder. Copyright MiRealSource. The information published and disseminated by MiRealSource is communicated verbatim, without change by MiRealSource, as filed with MiRealSource by its members. The accuracy of all information, regardless of source, is not guaranteed or warranted. All information should be independently verified. Copyright 2026 MiRealSource. All rights reserved. The information provided hereby constitutes proprietary information of MiRealSource, Inc. and its shareholders, affiliates and licensees and may not be reproduced or transmitted in any form or by any means, electronic or mechanical, including photocopy, recording, scanning or any information storage and retrieval system, without written permission from MiRealSource, Inc. MI_REALSOURCE Member Broker: Andrew Hauck
New listings near 5458 Gina
- New
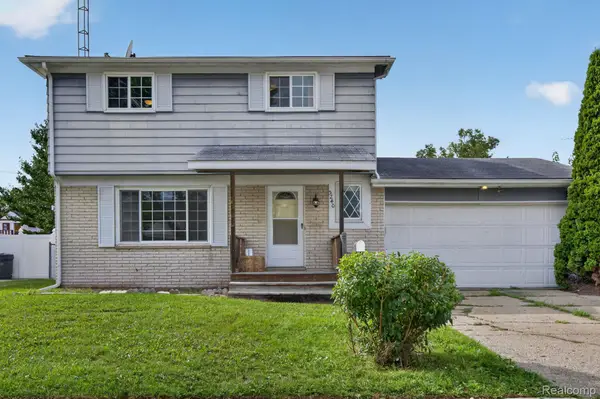 $212,000Active4 beds 2 baths1,436 sq. ft.
5240 Oakview Drive, SwartzCreek, MI 48473
MLS# 20261071573Listed by: RED FOX REALTY LLC - New
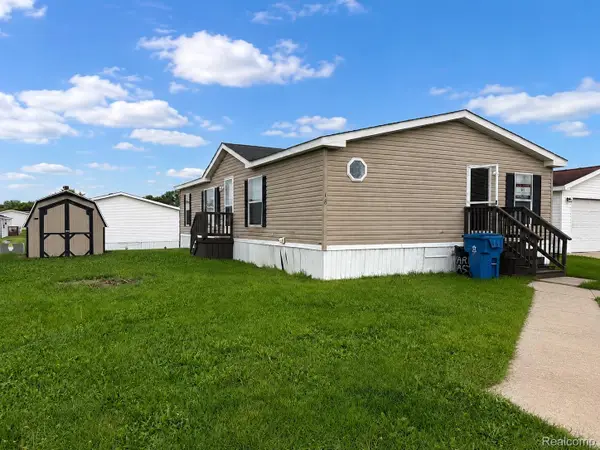 $36,900Active3 beds 2 baths1,323 sq. ft.
18 Brookfield, SwartzCreek, MI 48473
MLS# 20261071561Listed by: CROWN REAL ESTATE GROUP - New
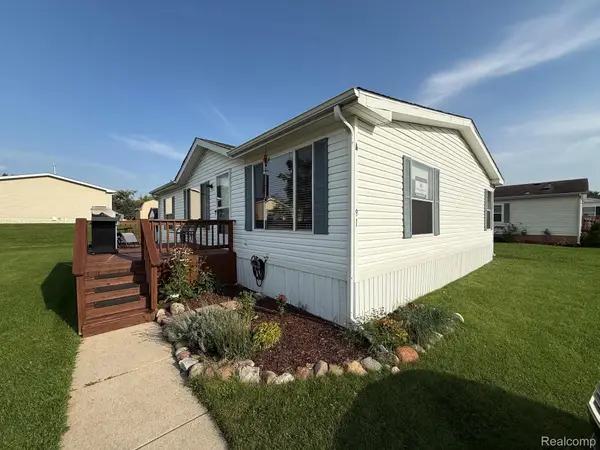 $59,900Active3 beds 2 baths1,408 sq. ft.
91 Hamilton Street, SwartzCreek, MI 48473
MLS# 20261070653Listed by: CROWN REAL ESTATE GROUP - New
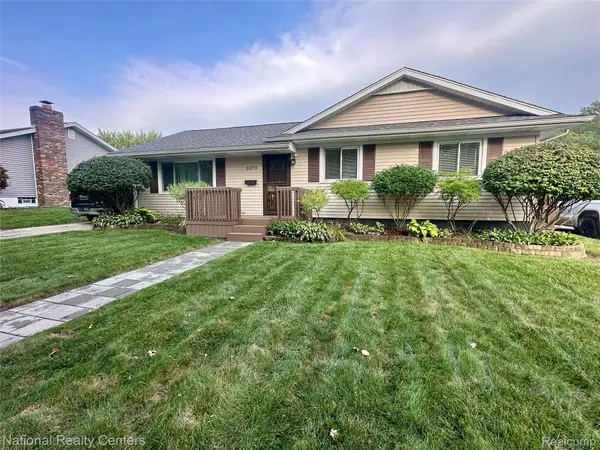 $285,000Active3 beds 2 baths2,000 sq. ft.
5073 Winston Drive, SwartzCreek, MI 48473
MLS# 20261069660Listed by: NATIONAL REALTY CENTERS, INC 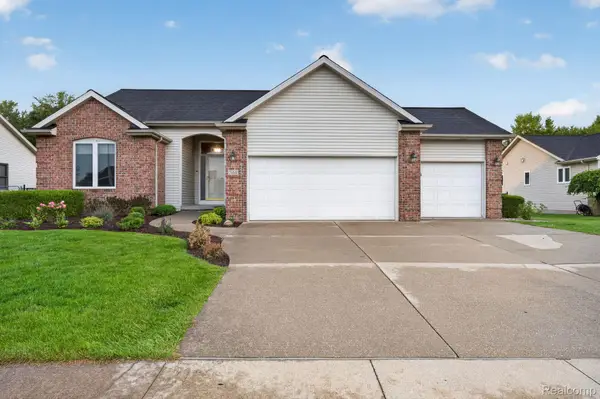 $345,000Pending3 beds 3 baths2,449 sq. ft.
7168 Parkridge Parkway, SwartzCreek, MI 48473
MLS# 20261065100Listed by: RED FOX REALTY LLC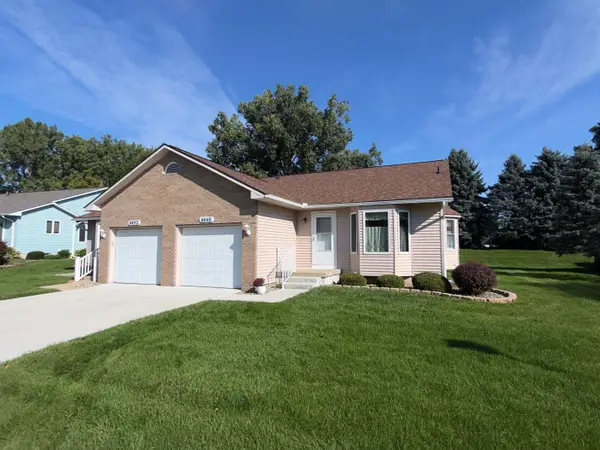 $224,900Active2 beds 2 baths1,181 sq. ft.
4440 Springbrook DR, SwartzCreek, MI 48473
MLS# 5050219942Listed by: REMAX RIGHT CHOICE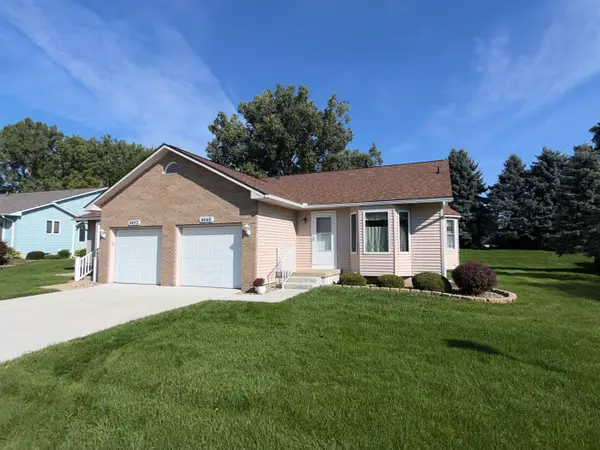 $224,900Active2 beds 2 baths1,181 sq. ft.
4440 Springbrook #72, Swartz Creek, MI 48473
MLS# 50219942Listed by: REMAX RIGHT CHOICE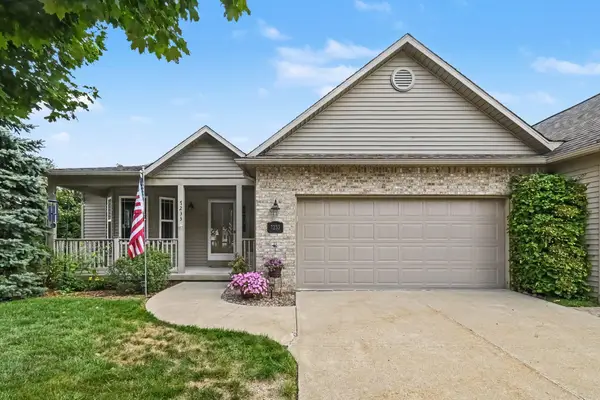 $289,900Pending3 beds 3 baths2,475 sq. ft.
7233 Maplecrest Circle, Swartz Creek, MI 48473
MLS# 26044528Listed by: LASCO REAL ESTATE GROUP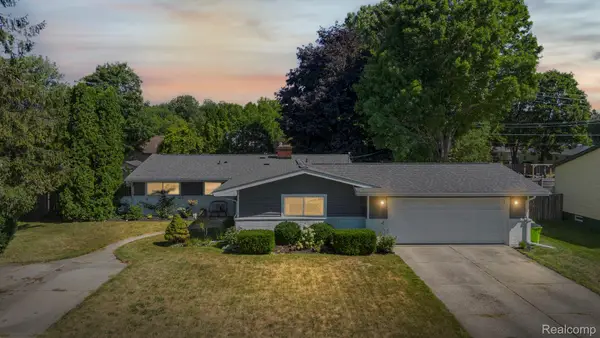 $279,900Active3 beds 2 baths1,787 sq. ft.
9194 Oakview Drive, SwartzCreek, MI 48473
MLS# 20261056636Listed by: COMMUNITY CHOICE REALTY INC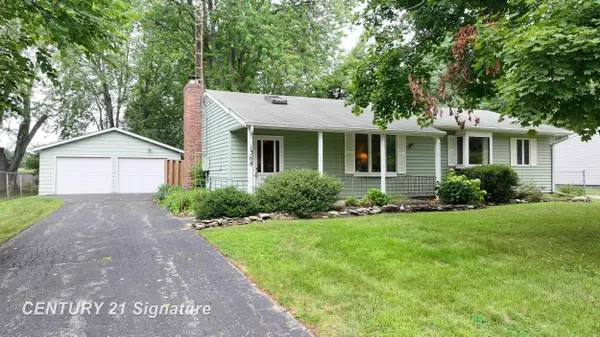
 $225,000Active3 beds 2 baths1,573 sq. ft.
1368 Winfield, Swartz Creek, MI 48473
MLS# 50218485Listed by: CENTURY 21 SIGNATURE REALTY


Protect your home and budget from life's surprises with an Assurant Home Warranty, backed by a partner that supports you through every step of homeownership. Explore Plans.
©2026 Century 21 Real Estate LLC. All rights reserved. CENTURY 21®, the CENTURY 21 Logo and C21® are service marks owned by Century 21 Real Estate LLC. Century 21 Real Estate LLC fully supports the principles of the Fair Housing Act and the Equal Opportunity Act. Each office is independently owned and operated. Listing information is deemed reliable but not guaranteed accurate.