
7459 Wade Street, Swartz Creek, MI 48473
Local realty services provided by:CENTURY 21 Curran & Oberski
7459 Wade Street,Swartzcreek, MI 48473
$167,000
- 3 Beds
- 1 Baths
- 1,206 sq. ft.
- Single family
- Active
Upcoming open houses
- Sun, Sep 2003:00 pm - 04:00 pm
Listed by: tamara tipton, lindsay tipton
Office: new michigan realty
MLS#:20261075784
Source:MI_REALCOMP
Price summary
- Price:$167,000
- Price per sq. ft.:$138.47
About this home
OPEN HOUSE THIS SUNDAY!
9/20 3:00-4:00 PM!
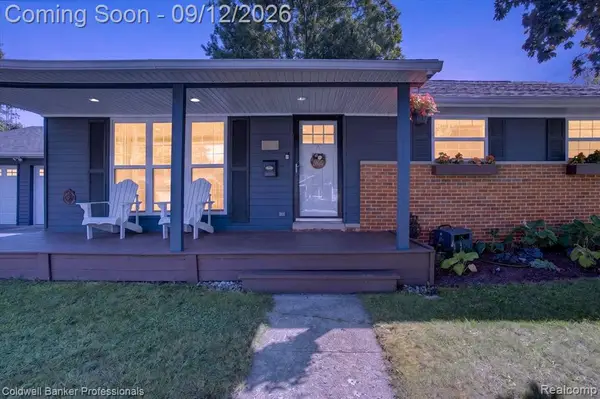
This is It! Newly Remodeled Ranch in the City of Swartz Creek!
With just over 1,200 Sq Ft this home features 3 Bedrooms & 1 Full Bath! New Siding and some new windows! Newer flooring and paint throughout.
Kitchen updated and all appliances to stay! Large yard all fenced in! 1 Car Detached Garage for parking and storage!
Use MSHDA Financing and receive $10,000 towards your purchase! Or Opt for the RD Financing for Zero Money Down!
Lots to love in this affordable home! Come check it out before it’s gone.
Contact an agent
Home facts
- Year built:1976
- Subdivision & Development:HOUSTON MILLER CHAMBERS 1
- Listing ID #:20261075784
- Added:1 day(s) ago
- Updated:September 19, 2026 at 05:05 PM
Rooms and interior
- Bedrooms:3
- Total bathrooms:1
- Full bathrooms:1
- Rooms Total:7
- Living area:1,206 sq. ft.
Heating and cooling
- Cooling:Central Air
- Heating:Forced Air, Natural Gas
Structure and exterior
- Roof:Asphalt
- Year built:1976
- Building area:1,206 sq. ft.
- Lot area:0.22 Acres
- Architectural Style:Ranch
- Construction Materials:Vinyl Siding
- Foundation Description:Crawl Space
- Levels:One
Utilities
- Water:Public
- Sewer:Public Sewer
Finances and disclosures
- Price:$167,000
- Price per sq. ft.:$138.47
- Tax amount:$3,690
Features and amenities
- Appliances:Dishwasher, Dryer, Free Standing Gas Range, Free Standing Refrigerator, Range Hood, Washer
- Laundry features:Laundry Room
Parking
- Parking description:Detached, One Car Garage
- Garage spaces:1

New listings near 7459 Wade Street
- Open Sat, 12 to 2pm
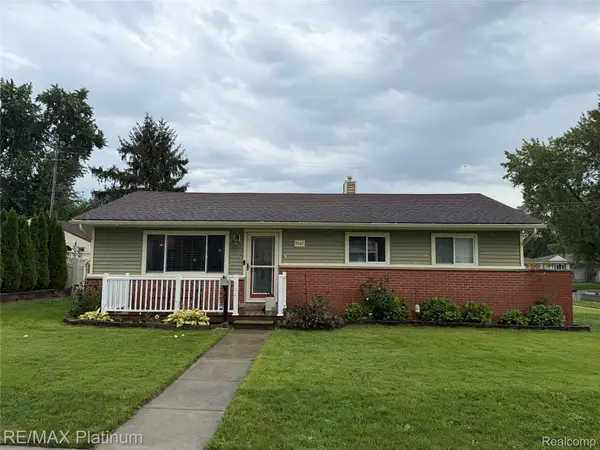 $218,000Pending3 beds 2 baths2,214 sq. ft.
5347 Durwood Drive, SwartzCreek, MI 48473
MLS# 20261074618Listed by: RE/MAX PLATINUM-FENTON - New
 $339,000Active5 beds 3 baths3,044 sq. ft.
5356 Worchester Drive, SwartzCreek, MI 48473
MLS# 20261074075Listed by: THE AGENCY OF GATEWAY - Open Sun, 2 to 4pmNew
 $230,000Active3 beds 1 baths1,848 sq. ft.
5145 Winshall Drive, SwartzCreek, MI 48473
MLS# 20261073943Listed by: RE/MAX SELECT - New
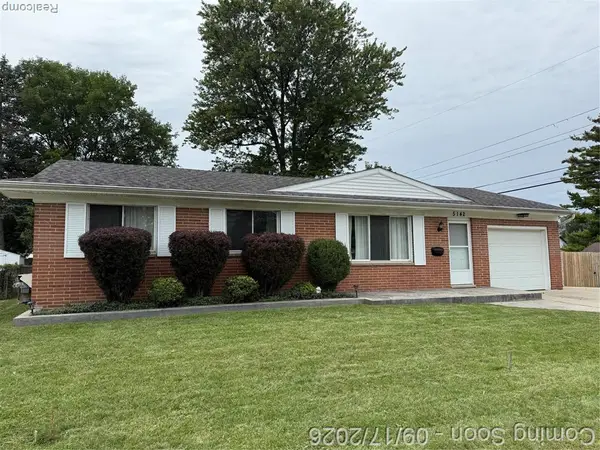 $199,900Active3 beds 2 baths1,080 sq. ft.
5142 Daval, Swartz Creek, MI 48473
MLS# 61030223Listed by: AMERICAN ASSOCIATES INC - New
 $295,000Active3 beds 2 baths1,611 sq. ft.
6212 Bainbridge, Swartz Creek, MI 48473
MLS# 50221697Listed by: COLDWELL BANKER KUEHNLE & ASSOCIATES 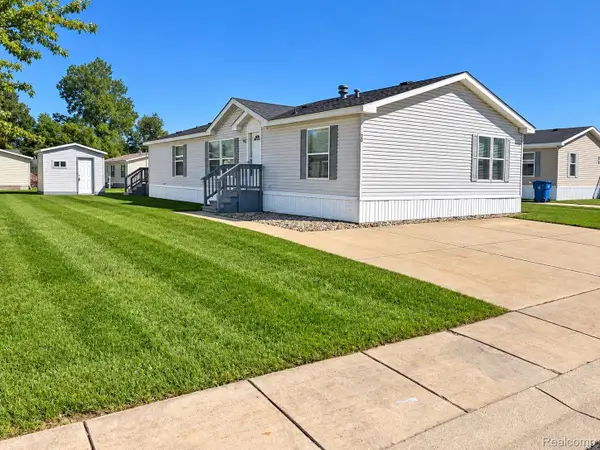 $54,999Pending4 beds 2 baths1,568 sq. ft.
29 Brookfield, SwartzCreek, MI 48473
MLS# 20261073639Listed by: CROWN REAL ESTATE GROUP- New
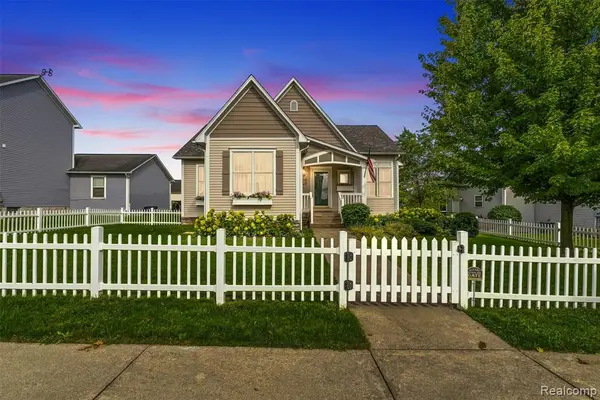 $299,900Active3 beds 3 baths1,446 sq. ft.
3449 Heritage, Swartz Creek, MI 48473
MLS# 61028900Listed by: REAL ESTATE FOR A CAUSE - New
 $220,000Active3 beds 2 baths1,316 sq. ft.
5173 Greenleaf, Swartz Creek, MI 48473
MLS# 61028748Listed by: COLDWELL BANKER PROFESSIONALS - Open Sat, 10am to 12pmNew
 $109,900Active3 beds 2 baths1,800 sq. ft.
129 Ashley Circle, SwartzCreek, MI 48473
MLS# 20261072361Listed by: THE BROKERAGE REAL ESTATE ENTHUSIASTS


Protect your home and budget from life's surprises with an Assurant Home Warranty, backed by a partner that supports you through every step of homeownership. Explore Plans.
©2026 Century 21 Real Estate LLC. All rights reserved. CENTURY 21®, the CENTURY 21 Logo and C21® are service marks owned by Century 21 Real Estate LLC. Century 21 Real Estate LLC fully supports the principles of the Fair Housing Act and the Equal Opportunity Act. Each office is independently owned and operated. Listing information is deemed reliable but not guaranteed accurate.