
444 Wilber, Tawas City, MI 48763
Local realty services provided by:CENTURY 21 Signature Realty
444 Wilber,Tawas City, MI 48763
$325,000
- 3 Beds
- 2 Baths
- 1,305 sq. ft.
- Single family
- Active
Listed by: dennis stanley, john stanley
Office: arenac realty co., pete stanley & associates
MLS#:80071390
Source:MI_REALSOURCE
Price summary
- Price:$325,000
- Price per sq. ft.:$153.66
About this home
Let peace and tranquility set in from the spacious and partially covered composite deck overlooking the beautiful and private backyard of this stately brick home located close to M-55, downtown Tawas City/East Tawas, golfing, and the public beach accesses to Lake Huron! This well built home sits on over an acre of land and offers 3 bedrooms, 1.5 baths, main level laundry that features an extra shower, kitchen with large pantry closet, wood burning fireplace in the living room, some hardwood floors, and a main bathroom with walk-in tub. Enjoy a whole additional space with the full walkout basement that has a motorized seat that goes down the staircase, a family room w/ doorwall leading out to the back yard, bedroom, area with plumbing for an additional bathroom, and lots of storage space and easy access to the mechanicals. For storage, there's the attached garage along with the "Taj Mahal" extra detached outbuilding that's approximately 48x32 with a driveway right down to it and has two large overhead doors, two service doors, concrete floors, power, 220 outlet, insulated, plumbed with water, and heated! Comfort and Space Await!!...
Contact an agent
Home facts
- Year built:1958
- Subdivision & Development:The Delta
- Listing ID #:80071390
- Added:49 day(s) ago
- Updated:September 11, 2026 at 10:58 AM
Rooms and interior
- Bedrooms:3
- Total bathrooms:2
- Full bathrooms:1
- Half bathrooms:1
- Dining Description:On Main Level
- Kitchen Description:On Main Level, Range/Oven, Refrigerator
- Bedroom Description:Bedroom 1 on Main Level, Bedroom 2 on Main Level, Bedroom 3 on Lower Level
- Basement Description:Block, Full, Partially Finished, Walk Out
- Living area:1,305 sq. ft.
Heating and cooling
- Heating:Forced Air, Hot Water, Natural Gas
Structure and exterior
- Year built:1958
- Building area:1,305 sq. ft.
- Lot area:1.15 Acres
- Architectural Style:Raised Ranch
- Construction Materials:Stone
- Exterior Features:Deck, Porch
- Foundation Description:Block
- Levels:1 Story
Utilities
- Water:Private Well
- Sewer:Septic
Finances and disclosures
- Price:$325,000
- Price per sq. ft.:$153.66
- Tax amount:$1,942
Features and amenities
- Appliances:Dryer, Range/Oven, Refrigerator, Washer, Water Softener - Owned
- Laundry features:Dryer, On Main Level, Washer
Parking
- Parking description:Attached Garage, Garage, Garage Door Opener
- Garage spaces:2
 Provided through IDX via MiRealSource. Courtesy of MiRealSource Shareholder. Copyright MiRealSource. The information published and disseminated by MiRealSource is communicated verbatim, without change by MiRealSource, as filed with MiRealSource by its members. The accuracy of all information, regardless of source, is not guaranteed or warranted. All information should be independently verified. Copyright 2026 MiRealSource. All rights reserved. The information provided hereby constitutes proprietary information of MiRealSource, Inc. and its shareholders, affiliates and licensees and may not be reproduced or transmitted in any form or by any means, electronic or mechanical, including photocopy, recording, scanning or any information storage and retrieval system, without written permission from MiRealSource, Inc. MI_REALSOURCE Member Broker: Andrew Hauck
New listings near 444 Wilber
- New
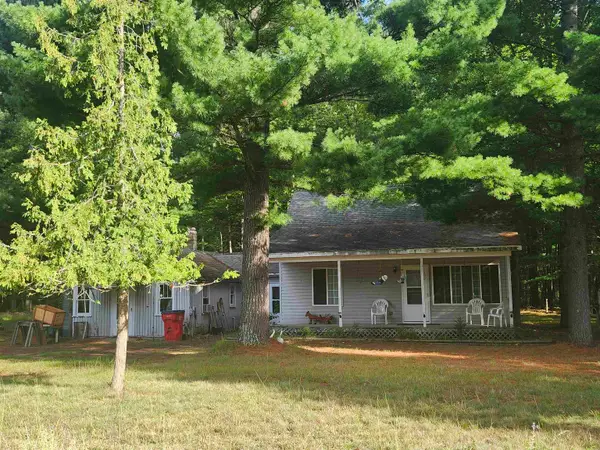 $115,000Active2 beds 1 baths1,604 sq. ft.
5124 Carpenter, Tawas City, MI 48763
MLS# 80073383Listed by: CAROLE WILSON REAL ESTATE  $180,000Active4 beds 2 baths1,700 sq. ft.
225 4th Avenue, Tawas City, MI 48763
MLS# 201842400Listed by: RE/MAX NEW HORIZONS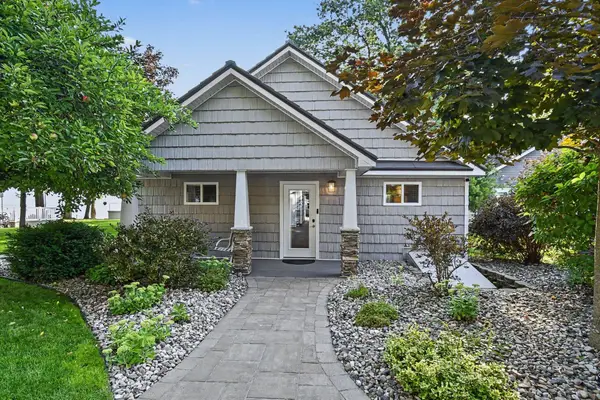 $749,900Pending3 beds 2 baths1,750 sq. ft.
1270 N Huron, Tawas City, MI 48763
MLS# 80073075Listed by: CENTURY 21 SIGNATURE REALTY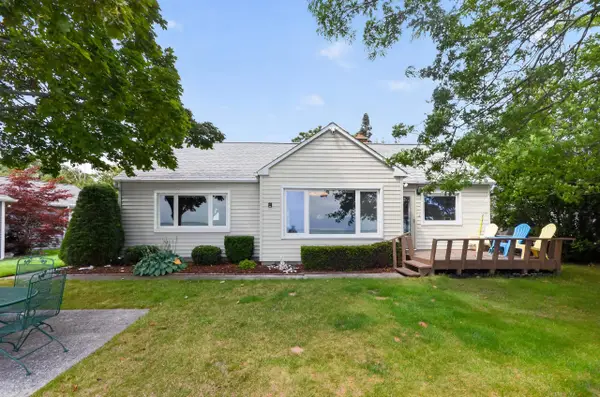 $495,000Pending3 beds 2 baths1,288 sq. ft.
1105 Bay, Tawas City, MI 48763
MLS# 80073003Listed by: CENTURY 21 SIGNATURE REALTY $239,000Active4 beds 3 baths2,100 sq. ft.
114 W 1st, Tawas City, MI 48763
MLS# 61024963Listed by: NEW MICHIGAN REALTY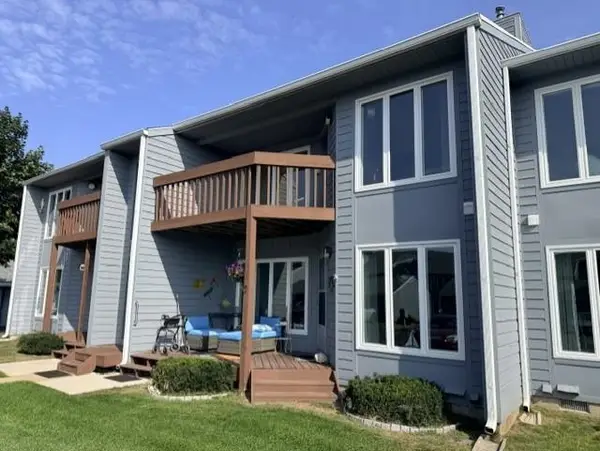 $219,900Active2 beds 2 baths1,017 sq. ft.
403 W Lake, Tawas City, MI 48763
MLS# 80072675Listed by: TAWAS SUNSHINE REALTY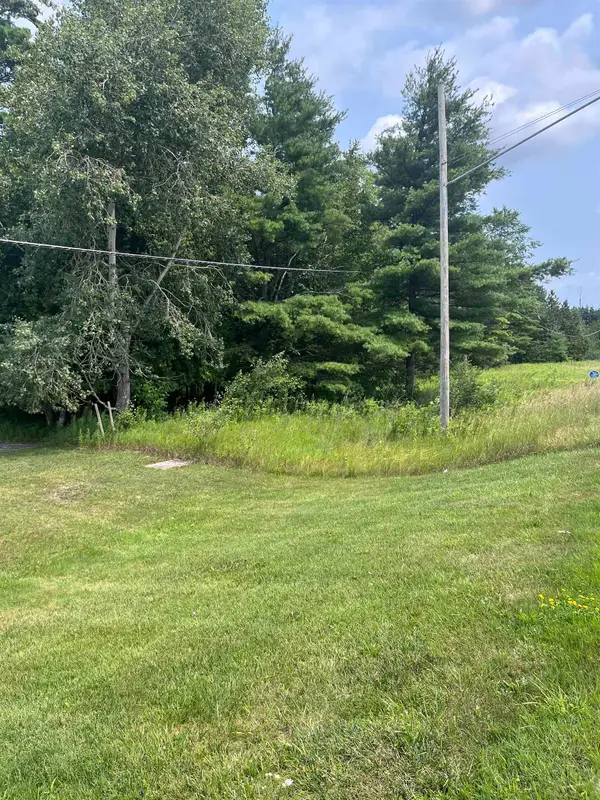 $7,500Active0.03 Acres
00 M-55, Tawas City, MI 48763
MLS# 80072448Listed by: TAWAS SUNSHINE REALTY $155,000Active3 beds 1 baths1,420 sq. ft.
902 Fourth, Tawas City, MI 48763
MLS# 80072206Listed by: STERLING PROPERTIES $385,000Active0.56 Acres
N Huron, Tawas City, MI 48763
MLS# 80072194Listed by: ARENAC REALTY CO., PETE STANLEY & ASSOCIATES $158,500Active2 beds 1 baths1,020 sq. ft.
2438 N Huron, Tawas City, MI 48763
MLS# 80071637Listed by: TAWAS SUNSHINE REALTY


Protect your home and budget from life's surprises with an Assurant Home Warranty, backed by a partner that supports you through every step of homeownership. Explore Plans.
©2026 Century 21 Real Estate LLC. All rights reserved. CENTURY 21®, the CENTURY 21 Logo and C21® are service marks owned by Century 21 Real Estate LLC. Century 21 Real Estate LLC fully supports the principles of the Fair Housing Act and the Equal Opportunity Act. Each office is independently owned and operated. Listing information is deemed reliable but not guaranteed accurate.