11759 Partridge #71, Taylor, MI 48180
Local realty services provided by:CENTURY 21 Realty North
Listed by: barbara gates
Office: mjc real estate co inc.
MLS#:50214824
Source:MI_REALSOURCE
Price summary
- Price:$395,797
- Price per sq. ft.:$204.44
- Monthly HOA dues:$41.67
About this home
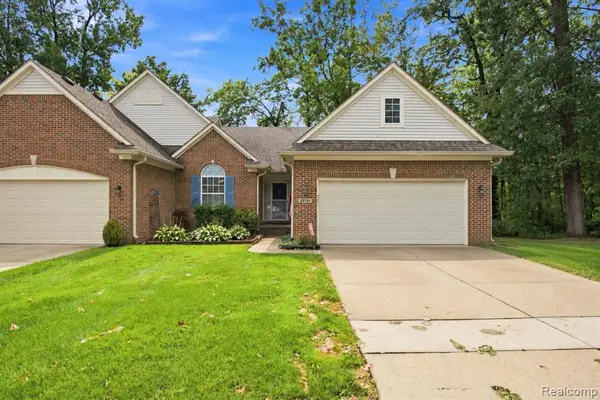
Charming new split-level home under construction in Cypress Garden in Taylor. The Bayberry--three bedrooms, 2.1 baths, great room, den and dining nook with full basement and 2-car garage. Kitchen with extended island and range, dishwasher, disposal and microwave. Crown molding at upper kitchen cabinets. Volume ceiling in owner's suite. Four interior recessed lights in great room and two ceiling fan preps and install in great room and owner's suite. First floor laundry room. Garage curb. Three-piece rough plumbing in basement. Conveniently located near highway, shopping and entertainment. Photos and virtual tour are of a comparable home. Equal Housing Opportunity.
Contact an agent
Home facts
- Year built:2026
- Subdivision & Development:Cypress Garden
- Listing ID #:50214824
- Added:59 day(s) ago
- Updated:September 11, 2026 at 10:58 AM
Rooms and interior
- Bedrooms:3
- Total bathrooms:3
- Full bathrooms:2
- Half bathrooms:1
- Rooms Total:7
- Kitchen Description:Dishwasher, Disposal, Microwave, On First Level, Range/Oven
- Bedroom Description:Bedroom 1 on First Level, Bedroom 2 on Second Level, Bedroom 3 on Second Level
- Basement Description:Full, Poured
- Living area:1,936 sq. ft.
Heating and cooling
- Heating:Forced Air, Natural Gas
Structure and exterior
- Year built:2026
- Building area:1,936 sq. ft.
- Lot area:0.16 Acres
- Architectural Style:Split Level
- Construction Materials:Brick, Vinyl Siding
- Foundation Description:Basement, Poured
- Levels:1 1/2 Story
Utilities
- Water:Public Water
- Sewer:Public Sanitary
Finances and disclosures
- Price:$395,797
- Price per sq. ft.:$204.44
Features and amenities
- Appliances:Dishwasher, Disposal, Microwave, Range/Oven
Parking
- Parking description:Attached Garage, Direct Access Garage, Electric in Garage
- Garage spaces:2
 Provided through IDX via MiRealSource. Courtesy of MiRealSource Shareholder. Copyright MiRealSource. The information published and disseminated by MiRealSource is communicated verbatim, without change by MiRealSource, as filed with MiRealSource by its members. The accuracy of all information, regardless of source, is not guaranteed or warranted. All information should be independently verified. Copyright 2026 MiRealSource. All rights reserved. The information provided hereby constitutes proprietary information of MiRealSource, Inc. and its shareholders, affiliates and licensees and may not be reproduced or transmitted in any form or by any means, electronic or mechanical, including photocopy, recording, scanning or any information storage and retrieval system, without written permission from MiRealSource, Inc.
New listings near 11759 Partridge #71
- New
 $159,900Active3 beds 1 baths1,110 sq. ft.
5961 Marvin, Taylor, MI
MLS# 61029473Listed by: KW PROFESSIONALS - New
 $299,900Active3 beds 2 baths2,410 sq. ft.
23090 Emmett Street, Taylor, MI 48180
MLS# 20261071488Listed by: PARK AVENUE REALTY INC - New

 $220,000Active3 beds 2 baths1,412 sq. ft.
6724 Polk Street, Taylor, MI 48180
MLS# 20261073335Listed by: CENTURY 21 CURRAN & OBERSKI - New
 $175,000Active2 beds 2 baths920 sq. ft.
16427 Jackson Street, Taylor, MI 48180
MLS# 20261071957Listed by: HOME DIRECT REALTY - New
 $175,000Active2 beds 2 baths920 sq. ft.
16427 Jackson, Taylor, MI 48180
MLS# 61029034Listed by: HOME DIRECT REALTY - New
 $450,000Active8 beds 3 baths3,449 sq. ft.
22900 Goddard, Taylor, MI 48180
MLS# 61029035Listed by: KW PROFESSIONALS - New
 $254,000Active4 beds 2 baths1,810 sq. ft.
10506 Continental Drive, Taylor, MI 48180
MLS# 20261071953Listed by: CENTURY 21 CURRAN & OBERSKI - New
 $479,900Active5 beds 4 baths2,542 sq. ft.
22202 Vinewood, Taylor, MI 48180
MLS# 61028637Listed by: RE/MAX MOVES - New
 $195,000Active3 beds 1 baths1,014 sq. ft.
20365 Empire, Taylor, MI 48180
MLS# 61028429Listed by: KELLER WILLIAMS REALTY-GREAT LAKES - New
 $267,000Active2 beds 3 baths1,396 sq. ft.
22791 Coachlight, Taylor, MI 48180
MLS# 61028174Listed by: KELLER WILLIAMS LEGACY


Protect your home and budget from life's surprises with an Assurant Home Warranty, backed by a partner that supports you through every step of homeownership. Explore Plans.
©2026 Century 21 Real Estate LLC. All rights reserved. CENTURY 21®, the CENTURY 21 Logo and C21® are service marks owned by Century 21 Real Estate LLC. Century 21 Real Estate LLC fully supports the principles of the Fair Housing Act and the Equal Opportunity Act. Each office is independently owned and operated. Listing information is deemed reliable but not guaranteed accurate.