
11956 Partridge #85, Taylor, MI 48180
Local realty services provided by:CENTURY 21 Northland
Listed by: barbara gates
Office: mjc real estate co inc.
MLS#:50204008
Source:MI_REALSOURCE
Price summary
- Price:$423,515
- Price per sq. ft.:$190.43
- Monthly HOA dues:$41.67
About this home
New split-level home under construction in Cypress Garden in Taylor. The Bayberry--3 bedrooms, 2.1 baths, great room, den and dining nook with full basement and 3-car garage. Finished attic bonus room with storage. Kitchen with island and range, dishwasher, disposal and microwave. Volume ceiling in owner's suite. First floor laundry room. Three-piece rough plumbing in basement. Conveniently located near highway, shopping and entertainment. Photos and virtual tour are of a comparable home. Equal Housing Opportunity. Newly listed/New build/PA accepted. Price may not reflect cost of all options purchased.
Contact an agent
Home facts
- Year built:2026
- Subdivision & Development:Cypress Garden
- Listing ID #:50204008
- Added:147 day(s) ago
- Updated:August 17, 2026 at 08:04 AM
Rooms and interior
- Bedrooms:3
- Total bathrooms:3
- Full bathrooms:2
- Half bathrooms:1
- Rooms Total:7
- Kitchen Description:Dishwasher, Disposal, Microwave, On First Level, Range/Oven
- Bedroom Description:Bedroom 1 on First Level, Bedroom 2 on Second Level, Bedroom 3 on Second Level
- Basement Description:Full, Poured
- Living area:2,224 sq. ft.
Heating and cooling
- Heating:Forced Air, Natural Gas
Structure and exterior
- Year built:2026
- Building area:2,224 sq. ft.
- Lot area:0.22 Acres
- Architectural Style:Split Level
- Construction Materials:Brick, Vinyl Siding
- Foundation Description:Basement, Poured
- Levels:1 1/2 Story
Utilities
- Water:Public Water
- Sewer:Public Sanitary
Finances and disclosures
- Price:$423,515
- Price per sq. ft.:$190.43
Features and amenities
- Appliances:Dishwasher, Disposal, Microwave, Range/Oven
Parking
- Parking description:Attached Garage, Direct Access Garage, Electric in Garage
- Garage spaces:3
 Provided through IDX via MiRealSource. Courtesy of MiRealSource Shareholder. Copyright MiRealSource. The information published and disseminated by MiRealSource is communicated verbatim, without change by MiRealSource, as filed with MiRealSource by its members. The accuracy of all information, regardless of source, is not guaranteed or warranted. All information should be independently verified. Copyright 2026 MiRealSource. All rights reserved. The information provided hereby constitutes proprietary information of MiRealSource, Inc. and its shareholders, affiliates and licensees and may not be reproduced or transmitted in any form or by any means, electronic or mechanical, including photocopy, recording, scanning or any information storage and retrieval system, without written permission from MiRealSource, Inc. MI_REALSOURCE Member Broker: Brad Platt
New listings near 11956 Partridge #85
- New
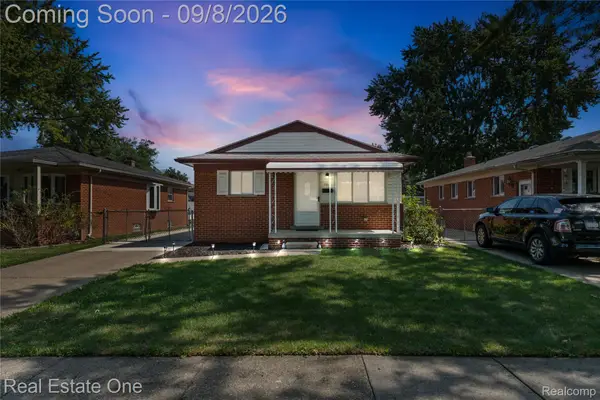 $215,000Active3 beds 1 baths1,431 sq. ft.
7917 Campbell Street, Taylor, MI 48180
MLS# 20261071558Listed by: REAL ESTATE ONE-SOUTHGATE - New
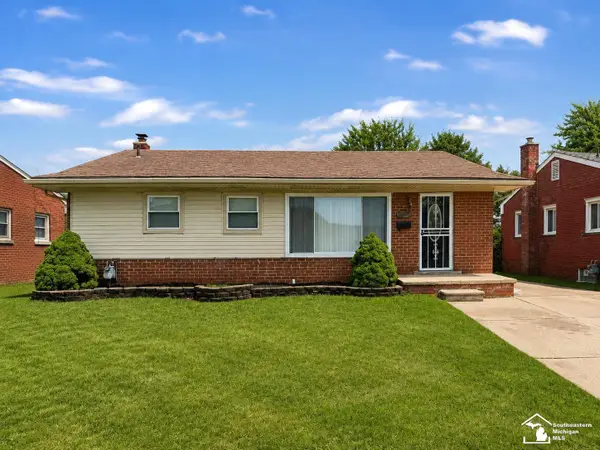 $199,999Active3 beds 3 baths999 sq. ft.
8501 Pardee, Taylor, MI 48180
MLS# 50220910Listed by: SYNERGY REALTY GROUP - New
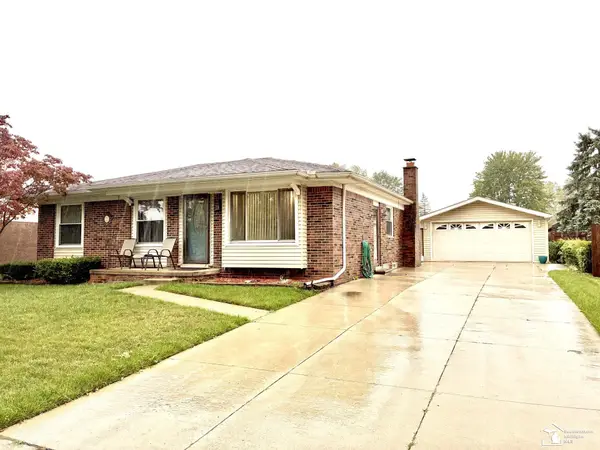 $229,900Active3 beds 1 baths1,919 sq. ft.
15426 Gulley ST, Taylor, MI 48180
MLS# 57050220889Listed by: WELLES BOWEN GIO REALTY INC. - LAMBERTVILLE - New
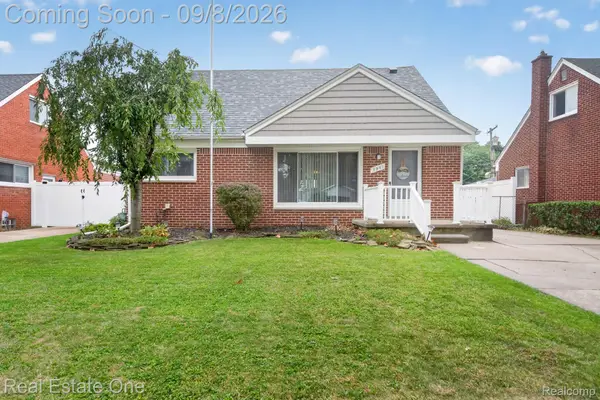 $249,900Active4 beds 3 baths2,132 sq. ft.
7961 Merrick Street, Taylor, MI 48180
MLS# 20261071098Listed by: REAL ESTATE ONE-SOUTHGATE - New
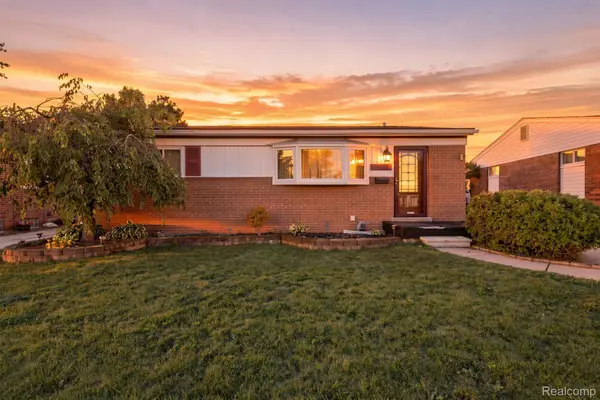 $174,900Active3 beds 2 baths2,088 sq. ft.
23859 Filmore Street, Taylor, MI 48180
MLS# 20261071219Listed by: WISE PROPERTY BUYERS - New
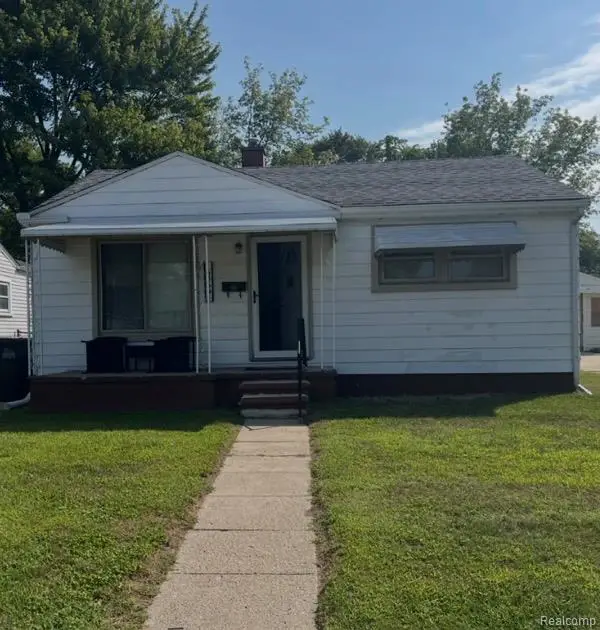 $109,900Active2 beds 1 baths720 sq. ft.
6369 Harold Street, Taylor, MI 48180
MLS# 20261071234Listed by: BERKSHIRE HATHAWAY HOMESERVICES KEE REALTY BROWNS - New
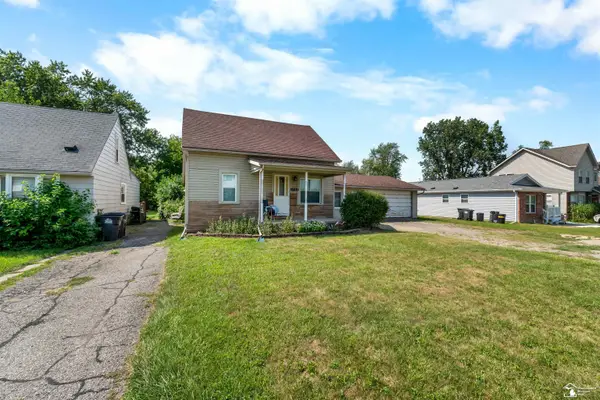 $164,900Active3 beds 2 baths1,300 sq. ft.
15112 Oldham ST, Taylor, MI 48180
MLS# 57050220778Listed by: REAL ESTATE ONE SOUTHGATE - Open Sat, 1:30 to 3pmNew
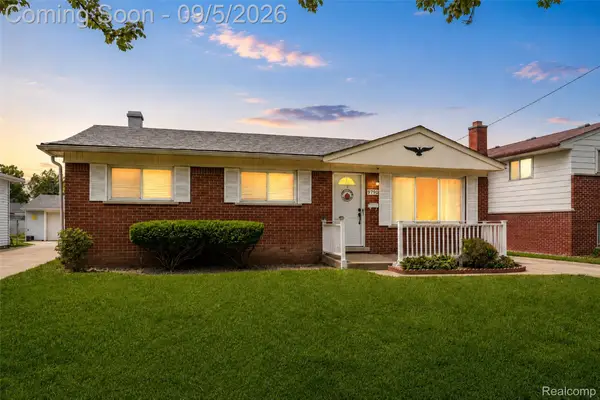 $265,000Active3 beds 2 baths2,234 sq. ft.
9790 William Street, Taylor, MI 48180
MLS# 20261066353Listed by: EXP REALTY THE PERNA TEAM - New
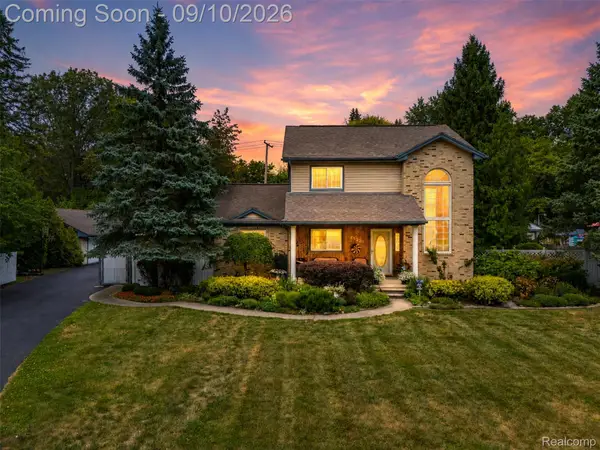 $316,000Active4 beds 3 baths1,875 sq. ft.
25328 Wick Road S, Taylor, MI 48180
MLS# 20261071006Listed by: EXP REALTY - New
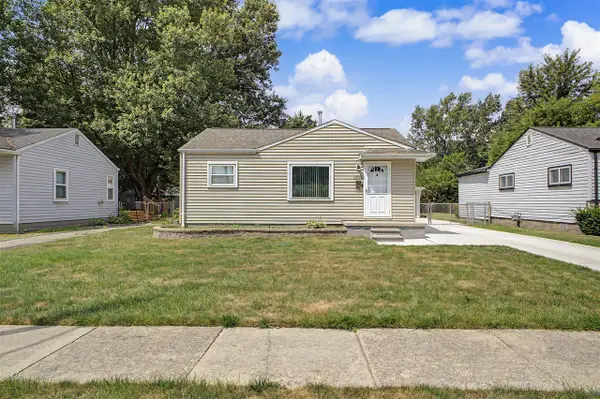 $159,900Active3 beds 1 baths1,160 sq. ft.
5938 Sylvia, Taylor, MI 48180
MLS# 70556334Listed by: NORTH SHORES PROPERTIES, LLC.


Protect your home and budget from life's surprises with an Assurant Home Warranty, backed by a partner that supports you through every step of homeownership. Explore Plans.
©2026 Century 21 Real Estate LLC. All rights reserved. CENTURY 21®, the CENTURY 21 Logo and C21® are service marks owned by Century 21 Real Estate LLC. Century 21 Real Estate LLC fully supports the principles of the Fair Housing Act and the Equal Opportunity Act. Each office is independently owned and operated. Listing information is deemed reliable but not guaranteed accurate.