
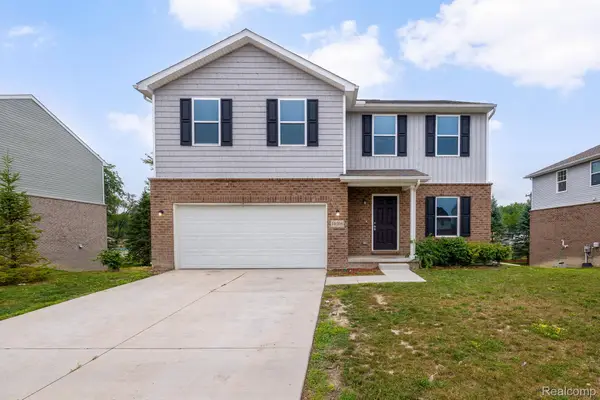
14444 Marvin ST, Taylor, MI 48180
Local realty services provided by:CENTURY 21 Metro Brokers
14444 Marvin ST,Taylor, MI 48180
$275,000
- 3 Beds
- 4 Baths
- 2,500 sq. ft.
- Single family
- Active
Listed by: fadi dabaja, salman roumie
Office: exp realty main
MLS#:20261090665
Source:MI_REALCOMP
Price summary
- Price:$275,000
- Price per sq. ft.:$110
About this home
Welcome to 14444 Marvin St in Taylor, Michigan. Built in 2000, this traditional single-family residence is a ready-to-move-in, inviting home designed to offer comfort and functional living. The heart of the home is a kitchen equipped with modern convenience, featuring a smart refrigerator and an efficient peninsula layout that encourages both meal preparation and casual social interaction. The living room serves as a central gathering point, defined by high ceilings and a fireplace that anchors the space, creating an environment well-suited for relaxing evenings. The bathroom provides a clean, contemporary experience, highlighted by a practical walk-in shower. This property maximizes utility and relaxation through a thoughtful collection of additional spaces. An attached garage offers seamless vehicle access and extra storage, while the laundry room keeps household tasks tucked away. Stepping outside, you will find a private yard curated for lifestyle enjoyment, complete with a fire pit and a dedicated outdoor living space that features a private hot tub for unwinding at the end of the day. Contact us today to arrange your private tour of this exceptional home and see how it fits your lifestyle....
Contact an agent
Home facts
- Year built:2000
- Subdivision & Development:EUREKA HEIGHTS SUB
- Listing ID #:20261090665
- Added:1 day(s) ago
- Updated:November 17, 2026 at 11:10 AM
Rooms and interior
- Bedrooms:3
- Total bathrooms:4
- Full bathrooms:2
- Half bathrooms:2
- Rooms Total:10
- Basement Description:Finished
- Living area:2,500 sq. ft.
Heating and cooling
- Cooling:Central Air
- Heating:Forced Air, Natural Gas
Structure and exterior
- Year built:2000
- Building area:2,500 sq. ft.
- Lot area:0.16 Acres
- Architectural Style:Colonial
- Construction Materials:Brick
- Exterior Features:Deck
- Foundation Description:Basement, Poured, Sump Pump
- Levels:Two
Utilities
- Water:Public
- Sewer:Public Sewer
Finances and disclosures
- Price:$275,000
- Price per sq. ft.:$110
- Tax amount:$2,911
Features and amenities
- Appliances:Free Standing Gas Oven, Free Standing Refrigerator, Microwave
Parking
- Parking description:Attached, Two Car Garage
- Garage spaces:2

New listings near 14444 Marvin ST
- New
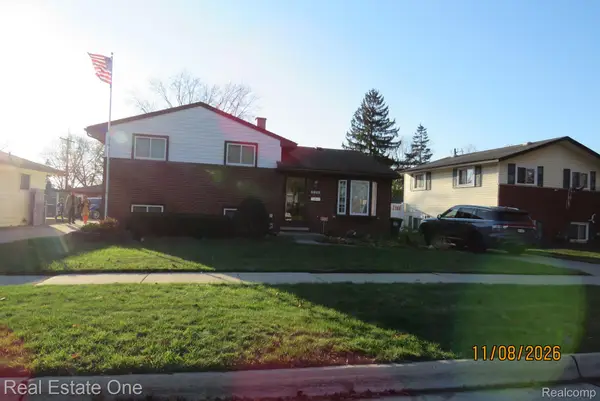 $279,900Active3 beds 2 baths1,495 sq. ft.
9802 Cass AVE N, Taylor, MI 48180
MLS# 20261092653Listed by: REAL ESTATE ONE-SOUTHGATE - New
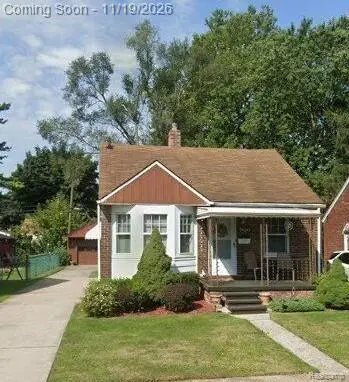 $175,000Active3 beds 1 baths1,478 sq. ft.
7920 Mayfair ST, Taylor, MI 48180
MLS# 20261092569Listed by: REAL ESTATE ONE-NORTHVILLE - New
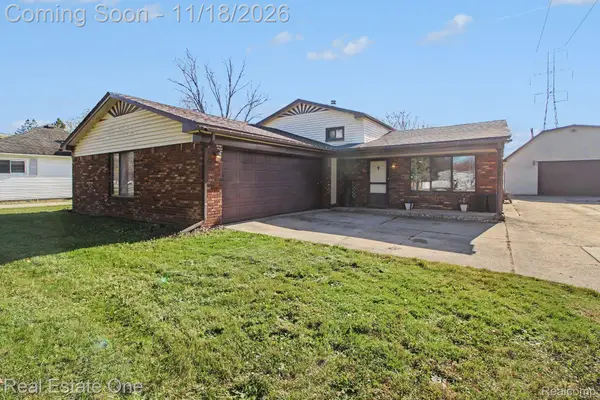 $295,000Active3 beds 2 baths2,163 sq. ft.
23105 Kensington ST, Taylor, MI 48180
MLS# 20261092255Listed by: REAL ESTATE ONE-SOUTHGATE - New
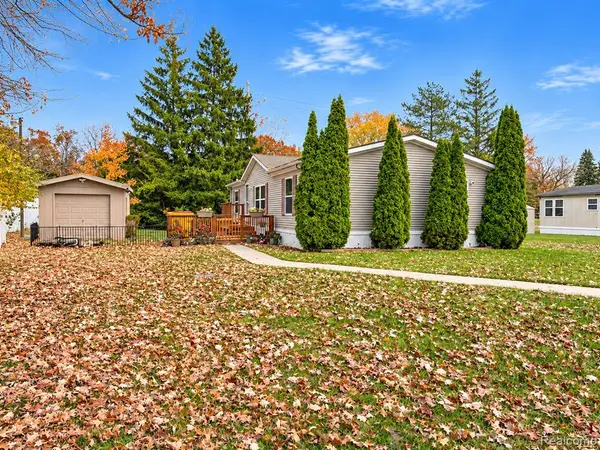 $55,000Active3 beds 2 baths
15810 Beech Daly, Taylor, MI 48180
MLS# 61047082Listed by: POWER HOUSE GROUP REALTY - New
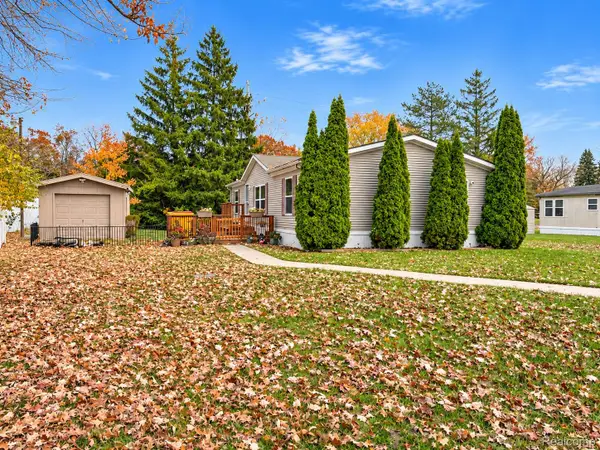 $55,000Active3 beds 2 baths1,232 sq. ft.
15810 Beech Daly # 251, Taylor, MI 48180
MLS# 20261091557Listed by: POWER HOUSE GROUP REALTY - New
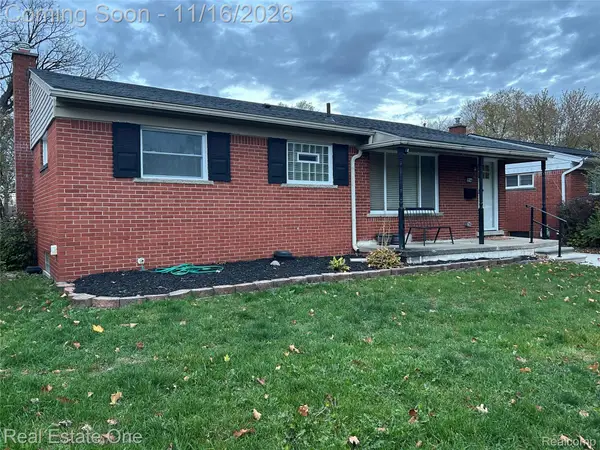 $225,000Active3 beds 1 baths960 sq. ft.
25146 Filmore ST, Taylor, MI 48180
MLS# 20261091828Listed by: REAL ESTATE ONE-SOUTHGATE - New
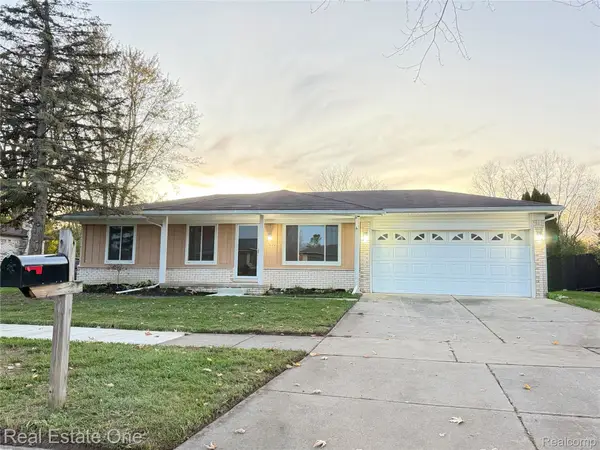 $277,000Active3 beds 1 baths2,500 sq. ft.
25400 Kelli Court, Taylor, MI 48180
MLS# 20261092115Listed by: REAL ESTATE ONE-DBN HTS/DBN - New
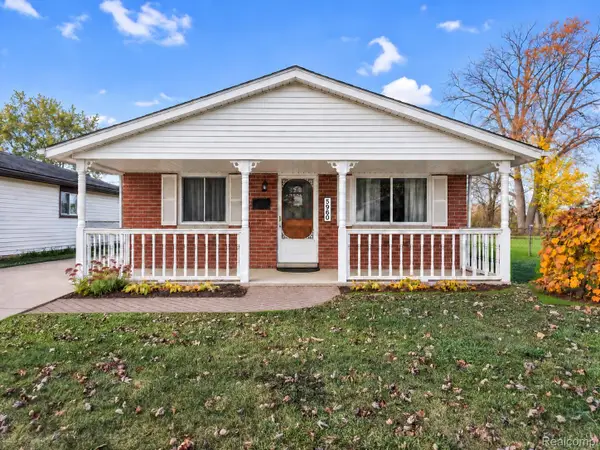 $169,900Active3 beds 1 baths1,001 sq. ft.
5960 Bailey ST, Taylor, MI 48180
MLS# 20261091695Listed by: KW REALTY LIVINGSTON - New
 $339,900Active4 beds 3 baths2,100 sq. ft.
10306 Island Lake DR, Taylor, MI 48180
MLS# 20261091860Listed by: RE/MAX LEADING EDGE


Protect your home and budget from life's surprises with an Assurant Home Warranty, backed by a partner that supports you through every step of homeownership. Explore Plans.
©2026 Century 21 Real Estate LLC. All rights reserved. CENTURY 21®, the CENTURY 21 Logo and C21® are service marks owned by Century 21 Real Estate LLC. Century 21 Real Estate LLC fully supports the principles of the Fair Housing Act and the Equal Opportunity Act. Each office is independently owned and operated. Listing information is deemed reliable but not guaranteed accurate.