
9802 Cass AVE, Taylor, MI 48180
Local realty services provided by:CENTURY 21 Affiliated
9802 Cass AVE,Taylor, MI 48180
$279,900
- 3 Beds
- 2 Baths
- 1,495 sq. ft.
- Single family
- Active
Listed by: alex pandoff
Office: real estate one-southgate
MLS#:20261092653
Source:MI_REALCOMP
Price summary
- Price:$279,900
- Price per sq. ft.:$187.22
About this home
Honey stop the car and look no further!!! This well maintained home is open concept with updated kitchen and bathrooms. All kitchen appliances are included!! Backyard is surrounded by vinyl fencing, nice covered deck with roll down shades and a ceiling fan. Oversized garage is a mechanics dream with a furnace and a window air conditioning unit to make working all year round a breeze!! Home comes with a transferable warranty for the windows good until 2039
Contact an agent
Home facts
- Year built:1960
- Subdivision & Development:PARDEE PARK SUB 2
- Listing ID #:20261092653
- Added:1 day(s) ago
- Updated:November 17, 2026 at 03:15 PM
Rooms and interior
- Bedrooms:3
- Total bathrooms:2
- Full bathrooms:2
- Rooms Total:6
- Living area:1,495 sq. ft.
Heating and cooling
- Cooling:Ceiling Fans, Central Air
- Heating:Forced Air, Natural Gas
Structure and exterior
- Roof:Asphalt
- Year built:1960
- Building area:1,495 sq. ft.
- Lot area:0.15 Acres
- Architectural Style:Split Level
- Construction Materials:Brick, Vinyl Siding
- Exterior Features:Covered, Deck
- Foundation Description:Crawl Space, Sump Pump
- Levels:Tri-Level
Utilities
- Water:Public
- Sewer:Public Sewer
Finances and disclosures
- Price:$279,900
- Price per sq. ft.:$187.22
- Tax amount:$2,874
Features and amenities
- Appliances:Dishwasher, Disposal, Free Standing Gas Range, Free Standing Refrigerator, Microwave
- Amenities:High Speed Internet, Programmable Thermostat
Parking
- Parking description:Detached, Driveway, Electricity In Garage, Garage Door Opener, Garage Faces Front, Heated Garage, Oversized, Two Car Garage, Workshop in Garage
- Garage spaces:2

New listings near 9802 Cass AVE
- New
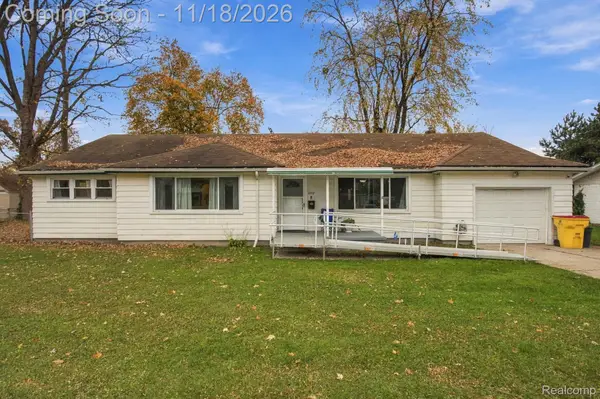 $299,000Active3 beds 2 baths1,778 sq. ft.
8118 Mortenview DR, Taylor, MI 48180
MLS# 20261091949Listed by: KELLER WILLIAMS LEGACY - New
 $175,000Active3 beds 1 baths1,478 sq. ft.
7920 Mayfair ST, Taylor, MI 48180
MLS# 20261092569Listed by: REAL ESTATE ONE-NORTHVILLE - New
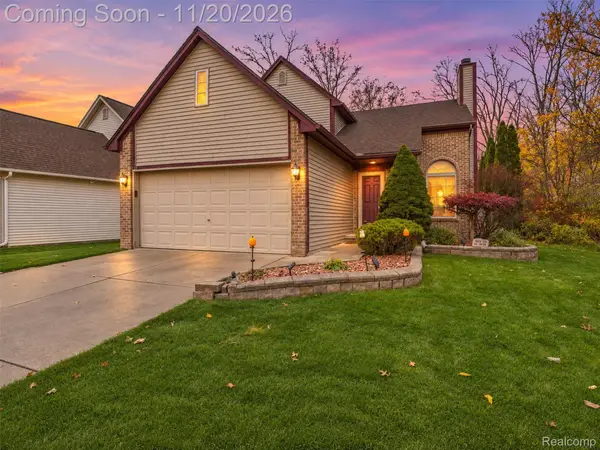 $275,000Active3 beds 4 baths2,500 sq. ft.
14444 Marvin ST, Taylor, MI 48180
MLS# 20261090665Listed by: EXP REALTY MAIN - New
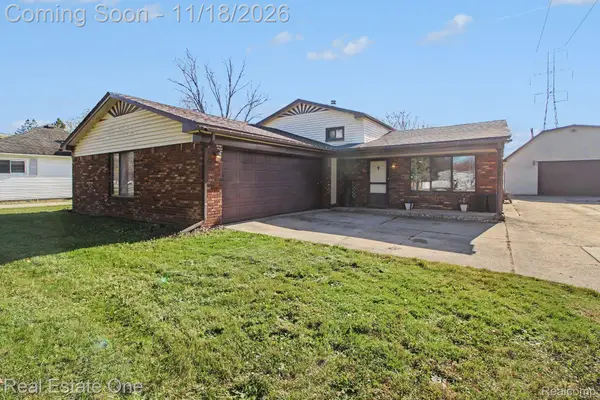 $295,000Active3 beds 2 baths2,163 sq. ft.
23105 Kensington ST, Taylor, MI 48180
MLS# 20261092255Listed by: REAL ESTATE ONE-SOUTHGATE - New
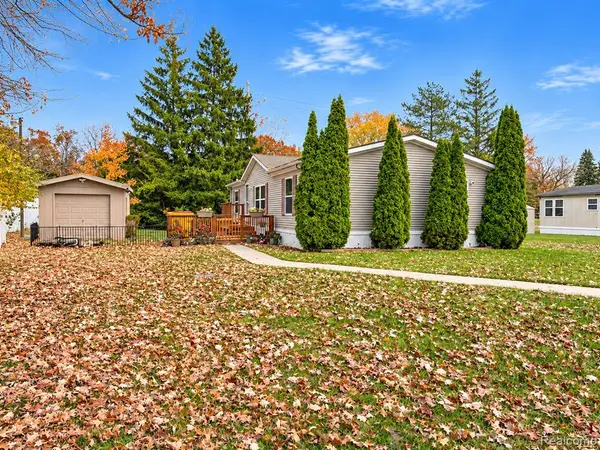 $55,000Active3 beds 2 baths
15810 Beech Daly, Taylor, MI 48180
MLS# 61047082Listed by: POWER HOUSE GROUP REALTY - New
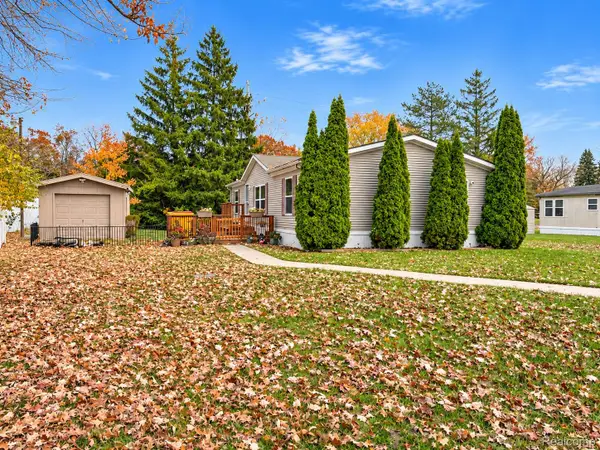 $55,000Active3 beds 2 baths1,232 sq. ft.
15810 Beech Daly # 251, Taylor, MI 48180
MLS# 20261091557Listed by: POWER HOUSE GROUP REALTY - New
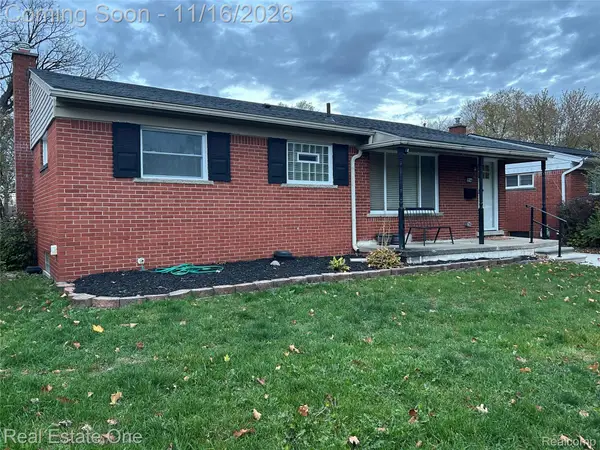 $225,000Active3 beds 1 baths960 sq. ft.
25146 Filmore ST, Taylor, MI 48180
MLS# 20261091828Listed by: REAL ESTATE ONE-SOUTHGATE - New
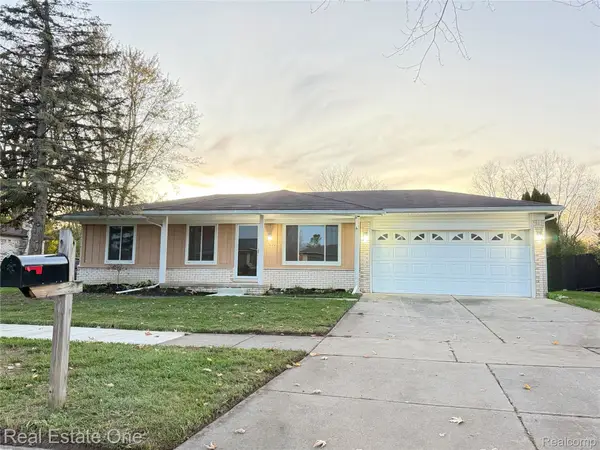 $277,000Active3 beds 1 baths2,500 sq. ft.
25400 Kelli Court, Taylor, MI 48180
MLS# 20261092115Listed by: REAL ESTATE ONE-DBN HTS/DBN - New
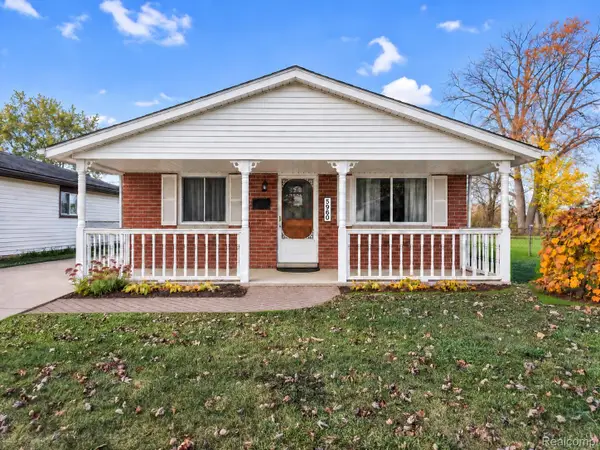 $169,900Active3 beds 1 baths1,001 sq. ft.
5960 Bailey ST, Taylor, MI 48180
MLS# 20261091695Listed by: KW REALTY LIVINGSTON


Protect your home and budget from life's surprises with an Assurant Home Warranty, backed by a partner that supports you through every step of homeownership. Explore Plans.
©2026 Century 21 Real Estate LLC. All rights reserved. CENTURY 21®, the CENTURY 21 Logo and C21® are service marks owned by Century 21 Real Estate LLC. Century 21 Real Estate LLC fully supports the principles of the Fair Housing Act and the Equal Opportunity Act. Each office is independently owned and operated. Listing information is deemed reliable but not guaranteed accurate.