
16535 Terrace Village Drive, Taylor, MI 48180
Local realty services provided by:CENTURY 21 Curran & Oberski
16535 Terrace Village Drive,Taylor, MI 48180
$119,900
- 2 Beds
- 2 Baths
- 1,113 sq. ft.
- Single family
- Pending
Listed by:
 Jessica Tremonti(313) 478 - 0819CENTURY 21 Curran & Oberski
Office: century 21 curran & oberski
MLS#:20261054837
Source:MI_REALCOMP
Price summary
- Price:$119,900
- Price per sq. ft.:$107.73
- Monthly HOA dues:$300
About this home
Welcome home to this beautifully maintained, move-in-ready condo located in a secure, well-maintained gated community in Taylor. Offering 2 spacious bedrooms, 1.5 bathrooms, and approximately 1,100 square feet of comfortable living space, this home is perfect for first-time buyers, downsizers, or anyone looking for low-maintenance living. The spacious kitchen features an abundance of cabinet space and comes complete with stainless steel appliances. A convenient half bath is located on the main floor, while the upstairs laundry includes a new stackable washer and dryer for added convenience. Upstairs, you'll find two generously sized bedrooms with ample closet space and large windows that fill the rooms with natural light. A full bathroom completes the second level. Move right in and start enjoying everything this wonderful home has to offer. This is an affordable HOA, $300 and includes snow removal, grounds maintenance, trash and water. New roof 2024! Storage unit included. Why rent when you can own for less?...
Contact an agent
Home facts
- Year built:1970
- Subdivision & Development:REPLAT 3 OF WAYNE COUNTY CONDO SUB PLAN 554
- Listing ID #:20261054837
- Added:49 day(s) ago
- Updated:September 05, 2026 at 08:08 AM
Rooms and interior
- Bedrooms:2
- Total bathrooms:2
- Full bathrooms:1
- Half bathrooms:1
- Rooms Total:5
- Living area:1,113 sq. ft.
Heating and cooling
- Cooling:Central Air
- Heating:Forced Air, Natural Gas
Structure and exterior
- Year built:1970
- Building area:1,113 sq. ft.
- Architectural Style:Colonial, Townhouse
- Construction Materials:Brick Veneer
- Exterior Features:Gate House, Lighting
- Foundation Description:Slab
- Levels:Two
Utilities
- Water:Public
- Sewer:Public Sewer
Finances and disclosures
- Price:$119,900
- Price per sq. ft.:$107.73
- Tax amount:$2,088
Features and amenities
- Appliances:Dishwasher, Dryer, Free Standing Gas Oven, Free Standing Refrigerator, Microwave, Washer
- Laundry features:In Unit
Parking
- Parking description:No Garage
New listings near 16535 Terrace Village Drive
- New
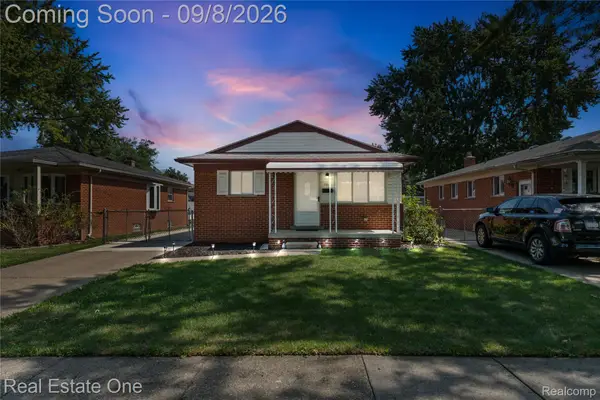 $215,000Active3 beds 1 baths1,431 sq. ft.
7917 Campbell Street, Taylor, MI 48180
MLS# 20261071558Listed by: REAL ESTATE ONE-SOUTHGATE - New
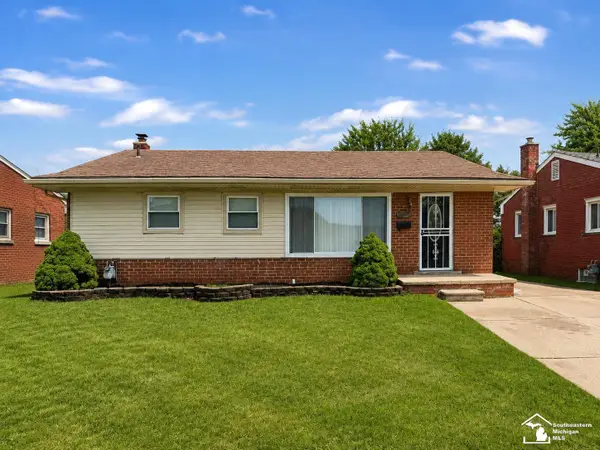 $199,999Active3 beds 3 baths999 sq. ft.
8501 Pardee, Taylor, MI 48180
MLS# 50220910Listed by: SYNERGY REALTY GROUP - New
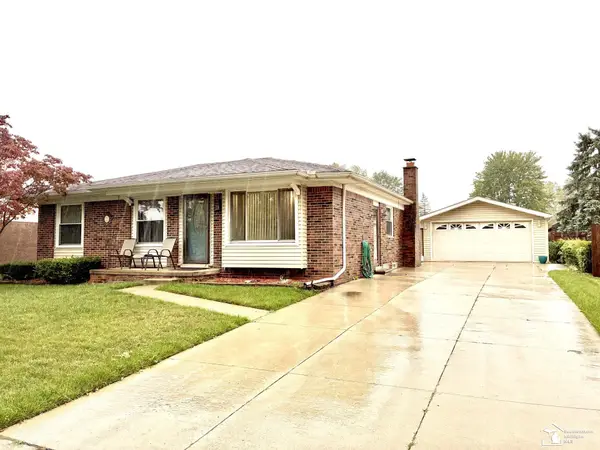 $229,900Active3 beds 1 baths1,919 sq. ft.
15426 Gulley ST, Taylor, MI 48180
MLS# 57050220889Listed by: WELLES BOWEN GIO REALTY INC. - LAMBERTVILLE - New
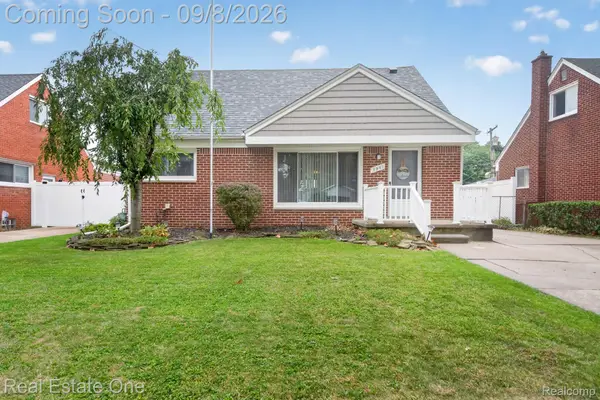 $249,900Active4 beds 3 baths2,132 sq. ft.
7961 Merrick Street, Taylor, MI 48180
MLS# 20261071098Listed by: REAL ESTATE ONE-SOUTHGATE - New
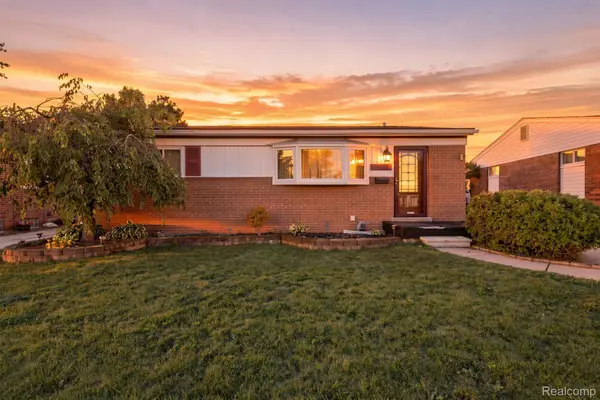 $174,900Active3 beds 2 baths2,088 sq. ft.
23859 Filmore Street, Taylor, MI 48180
MLS# 20261071219Listed by: WISE PROPERTY BUYERS - New
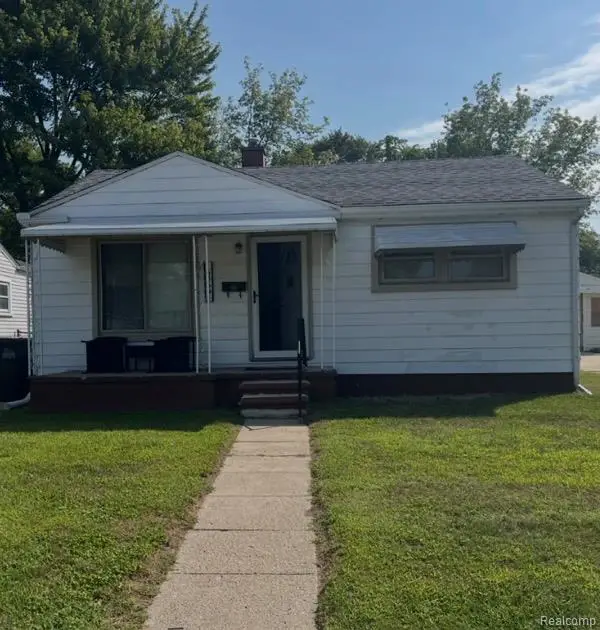 $109,900Active2 beds 1 baths720 sq. ft.
6369 Harold Street, Taylor, MI 48180
MLS# 20261071234Listed by: BERKSHIRE HATHAWAY HOMESERVICES KEE REALTY BROWNS - New
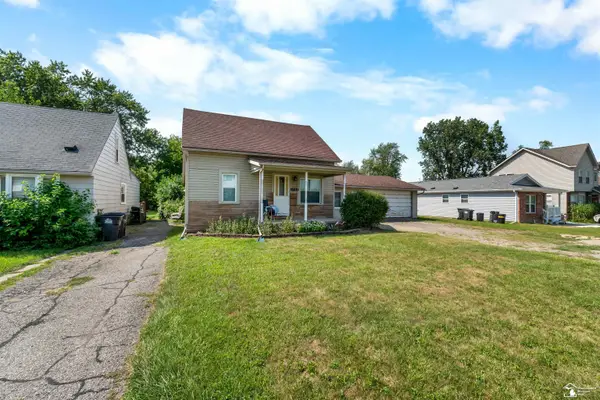 $164,900Active3 beds 2 baths1,300 sq. ft.
15112 Oldham ST, Taylor, MI 48180
MLS# 57050220778Listed by: REAL ESTATE ONE SOUTHGATE - New
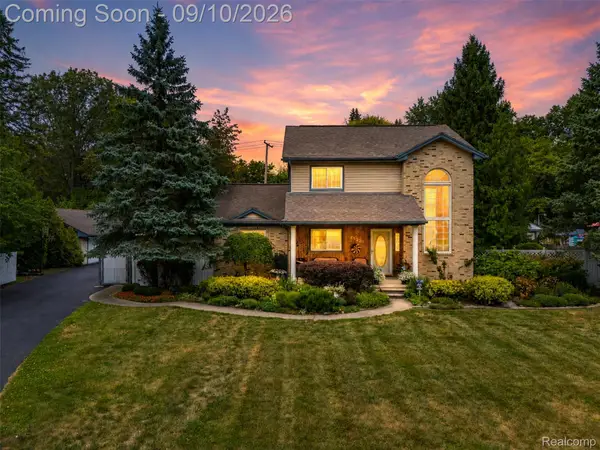 $316,000Active4 beds 3 baths1,875 sq. ft.
25328 Wick Road S, Taylor, MI 48180
MLS# 20261071006Listed by: EXP REALTY - Open Sat, 1:30 to 3pmNew
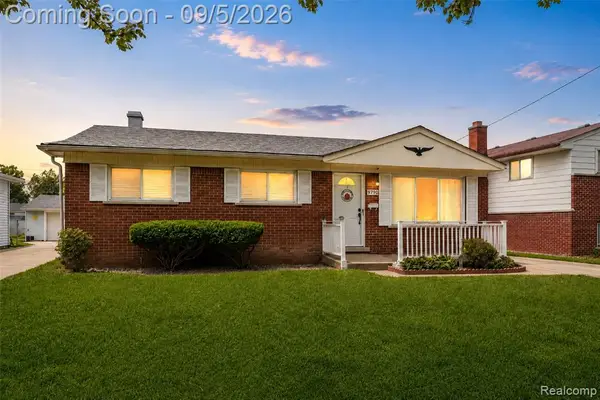 $265,000Active3 beds 2 baths1,327 sq. ft.
9790 William, Taylor, MI 48180
MLS# 61027014Listed by: EXP REALTY THE PERNA TEAM - New
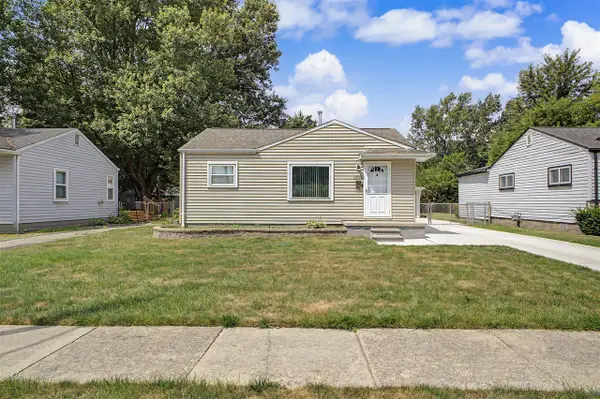 $159,900Active3 beds 1 baths1,160 sq. ft.
5938 Sylvia, Taylor, MI 48180
MLS# 70556334Listed by: NORTH SHORES PROPERTIES, LLC.


Protect your home and budget from life's surprises with an Assurant Home Warranty, backed by a partner that supports you through every step of homeownership. Explore Plans.
©2026 Century 21 Real Estate LLC. All rights reserved. CENTURY 21®, the CENTURY 21 Logo and C21® are service marks owned by Century 21 Real Estate LLC. Century 21 Real Estate LLC fully supports the principles of the Fair Housing Act and the Equal Opportunity Act. Each office is independently owned and operated. Listing information is deemed reliable but not guaranteed accurate.