
25328 Wick Road S, Taylor, MI 48180
Local realty services provided by:CENTURY 21 Metro Brokers
25328 Wick Road S,Taylor, MI 48180
$316,000
- 4 Beds
- 3 Baths
- 1,875 sq. ft.
- Single family
- Active
Listed by: david lamarand
Office: exp realty
MLS#:20261071006
Source:MI_REALCOMP
Price summary
- Price:$316,000
- Price per sq. ft.:$168.53
About this home
Welcome to this beautiful hideaway in Taylor, MI, right across from Papp Park! Built for good times and easy entertaining, it sits on a lush 0.8-acre lot that feels like your own private backyard escape. Inside, the open-concept kitchen and living room flow together perfectly for hanging out. Coffered ceilings add a nice touch of charm to the foyer and dining area, while a mini bar with mini-fridge and a handy coffee station keep everyone happy. All the appliances are included and ready to go.
The main-floor master suite comes with a walk-in closet and its own bath. Step right outside and you’ll find a hot tub plus a unique half in-ground, half above-ground pool (designed that way). There’s even a small pond with fish for a little extra magic. Upstairs, three generous sized bedrooms share a full bathroom. There's even a small office at the top of the stairs with a view out of the two story window.
Most of the backyard stays nice and private thanks to the beautiful landscaping. And the heated three-car detached garage? It used to double as the ultimate hangout for game days and parties—plenty of room for friends, snacks, and big-screen fun.
A place that feels ready for laughter, lazy afternoons, and making memories....
Contact an agent
Home facts
- Year built:1942
- Subdivision & Development:TELWICK GARDENS SUB
- Listing ID #:20261071006
- Added:2 day(s) ago
- Updated:September 05, 2026 at 10:13 AM
Rooms and interior
- Bedrooms:4
- Total bathrooms:3
- Full bathrooms:2
- Half bathrooms:1
- Rooms Total:8
- Living area:1,875 sq. ft.
Heating and cooling
- Cooling:Ceiling Fans, Central Air
- Heating:Forced Air, Natural Gas
Structure and exterior
- Roof:Asphalt
- Year built:1942
- Building area:1,875 sq. ft.
- Lot area:0.82 Acres
- Architectural Style:Colonial
- Construction Materials:Brick, Cedar, Vinyl Siding
- Exterior Features:Covered, Deck, Porch, Spa/Hot-tub
- Foundation Description:Block, Crawl Space, Sealed Foundation
- Levels:Two
Utilities
- Water:Public
- Sewer:Public Sewer
Finances and disclosures
- Price:$316,000
- Price per sq. ft.:$168.53
- Tax amount:$3,253
Features and amenities
- Appliances:Bar Fridge, Dishwasher, Dryer, Free Standing Gas Oven, Free Standing Refrigerator, Washer
- Laundry features:Laundry Room
- Pool features:Above Ground, In Ground, Outdoor Pool
Parking
- Parking description:Detached, Electricity In Garage, Heated Garage, Three Car Garage
- Garage spaces:3

New listings near 25328 Wick Road S
- New
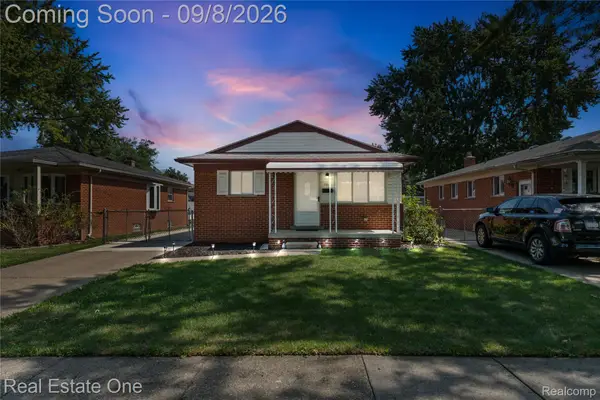 $215,000Active3 beds 1 baths1,431 sq. ft.
7917 Campbell Street, Taylor, MI 48180
MLS# 20261071558Listed by: REAL ESTATE ONE-SOUTHGATE - New
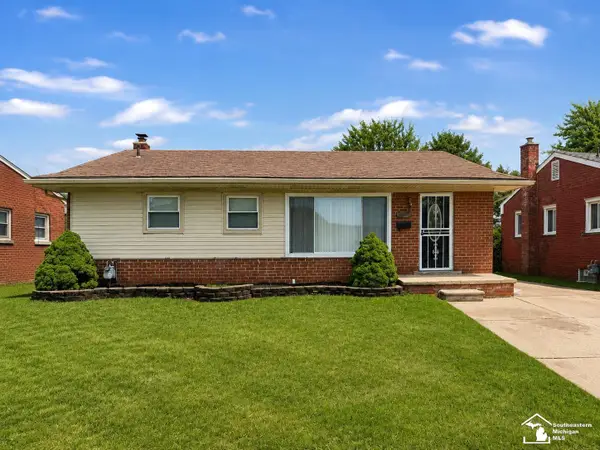 $199,999Active3 beds 3 baths1,899 sq. ft.
8501 Pardee ST, Taylor, MI 48180
MLS# 57050220910Listed by: SYNERGY REALTY GROUP - New
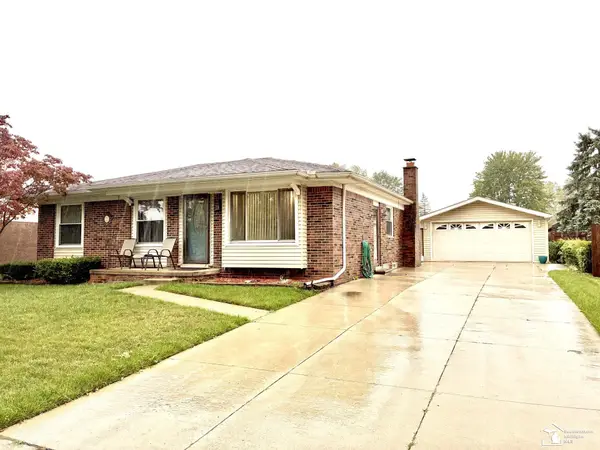 $229,900Active3 beds 1 baths1,919 sq. ft.
15426 Gulley ST, Taylor, MI 48180
MLS# 57050220889Listed by: WELLES BOWEN GIO REALTY INC. - LAMBERTVILLE - New
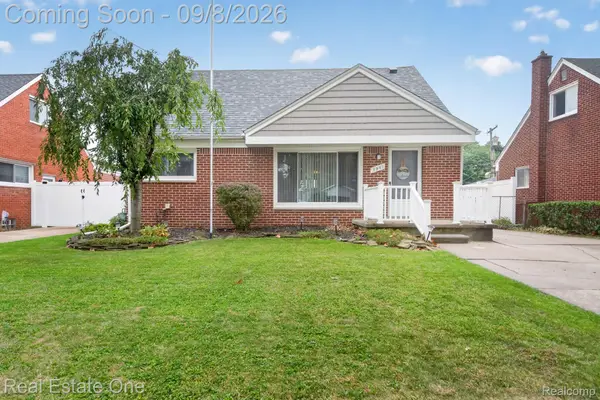 $249,900Active4 beds 3 baths2,132 sq. ft.
7961 Merrick Street, Taylor, MI 48180
MLS# 20261071098Listed by: REAL ESTATE ONE-SOUTHGATE - New
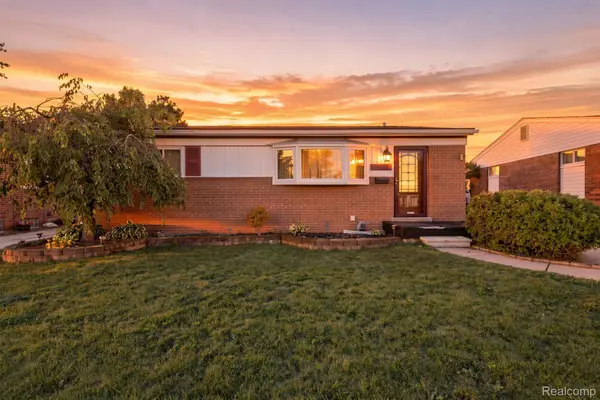 $174,900Active3 beds 2 baths2,088 sq. ft.
23859 Filmore Street, Taylor, MI 48180
MLS# 20261071219Listed by: WISE PROPERTY BUYERS - New
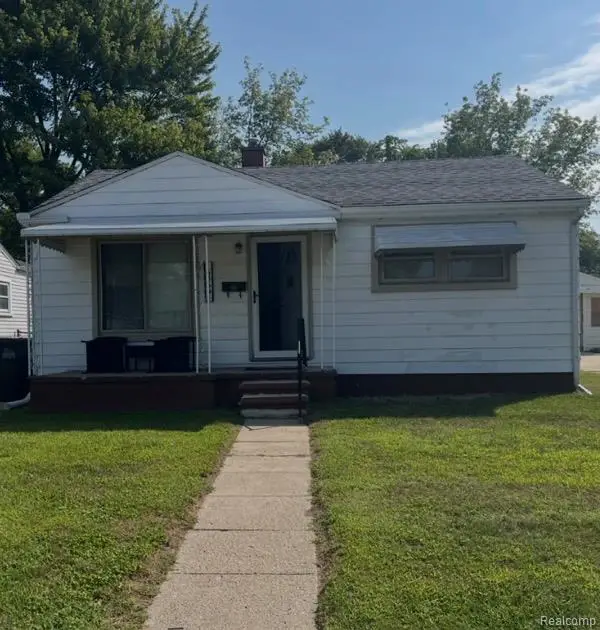 $109,900Active2 beds 1 baths720 sq. ft.
6369 Harold Street, Taylor, MI 48180
MLS# 20261071234Listed by: BERKSHIRE HATHAWAY HOMESERVICES KEE REALTY BROWNS - New
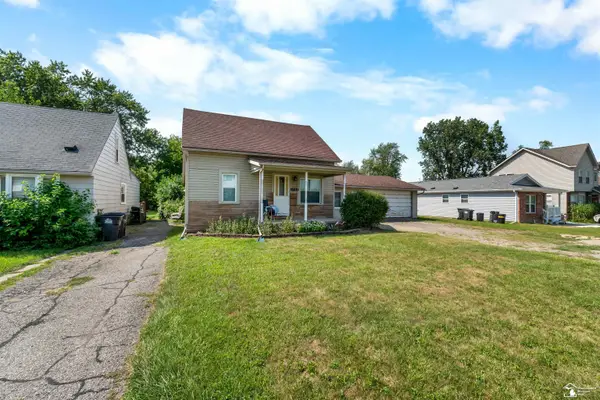 $164,900Active3 beds 2 baths1,300 sq. ft.
15112 Oldham ST, Taylor, MI 48180
MLS# 57050220778Listed by: REAL ESTATE ONE SOUTHGATE - Open Sat, 1:30 to 3pmNew
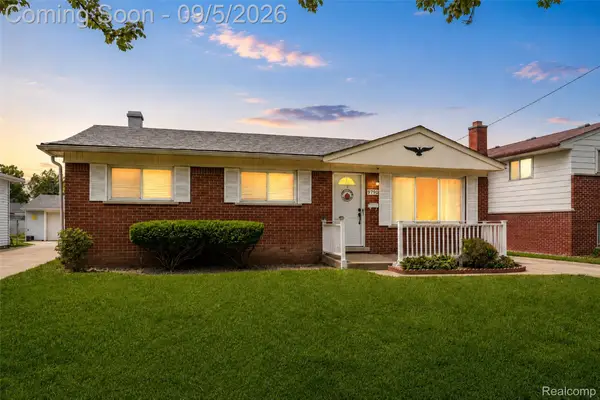 $265,000Active3 beds 2 baths2,234 sq. ft.
9790 William Street, Taylor, MI 48180
MLS# 20261066353Listed by: EXP REALTY THE PERNA TEAM - New
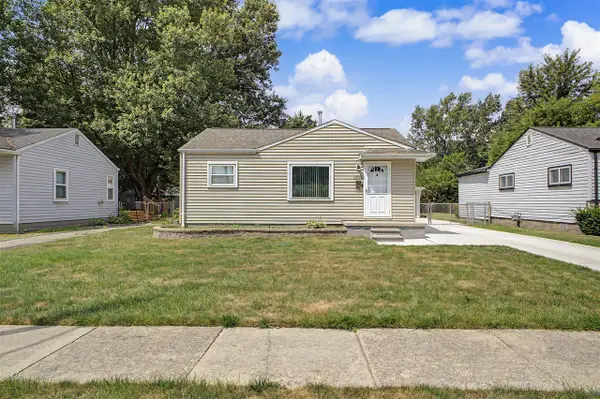 $159,900Active3 beds 1 baths1,160 sq. ft.
5938 Sylvia, Taylor, MI 48180
MLS# 70556334Listed by: NORTH SHORES PROPERTIES, LLC.


Protect your home and budget from life's surprises with an Assurant Home Warranty, backed by a partner that supports you through every step of homeownership. Explore Plans.
©2026 Century 21 Real Estate LLC. All rights reserved. CENTURY 21®, the CENTURY 21 Logo and C21® are service marks owned by Century 21 Real Estate LLC. Century 21 Real Estate LLC fully supports the principles of the Fair Housing Act and the Equal Opportunity Act. Each office is independently owned and operated. Listing information is deemed reliable but not guaranteed accurate.