
25400 Kelli CT, Taylor, MI 48180
Local realty services provided by:CENTURY 21 Dynamic Realty
25400 Kelli CT,Taylor, MI 48180
$155,000
- 3 Beds
- 1 Baths
- 1,119 sq. ft.
- Single family
- Active
Listed by: debra h perfili
Office: helm & associates
MLS#:58050215442
Source:MI_REALCOMP
Price summary
- Price:$155,000
- Price per sq. ft.:$138.52
About this home
ESTATE SALE! GRANDMAS HOUSE. NEEDS TLC/UPDATING. EQUITY TO BE MADE. CUTE 3 BEDROOM RANCH. LIVING ROOM/ FAMILY ROOM/ EAT IN KITCHEN. STOVE/DISHWASHER/FRIDGE/WASHER/DRYER TO STAY. GREAT STARTER HOME OR FOR DOWNSIZING. BEAUTIFUL LARGE BACKYARD WITH NO NEIGHBORS BEHIND YOU. FIREPLACE IN THE FAMILY ROOM. BEVELED DOOR WAll TO BACKYARD. CENTRAL AIR AND AN ATTIC FAN. EAT IN KITCHEN OPEN TO FAMILY ROOM. ATTACHED 2 CAR GARAGE WITH ACCESS DOOR TO THE BACKYARD. LARGE OPEN UNFINISHED BASEMENT WITH A SUMP PUMP. HOUSE IS SOLD AS IS . IMMEDIATE OCCUPANCY. PRICE TAKES IN CONSIDERATION OF UPDATES TO BE DONE. I.D.R.N.G.
Contact an agent
Home facts
- Year built:1978
- Listing ID #:58050215442
- Added:1 day(s) ago
- Updated:July 21, 2026 at 02:00 PM
Rooms and interior
- Bedrooms:3
- Total bathrooms:1
- Full bathrooms:1
- Rooms Total:7
- Kitchen Description:Eat-in Kitchen
- Basement Description:Concrete, Full, Sump Pump, Unfinished
- Living area:1,119 sq. ft.
Heating and cooling
- Cooling:Attic Fan, Central Air
- Heating:Forced Air, Natural Gas
Structure and exterior
- Year built:1978
- Building area:1,119 sq. ft.
- Lot area:0.19 Acres
- Lot Features:City Lot
- Architectural Style:Ranch
- Construction Materials:Brick
- Exterior Features:Porch
- Foundation Description:Basement
- Levels:One
Utilities
- Water:Public
- Sewer:Public Sewer
Finances and disclosures
- Price:$155,000
- Price per sq. ft.:$138.52
- Tax amount:$2,544
Features and amenities
- Appliances:Dishwasher, Disposal, Dryer, Oven, Range, Refrigerator, Washer
- Amenities:High Speed Internet
Parking
- Parking description:Attached, Direct Access, Electricity In Garage, Garage, On Street, Paved, Two Car Garage
- Garage spaces:2

New listings near 25400 Kelli CT
- New
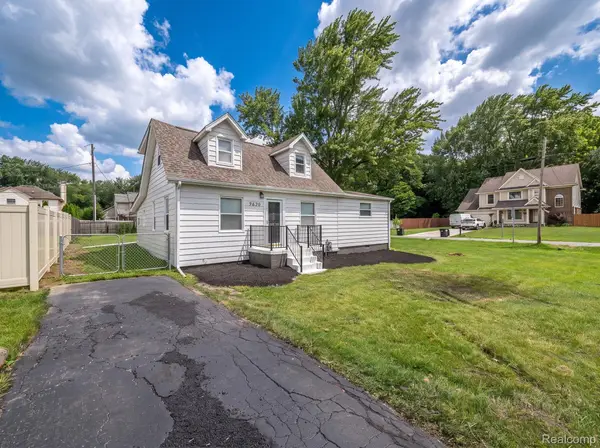 $189,998Active4 beds 1 baths1,492 sq. ft.
9620 Wilkie Street, Taylor, MI 48180
MLS# 20261056169Listed by: REAL ESTATE ONE-MONROE - New
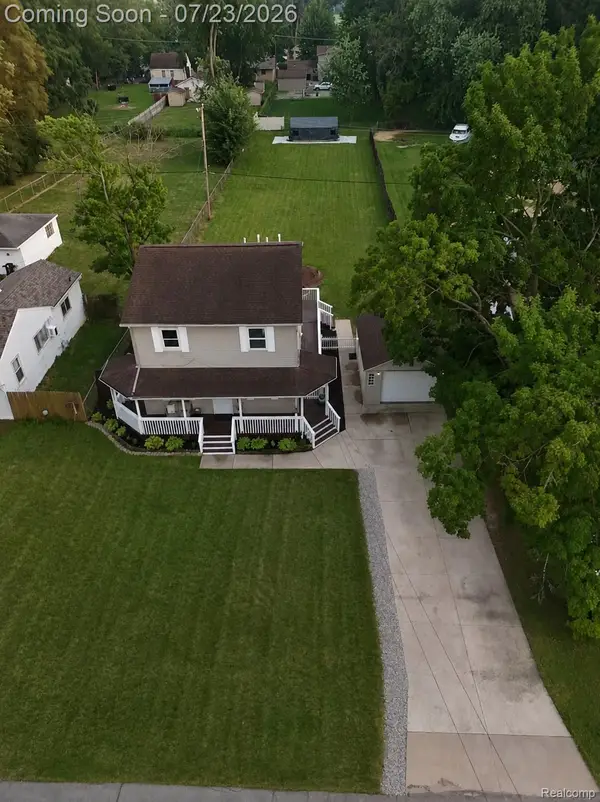 $314,900Active3 beds 2 baths1,810 sq. ft.
24345 Mary Street, Taylor, MI 48180
MLS# 20261056160Listed by: GREAT LAKES REAL ESTATE AGENCY LLC - New
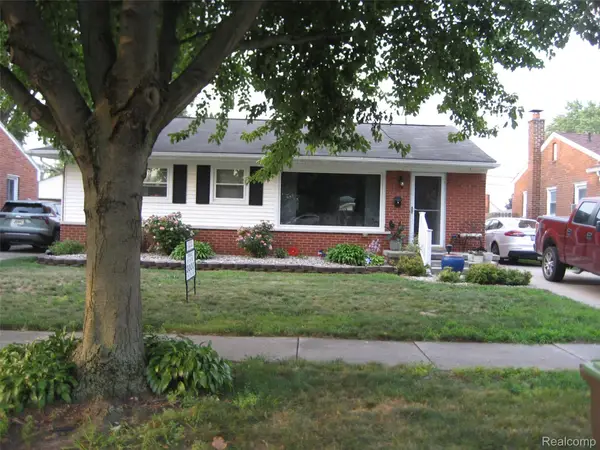 $219,000Active2 beds 2 baths1,700 sq. ft.
22039 Haskell Street, Taylor, MI 48180
MLS# 20261056094Listed by: REAL ESTATE 3000 INC - Open Thu, 5:30 to 7pmNew
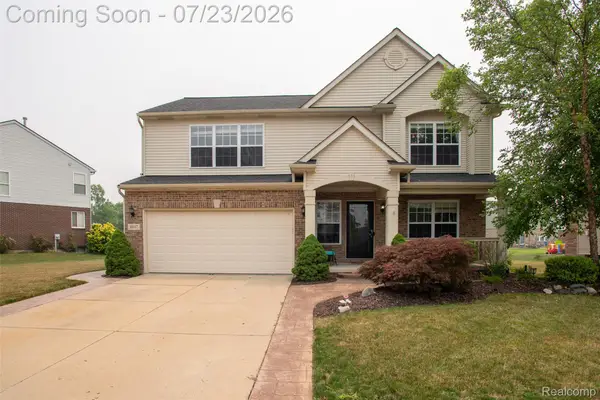 $350,000Active3 beds 3 baths2,118 sq. ft.
10117 Island Lake Drive, Taylor, MI 48180
MLS# 20261055912Listed by: KW PROFESSIONALS - New
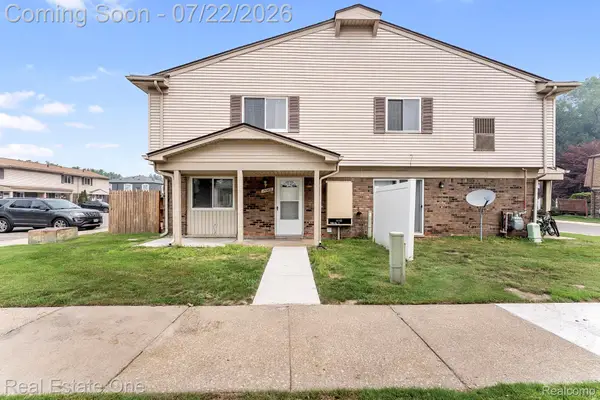 $99,900Active2 beds 2 baths986 sq. ft.
15588 Dupage Boulevard, Taylor, MI 48180
MLS# 20261055701Listed by: REAL ESTATE ONE-SOUTHGATE - New
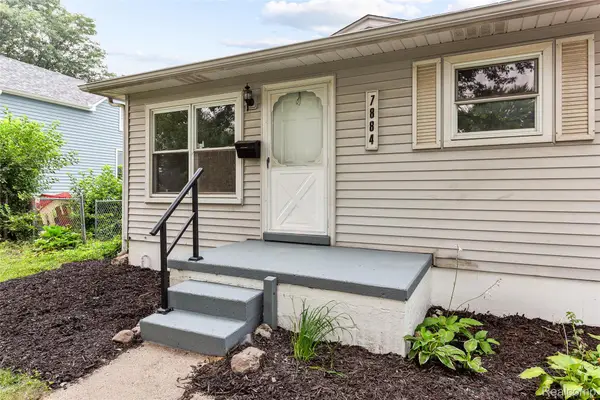 $189,900Active3 beds 1 baths1,202 sq. ft.
7884 Pardee Road, Taylor, MI 48180
MLS# 20261055638Listed by: RE/MAX LEADING EDGE - New
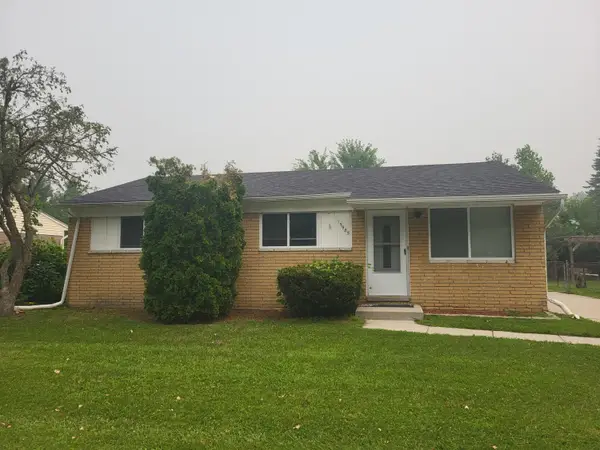 $129,500Active3 beds 1 baths1,034 sq. ft.
15985 Wellington Street, Taylor, MI 48180
MLS# 81026037075Listed by: VANTAGE REALTY GROUP, LLC - New
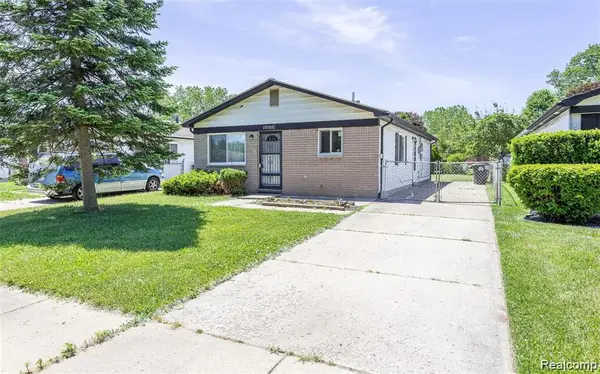 $150,000Active3 beds 1 baths900 sq. ft.
14390 Gage, Taylor, MI 48180
MLS# 61012423Listed by: KW DOMAIN - New
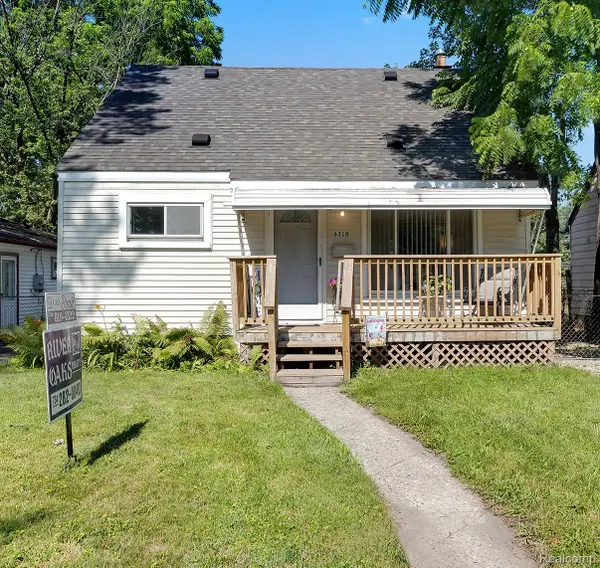 $149,900Active3 beds 1 baths870 sq. ft.
6310 Duncan Street, Taylor, MI 48180
MLS# 20261054742Listed by: RIVER OAKS REALTY


Protect your home and budget from life's surprises with an Assurant Home Warranty, backed by a partner that supports you through every step of homeownership. Explore Plans.
©2026 Century 21 Real Estate LLC. All rights reserved. CENTURY 21®, the CENTURY 21 Logo and C21® are service marks owned by Century 21 Real Estate LLC. Century 21 Real Estate LLC fully supports the principles of the Fair Housing Act and the Equal Opportunity Act. Each office is independently owned and operated. Listing information is deemed reliable but not guaranteed accurate.