
7884 Pardee, Taylor, MI 48180
Local realty services provided by:CENTURY 21 Realty North
7884 Pardee,Taylor, MI 48180
$189,900
- 3 Beds
- 1 Baths
- 852 sq. ft.
- Single family
- Pending
Listed by: ayman ismail
Office: re/max leading edge
MLS#:61012796
Source:MI_REALSOURCE
Price summary
- Price:$189,900
- Price per sq. ft.:$157.99
About this home
Looking for the perfect starter home? This is the one. This fully updated home offers modern comfort with thoughtful upgrades throughout. Step into a bright, inviting living room filled with natural sunlight and accented by recessed lighting, all set atop beautifully finished hardwood floors. The space flows seamlessly into an all-new kitchen featuring durable luxury vinyl flooring, plywood cabinets, sleek quartz countertops, and a matching stove and microwave. The bathroom has also been completely renovated, and major systems have been addressed for peace of mind -- including new plumbing and a newer furnace and AC. Downstairs, the partially finished basement offers flexible space, ideal for a recreation room, home gym, or extra storage. Outside, you'll find a large backyard, perfect for entertaining, gardening, or simply relaxing. Move-in ready and packed with value -- this home won't last long!
Contact an agent
Home facts
- Year built:1960
- Subdivision & Development:Telegraph Park Sub
- Listing ID #:61012796
- Added:102 day(s) ago
- Updated:October 30, 2026 at 07:45 AM
Rooms and interior
- Bedrooms:3
- Total bathrooms:1
- Full bathrooms:1
- Rooms Total:6
- Kitchen Description:On Entry Level
- Bedroom Description:Bedroom 1 on Entry Level, Bedroom 2 on Entry Level, Bedroom 3 on Entry Level
- Basement Description:Partially Finished
- Living area:852 sq. ft.
Heating and cooling
- Cooling:Central A/C
- Heating:Forced Air, Natural Gas
Structure and exterior
- Year built:1960
- Building area:852 sq. ft.
- Lot area:0.18 Acres
- Architectural Style:Ranch
- Construction Materials:Brick, Vinyl Siding
- Exterior Features:Fenced Yard
- Foundation Description:Basement
- Levels:1 Story
Utilities
- Water:Public Water
Finances and disclosures
- Price:$189,900
- Price per sq. ft.:$157.99
- Tax amount:$3,445
Parking
- Parking description:Detached Garage
- Garage spaces:2
 Provided through IDX via MiRealSource. Courtesy of MiRealSource Shareholder. Copyright MiRealSource. The information published and disseminated by MiRealSource is communicated verbatim, without change by MiRealSource, as filed with MiRealSource by its members. The accuracy of all information, regardless of source, is not guaranteed or warranted. All information should be independently verified. Copyright 2026 MiRealSource. All rights reserved. The information provided hereby constitutes proprietary information of MiRealSource, Inc. and its shareholders, affiliates and licensees and may not be reproduced or transmitted in any form or by any means, electronic or mechanical, including photocopy, recording, scanning or any information storage and retrieval system, without written permission from MiRealSource, Inc.
New listings near 7884 Pardee
- New
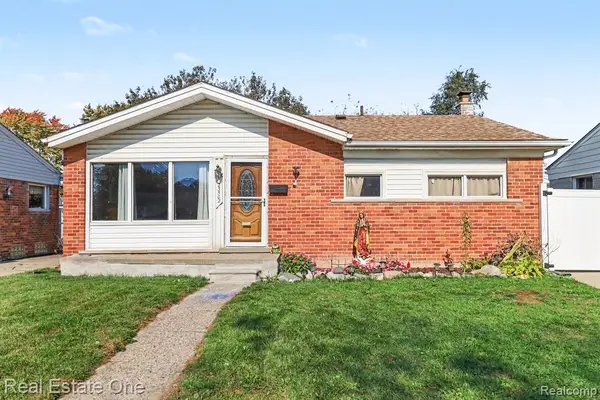 $189,900Active3 beds 2 baths1,044 sq. ft.
23502 Calvin, Taylor, MI 48180
MLS# 61042994Listed by: REAL ESTATE ONE - New
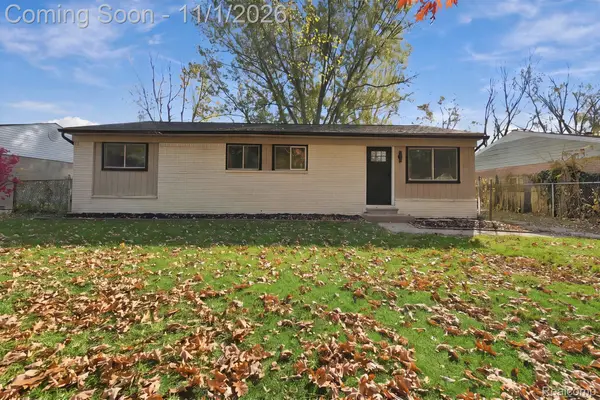 $199,000Active4 beds 1 baths1,193 sq. ft.
15553 Wellington ST, Taylor, MI 48180
MLS# 20261087787Listed by: COMMUNITY CHOICE REALTY INC - New
 $129,900Active3 beds 1 baths1,250 sq. ft.
6570 Ziegler ST, Taylor, MI 48180
MLS# 20261087615Listed by: JOSEPH WALTER REALTY, LLC - Open Sat, 11am to 1pmNew
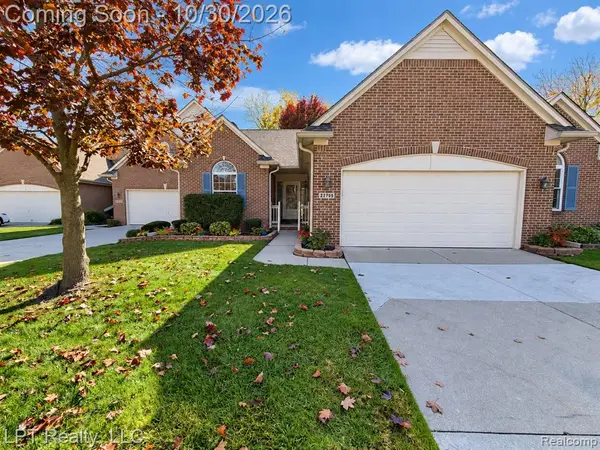 $290,000Active3 beds 4 baths1,660 sq. ft.
22709 Coachlight, Taylor, MI 48180
MLS# 61042756Listed by: LPT REALTY, LLC - New
 $139,000Active3 beds 1 baths1,110 sq. ft.
6034 Marvin, Taylor, MI 48180
MLS# 50226217Listed by: KEY REALTY ONE LLC - SUMMERFIELD - New
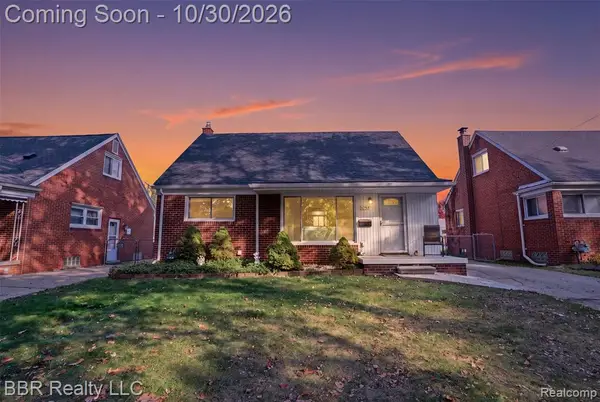 $210,000Active3 beds 2 baths1,080 sq. ft.
7759 Polk, Taylor, MI 48180
MLS# 61042625Listed by: BBR REALTY LLC - Open Sun, 11am to 1pmNew
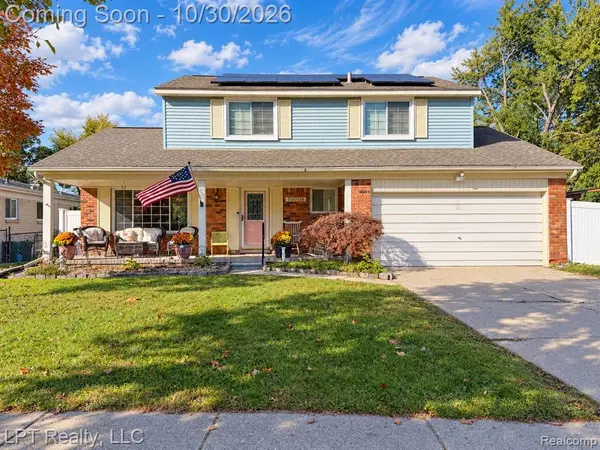 $310,000Active4 beds 2 baths1,821 sq. ft.
10008 Continental, Taylor, MI 48180
MLS# 61042471Listed by: LPT REALTY, LLC - New
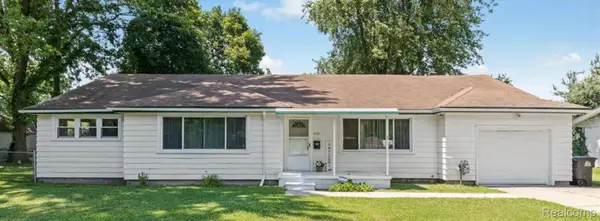 $300,000Active3 beds 2 baths1,778 sq. ft.
8118 Mortenview DR, Taylor, MI 48180
MLS# 20261087237Listed by: BERKSHIRE HATHAWAY HOMESERVICES KEE REALTY BHAM - New
 $297,000Active3 beds 1 baths2,700 sq. ft.
25400 Kelli Court, Taylor, MI 48180
MLS# 20261087151Listed by: REAL ESTATE ONE-DBN HTS/DBN - New
 $239,700Active3 beds 2 baths1,055 sq. ft.
8723 Clippert, Taylor, MI 48180
MLS# 61042151Listed by: KW PROFESSIONALS


Protect your home and budget from life's surprises with an Assurant Home Warranty, backed by a partner that supports you through every step of homeownership. Explore Plans.
©2026 Century 21 Real Estate LLC. All rights reserved. CENTURY 21®, the CENTURY 21 Logo and C21® are service marks owned by Century 21 Real Estate LLC. Century 21 Real Estate LLC fully supports the principles of the Fair Housing Act and the Equal Opportunity Act. Each office is independently owned and operated. Listing information is deemed reliable but not guaranteed accurate.