5959 Huron Street, Taylor, MI 48180
Local realty services provided by:CENTURY 21 Signature Realty
Listed by: linda l leporowski
Office: keller williams advantage
MLS#:20261048675
Source:MI_REALCOMP
Price summary
- Price:$175,000
- Price per sq. ft.:$147.31
About this home
Welcome home to this beautifully maintained ranch in Taylor. This cozy home offers the perfect blend of comfort, style, and low-maintenance living. With 3 bedrooms and 2 full bathrooms, including a private primary suite, this home features an inviting open-concept layout designed for both everyday living and effortless entertaining. The spacious living area flows seamlessly into the kitchen, where abundant oak cabinetry provides exceptional storage and prep space. Just off the kitchen, the convenient utility room offers additional shelving and storage to help keep everything organized. The primary suite provides a peaceful retreat with its own private full bath, while two additional bedrooms offer flexibility for family, guests, or a home office. Recent updates give the home a fresh, move-in-ready feel, including professionally painted interiors, new carpeting, updated light fixtures, new closet and bedroom doors, a new ceiling fan, an updated bathroom vanity, and new crawl space vents. Major improvements include a new roof in 2020 and a hot water tank installed in November 2024, providing added peace of mind. Completing the home is a 1.5-car garage. Seller to bring home to code prior to closing. Schedule your showing today!...
Contact an agent
Home facts
- Year built:1996
- Subdivision & Development:CASPER J LINGEMAN AIRCRAFT PARK SUB
- Listing ID #:20261048675
- Added:53 day(s) ago
- Updated:August 22, 2026 at 08:08 AM
Rooms and interior
- Bedrooms:3
- Total bathrooms:2
- Full bathrooms:2
- Rooms Total:7
- Living area:1,188 sq. ft.
Heating and cooling
- Cooling:Ceiling Fans, Central Air
- Heating:Forced Air, Natural Gas
Structure and exterior
- Roof:Asphalt
- Year built:1996
- Building area:1,188 sq. ft.
- Lot area:0.11 Acres
- Architectural Style:Ranch
- Construction Materials:Brick, Vinyl Siding
- Exterior Features:Chimney Caps, Covered, Lighting, Porch
- Foundation Description:Slab
- Levels:One
Utilities
- Water:Public
- Sewer:Public Sewer
Finances and disclosures
- Price:$175,000
- Price per sq. ft.:$147.31
- Tax amount:$2,641
Features and amenities
- Appliances:Free Standing Gas Range, Free Standing Refrigerator, Humidifier, Microwave
- Laundry features:Laundry Room
- Amenities:Programmable Thermostat
Parking
- Parking description:Detached, Electricity In Garage, Garage Door Opener, One Car Garage, Side Entrance
- Garage spaces:1

New listings near 5959 Huron Street
- New
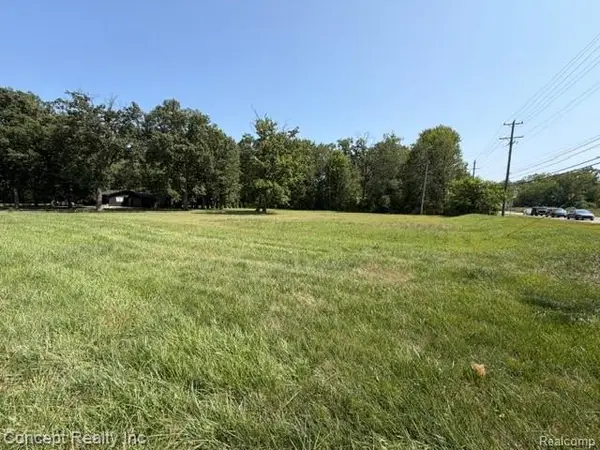 $189,000Active1.08 Acres
0 Inkster, Taylor, MI 48180
MLS# 61023617Listed by: CONCEPT REALTY - Open Sun, 11am to 1pmNew
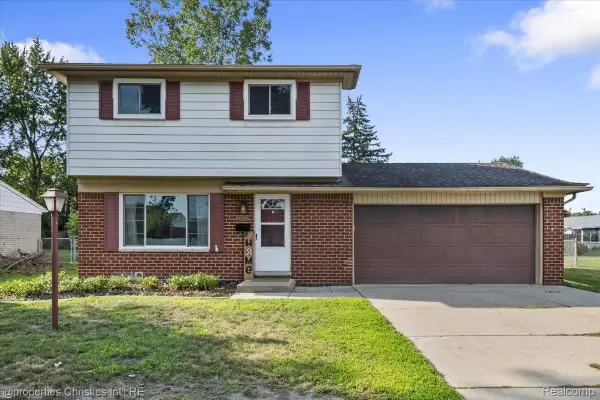 $265,000Active3 beds 2 baths1,226 sq. ft.
10069 Fairview Street, Taylor, MI 48180
MLS# 20261067056Listed by: @PROPERTIES CHRISTIE'S INT'L R.E. BIRMINGHAM - New
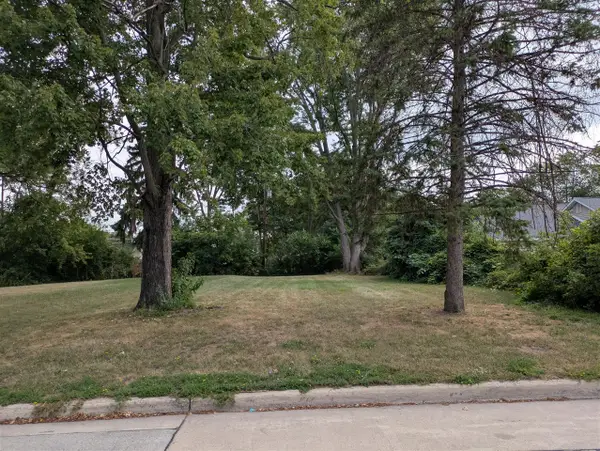 $7,500Active0.11 Acres
Hipp, Taylor, MI 48180
MLS# 70553950Listed by: DENOVO REAL ESTATE - New
 $7,500Active0.11 Acres
Hipp Street, Taylor, MI 48180
MLS# 26044290Listed by: DENOVO REAL ESTATE - New
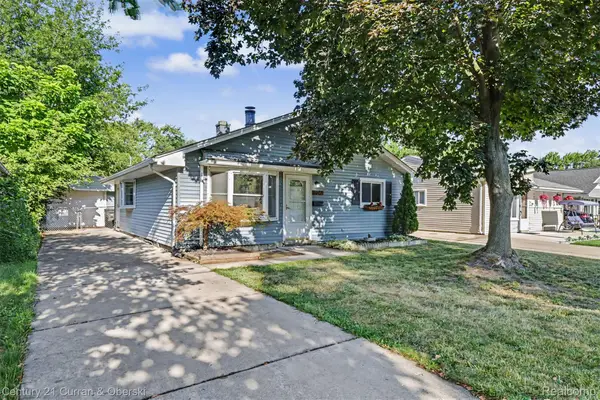
 $165,000Active3 beds 1 baths957 sq. ft.
7908 Clippert Street, Taylor, MI 48180
MLS# 20261066751Listed by: CENTURY 21 CURRAN & OBERSKI - Open Sun, 12 to 2pmNew
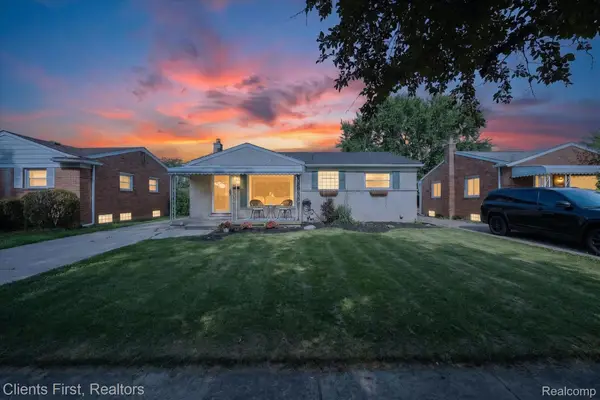 $229,900Active3 beds 1 baths1,242 sq. ft.
7520 Sloan Street, Taylor, MI 48180
MLS# 20261066948Listed by: CLIENTS FIRST, REALTORS - New
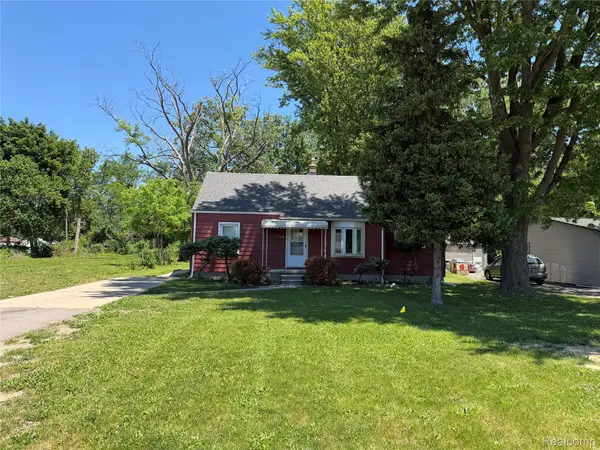 $137,500Active3 beds 1 baths820 sq. ft.
6237 Inkster Road, Taylor, MI 48180
MLS# 20261066955Listed by: VANTAGE REALTY GROUP - New
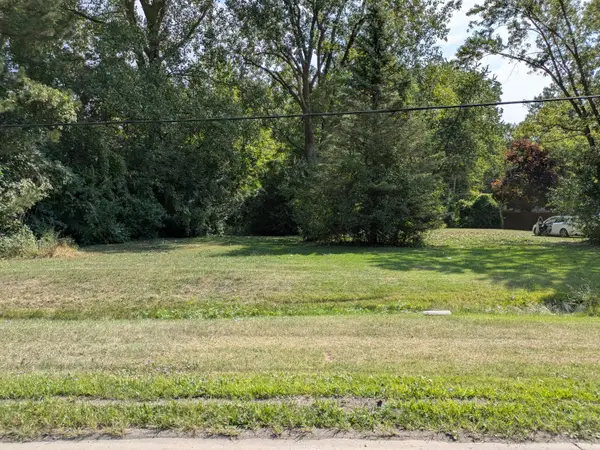 $20,000Active1.01 Acres
Holland Road, Taylor, MI 48180
MLS# 26044210Listed by: DENOVO REAL ESTATE - New
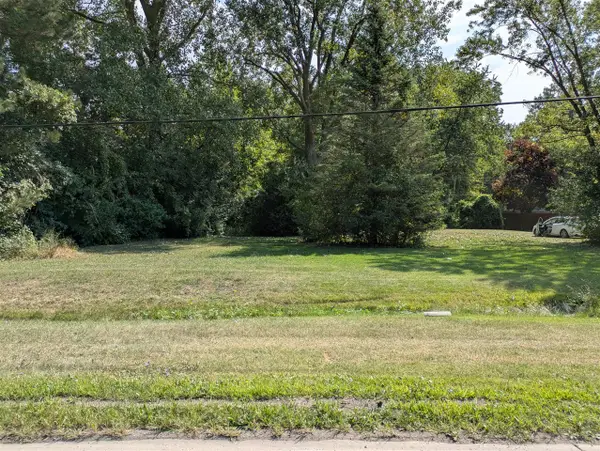 $20,000Active1.01 Acres
Holland, Taylor, MI 48180
MLS# 70553874Listed by: DENOVO REAL ESTATE - New
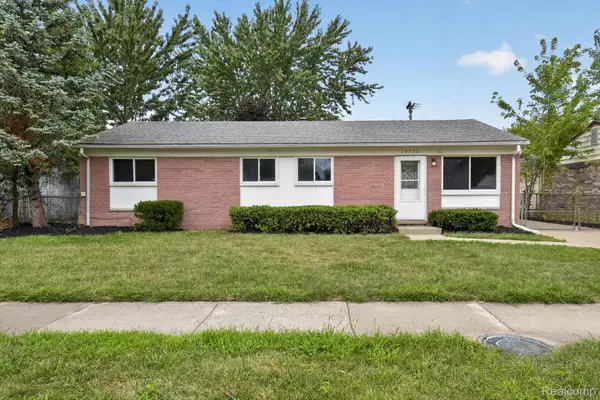 $199,000Active4 beds 1 baths1,190 sq. ft.
26990 Leroy Street, Taylor, MI 48180
MLS# 20261060827Listed by: MGR REAL ESTATE


Protect your home and budget from life's surprises with an Assurant Home Warranty, backed by a partner that supports you through every step of homeownership. Explore Plans.
©2026 Century 21 Real Estate LLC. All rights reserved. CENTURY 21®, the CENTURY 21 Logo and C21® are service marks owned by Century 21 Real Estate LLC. Century 21 Real Estate LLC fully supports the principles of the Fair Housing Act and the Equal Opportunity Act. Each office is independently owned and operated. Listing information is deemed reliable but not guaranteed accurate.