7908 Clippert Street, Taylor, MI 48180
Local realty services provided by:CENTURY 21 Curran & Oberski
7908 Clippert Street,Taylor, MI 48180
$155,000
- 3 Beds
- 1 Baths
- 957 sq. ft.
- Single family
- Active
Listed by:
 Gary Vroom Jr(734) 292 - 7151CENTURY 21 Curran & Oberski

Office: century 21 curran & oberski
MLS#:20261066751
Source:MI_REALCOMP
Price summary
- Price:$155,000
- Price per sq. ft.:$161.96
About this home
This Taylor ranch is a great choice for a home buyer looking for something simple you can move right into or update to your liking. Makes sense for an investor or rental buyer as well. Features a detached garage, covered back patio, and a manageable layout that makes for easy upkeep. Updates include a brand new June 2026 ac unit and a newer hot water heater installed in 2024. Personally love the location, right by everyday shopping, dining, and major road access. Privacy fence encompasses the entire backyard. Great curb appeal. CofO acquired. It's professionally cleaned carpets and freshly painted walls are anxiously awaiting your arrival. Make yourself its newest owner!
Contact an agent
Home facts
- Year built:1954
- Subdivision & Development:WESTWARD MANOR SUB
- Listing ID #:20261066751
- Added:58 day(s) ago
- Updated:October 13, 2026 at 10:02 AM
Rooms and interior
- Bedrooms:3
- Total bathrooms:1
- Full bathrooms:1
- Rooms Total:5
- Living area:957 sq. ft.
Heating and cooling
- Cooling:Ceiling Fans, Central Air
- Heating:Forced Air, Natural Gas
Structure and exterior
- Year built:1954
- Building area:957 sq. ft.
- Lot area:0.11 Acres
- Architectural Style:Ranch
- Construction Materials:Vinyl Siding
- Exterior Features:Covered, Patio
- Foundation Description:Slab
- Levels:One
Utilities
- Water:Public
- Sewer:Public Sewer
Finances and disclosures
- Price:$155,000
- Price per sq. ft.:$161.96
- Tax amount:$2,614
Features and amenities
- Appliances:Convection Oven, Dishwasher, Dryer, Free Standing Refrigerator, Microwave, Washer
Parking
- Parking description:Detached, One Car Garage
- Garage spaces:1
New listings near 7908 Clippert Street
- New
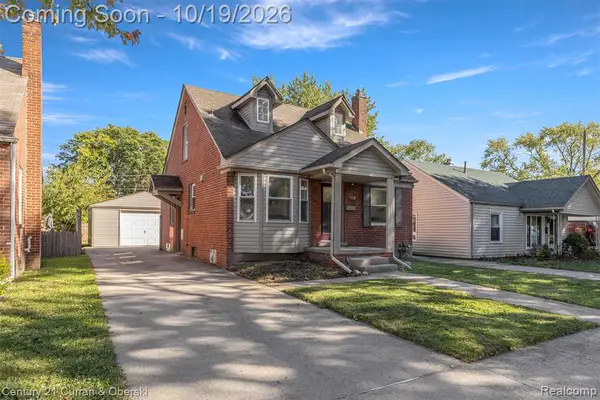
 $240,000Active3 beds 1 baths1,040 sq. ft.
8001 Jackson, Taylor, MI 48180
MLS# 61039974Listed by: CENTURY 21 CURRAN & OBERSKI - New
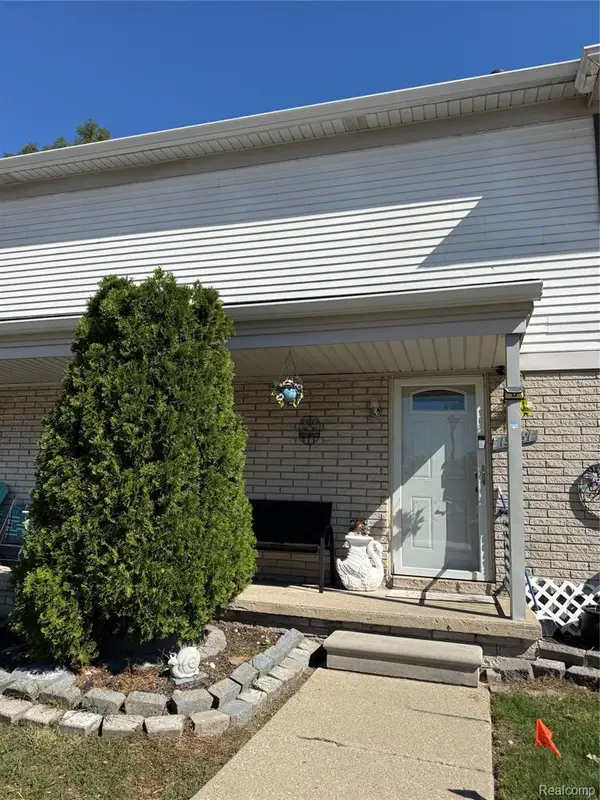 $90,000Active2 beds 2 baths1,008 sq. ft.
15437 Dupage, Taylor, MI 48180
MLS# 61039876Listed by: DOWNRIVER HOMES LLC - New
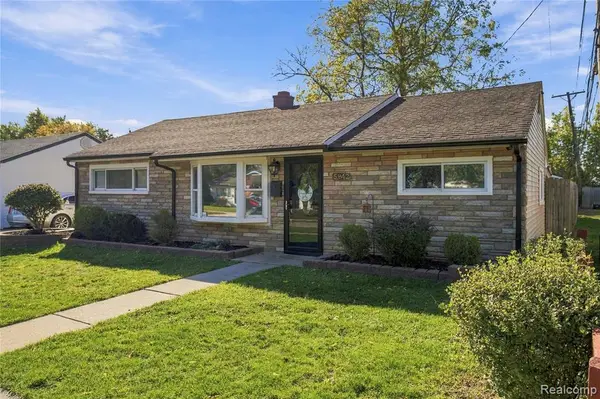 $174,900Active3 beds 1 baths1,050 sq. ft.
5842 William, Taylor, MI 48180
MLS# 61039541Listed by: RE/MAX LEADING EDGE - New
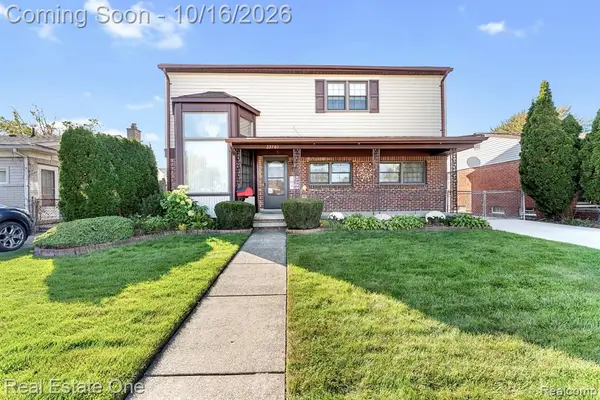 $280,000Active3 beds 4 baths2,114 sq. ft.
23761 Irving, Taylor, MI 48180
MLS# 61039388Listed by: REAL ESTATE ONE-SOUTHGATE - New
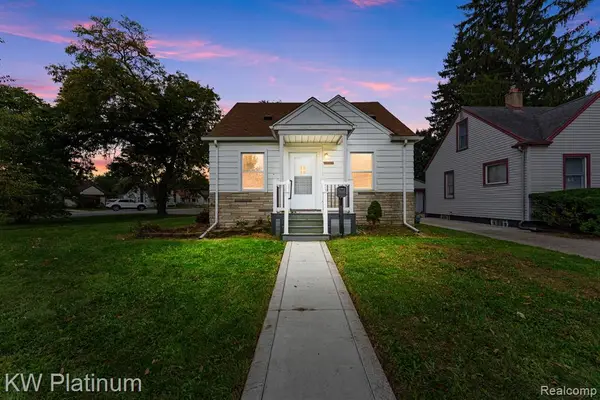 $130,000Active2 beds 1 baths662 sq. ft.
20009 Pinecrest, Taylor, MI 48180
MLS# 61039193Listed by: KW PLATINUM - New
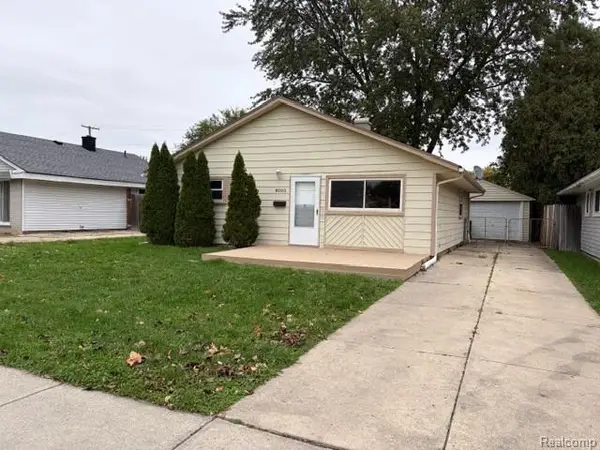 $163,000Active3 beds 1 baths957 sq. ft.
8003 Monroe, Taylor, MI 48180
MLS# 61039371Listed by: RE/MAX INNOVATION - New
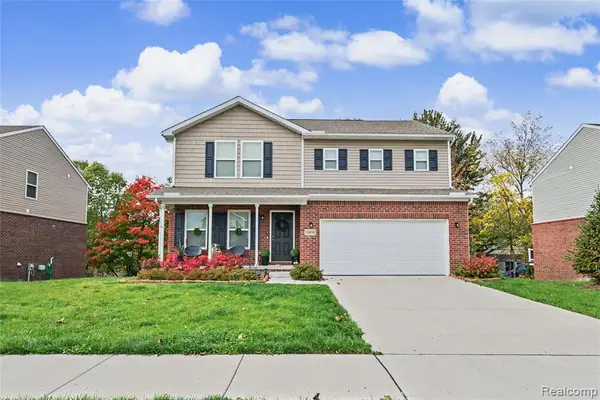 $365,000Active4 beds 3 baths1,811 sq. ft.
10680 Island Lake, Taylor, MI 48180
MLS# 61039176Listed by: RE/MAX LEADING EDGE - New
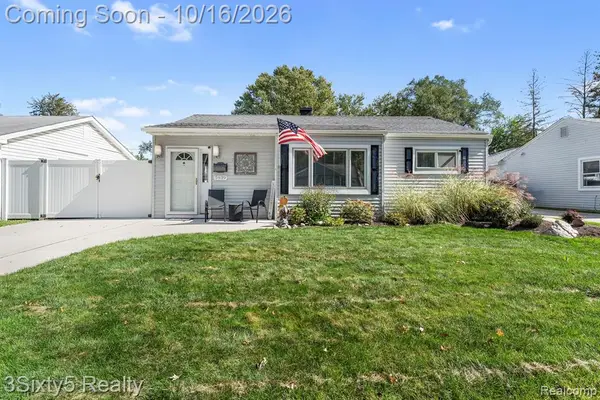 $144,900Active2 beds 1 baths827 sq. ft.
5939 Daniels, Taylor, MI 48180
MLS# 61039064Listed by: 3SIXTY5 REALTY - New
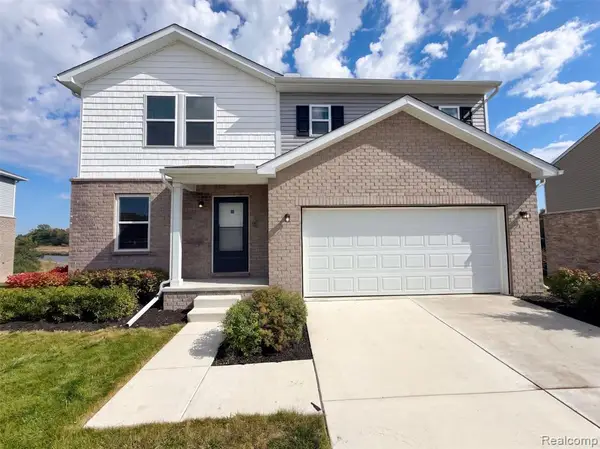 $345,000Active4 beds 3 baths1,831 sq. ft.
10103 Lakeview, Taylor, MI 48180
MLS# 61038928Listed by: OPENDOOR BROKERAGE LLC - New
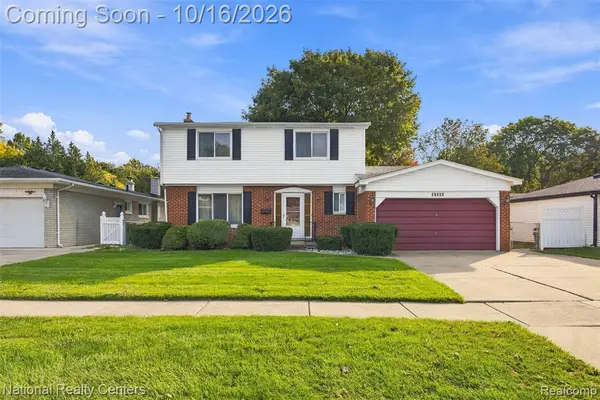 $262,000Active4 beds 2 baths1,751 sq. ft.
10343 Cherokee, Taylor, MI 48180
MLS# 61038875Listed by: NATIONAL REALTY CENTERS, INC


Protect your home and budget from life's surprises with an Assurant Home Warranty, backed by a partner that supports you through every step of homeownership. Explore Plans.
©2026 Century 21 Real Estate LLC. All rights reserved. CENTURY 21®, the CENTURY 21 Logo and C21® are service marks owned by Century 21 Real Estate LLC. Century 21 Real Estate LLC fully supports the principles of the Fair Housing Act and the Equal Opportunity Act. Each office is independently owned and operated. Listing information is deemed reliable but not guaranteed accurate.