6770 Marvin Street, Taylor, MI 48180
Local realty services provided by:CENTURY 21 C. Howard
6770 Marvin Street,Taylor, MI 48180
$137,900
- 3 Beds
- 1 Baths
- 1,001 sq. ft.
- Single family
- Active
Listed by: ronald collard
Office: nu vision realty llc.
MLS#:26043463
Source:MI_MICHRIC
Price summary
- Price:$137,900
- Price per sq. ft.:$137.76
About this home
The City Certificate of Occupancy from the City of Taylor has been officially approved, and it's now ready for transfer to the proud new owner. This delightful three-bedroom ranch home showcases a lovely covered porch, perfect for savoring serene evenings outdoors. Nestled within the sought-after Hitchman's Rouge subdivision, this residence is ideal for both relaxation and play. The large backyard provides ample space for outdoor activities, complemented by a convenient two-car detached garage. Located in the highly regarded Taylor School District, this home offers seamless access to major highways and local schools, making it an attractive option for families and commuters alike. This home has great bones and real potential combines charm and modern living, ensuring a truly comfortable lifestyle.
Contact an agent
Home facts
- Year built:1970
- Subdivision & Development:Hitchmans Rouge Hills
- Listing ID #:26043463
- Added:62 day(s) ago
- Updated:October 20, 2026 at 03:39 PM
Rooms and interior
- Bedrooms:3
- Total bathrooms:1
- Full bathrooms:1
- Rooms Total:6
- Kitchen Description:Disposal
- Basement:Yes
- Basement Description:Slab
- Living area:1,001 sq. ft.
Heating and cooling
- Heating:Forced Air
- Central air:Yes
Structure and exterior
- Year built:1970
- Building area:1,001 sq. ft.
- Lot area:0.12 Acres
- Construction Materials:Brick, Vinyl Siding
Utilities
- Water:Public
Finances and disclosures
- Price:$137,900
- Price per sq. ft.:$137.76
- Tax amount:$2,998 (2024)
Parking
- Garage:Yes
- Garage spaces:2
New listings near 6770 Marvin Street
- New
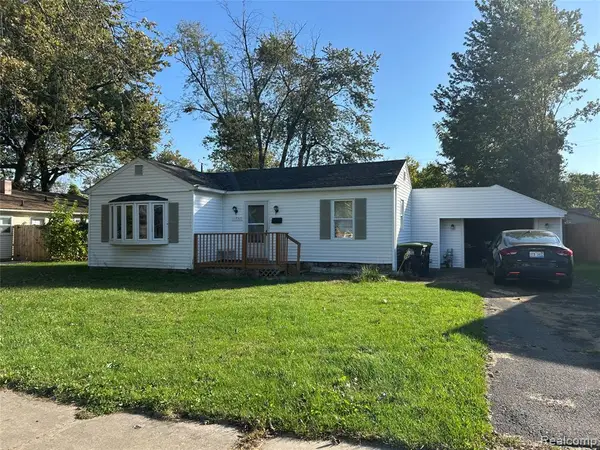 $72,000Active2 beds 1 baths846 sq. ft.
11737 Cornell, Taylor, MI 48180
MLS# 61040254Listed by: WISE PROPERTY BUYERS
- New
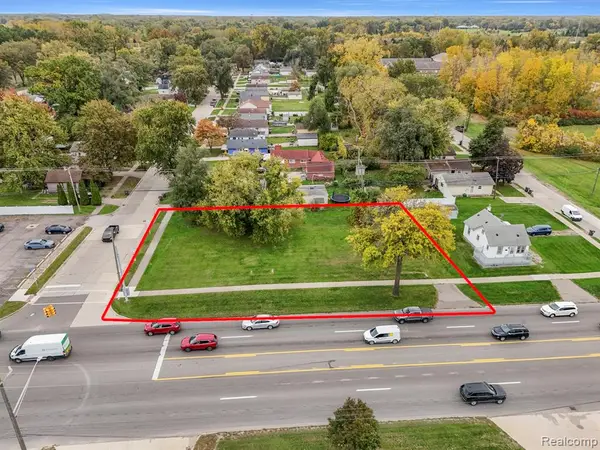 $69,900Active0.15 Acres
24645 Van Born, Taylor, MI 48180
MLS# 61040258Listed by: REALTY OF AMERICA - New
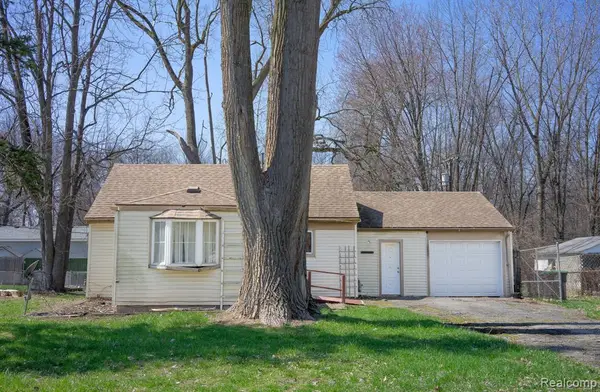 $64,900Active2 beds 1 baths780 sq. ft.
14088 Fellrath, Taylor, MI 48180
MLS# 61040146Listed by: MARKET ELITE INC - New
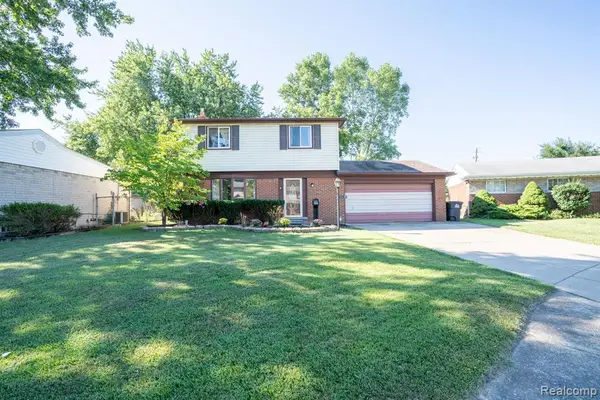 $249,900Active3 beds 2 baths1,492 sq. ft.
9372 Elaine, Taylor, MI 48180
MLS# 61040033Listed by: REAL ESTATE ONE-TRENTON - New
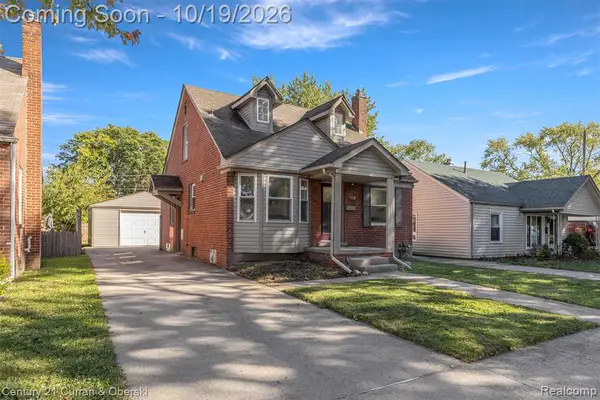
 $240,000Active3 beds 1 baths1,040 sq. ft.
8001 Jackson, Taylor, MI 48180
MLS# 61039974Listed by: CENTURY 21 CURRAN & OBERSKI - New
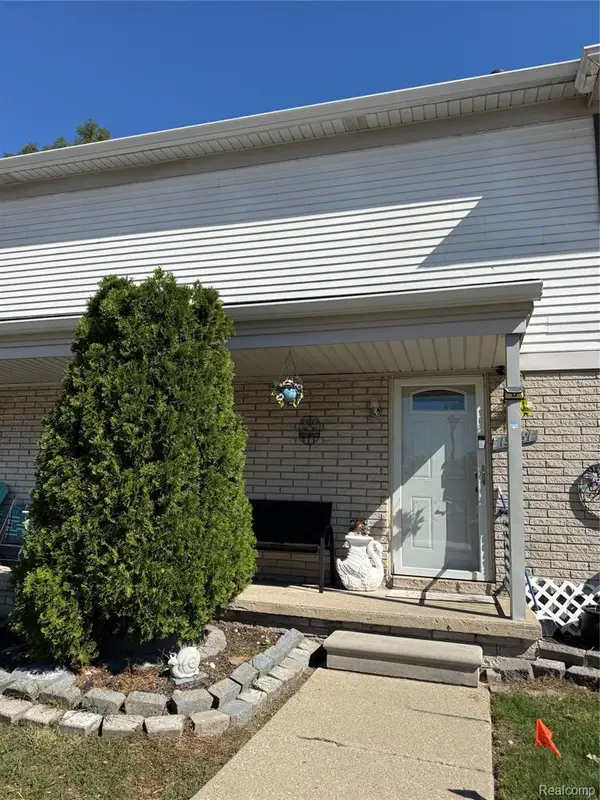 $90,000Active2 beds 2 baths1,008 sq. ft.
15437 Dupage, Taylor, MI 48180
MLS# 61039876Listed by: DOWNRIVER HOMES LLC - New
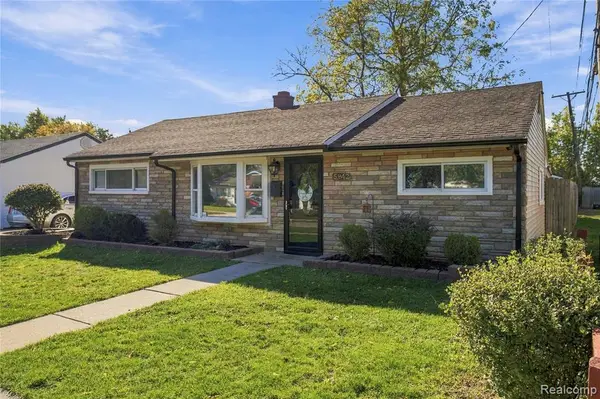 $174,900Active3 beds 1 baths1,050 sq. ft.
5842 William, Taylor, MI 48180
MLS# 61039541Listed by: RE/MAX LEADING EDGE - New
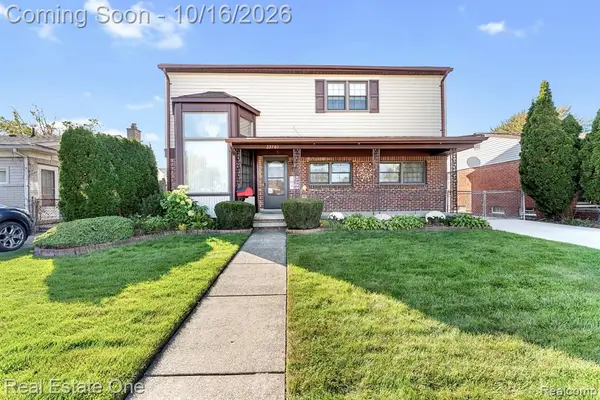 $280,000Active3 beds 4 baths2,114 sq. ft.
23761 Irving, Taylor, MI 48180
MLS# 61039388Listed by: REAL ESTATE ONE-SOUTHGATE - New
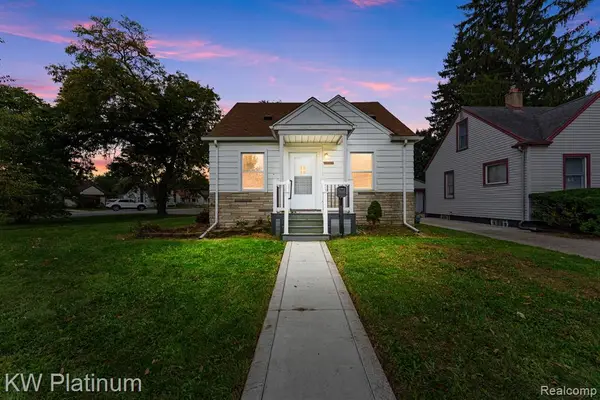 $130,000Active2 beds 1 baths662 sq. ft.
20009 Pinecrest, Taylor, MI 48180
MLS# 61039193Listed by: KW PLATINUM - New
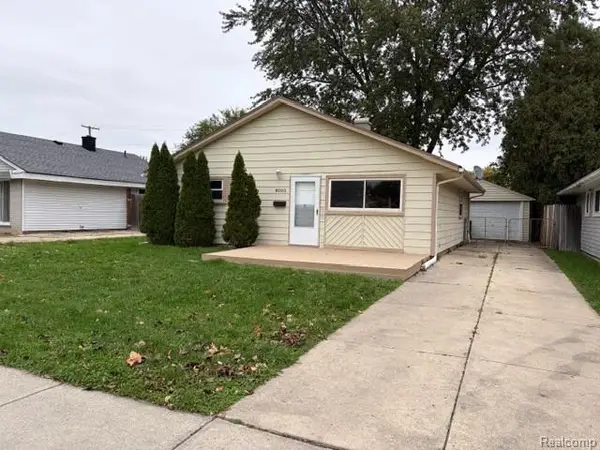 $163,000Active3 beds 1 baths957 sq. ft.
8003 Monroe, Taylor, MI 48180
MLS# 61039371Listed by: RE/MAX INNOVATION


Protect your home and budget from life's surprises with an Assurant Home Warranty, backed by a partner that supports you through every step of homeownership. Explore Plans.
©2026 Century 21 Real Estate LLC. All rights reserved. CENTURY 21®, the CENTURY 21 Logo and C21® are service marks owned by Century 21 Real Estate LLC. Century 21 Real Estate LLC fully supports the principles of the Fair Housing Act and the Equal Opportunity Act. Each office is independently owned and operated. Listing information is deemed reliable but not guaranteed accurate.