
7912 Pine, Taylor, MI 48180
Local realty services provided by:CENTURY 21 Northland
7912 Pine,Taylor, MI 48180
$159,000
- 3 Beds
- 1 Baths
- 942 sq. ft.
- Single family
- Active
Listed by: daniel beirne
Office: opendoor brokerage llc.
MLS#:60967160
Source:MI_REALSOURCE
Price summary
- Price:$159,000
- Price per sq. ft.:$168.79
About this home
Introducing 7912 Pine St, a property that has undergone partial flooring replacement, adding a fresh and modern touch to its interior. The kitchen is a chef's dream, equipped with all stainless steel appliances that are both sleek and functional. The exterior of the property boasts a fenced-in backyard, providing a private outdoor space for relaxation and entertainment. This home is a perfect blend of style and comfort, making it a must-see property. Don't miss out on the opportunity to make this property your new address. Buyer/agent advised to verify homestead vs non homestead tax status with a tax professional. Included 100-Day Home Warranty with buyer activation
Contact an agent
Home facts
- Year built:1967
- Subdivision & Development:Telegraph Park Sub
- Listing ID #:60967160
- Added:269 day(s) ago
- Updated:October 30, 2026 at 10:40 AM
Rooms and interior
- Bedrooms:3
- Total bathrooms:1
- Full bathrooms:1
- Rooms Total:8
- Dining Description:On Entry Level
- Kitchen Description:On Entry Level
- Bedroom Description:Bedroom 1 on Entry Level, Bedroom 2 on Entry Level, Bedroom 3 on Entry Level
- Living area:942 sq. ft.
Heating and cooling
- Cooling:Central A/C
- Heating:Forced Air, Natural Gas
Structure and exterior
- Year built:1967
- Building area:942 sq. ft.
- Lot area:0.13 Acres
- Architectural Style:Ranch
- Construction Materials:Vinyl Siding
- Foundation Description:Slab
- Levels:1 Story
Utilities
- Water:Public Water
Finances and disclosures
- Price:$159,000
- Price per sq. ft.:$168.79
- Tax amount:$2,421
Features and amenities
- Laundry features:On Entry Level
 Provided through IDX via MiRealSource. Courtesy of MiRealSource Shareholder. Copyright MiRealSource. The information published and disseminated by MiRealSource is communicated verbatim, without change by MiRealSource, as filed with MiRealSource by its members. The accuracy of all information, regardless of source, is not guaranteed or warranted. All information should be independently verified. Copyright 2026 MiRealSource. All rights reserved. The information provided hereby constitutes proprietary information of MiRealSource, Inc. and its shareholders, affiliates and licensees and may not be reproduced or transmitted in any form or by any means, electronic or mechanical, including photocopy, recording, scanning or any information storage and retrieval system, without written permission from MiRealSource, Inc. MI_REALSOURCE Member Broker: Brad Platt
New listings near 7912 Pine
- New
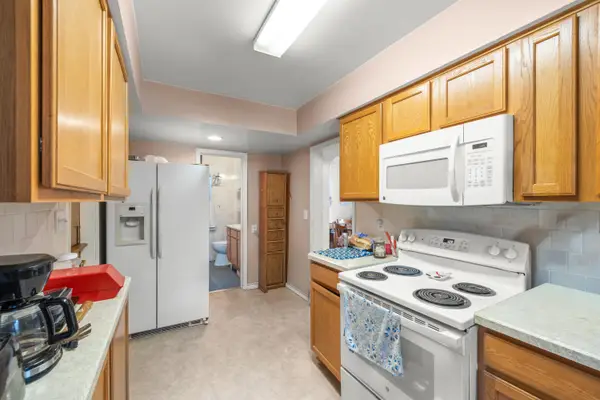 $189,900Active1 beds 1 baths1,528 sq. ft.
6560 Banner Street, Taylor, MI 48180
MLS# 81026057678Listed by: NU VISION REALTY LLC - New
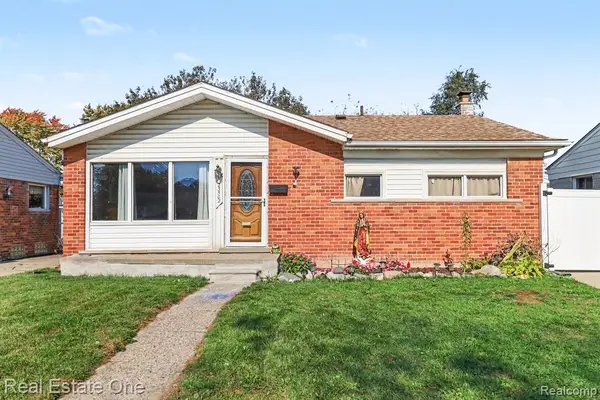 $189,900Active3 beds 2 baths1,044 sq. ft.
23502 Calvin, Taylor, MI 48180
MLS# 61042994Listed by: REAL ESTATE ONE - New
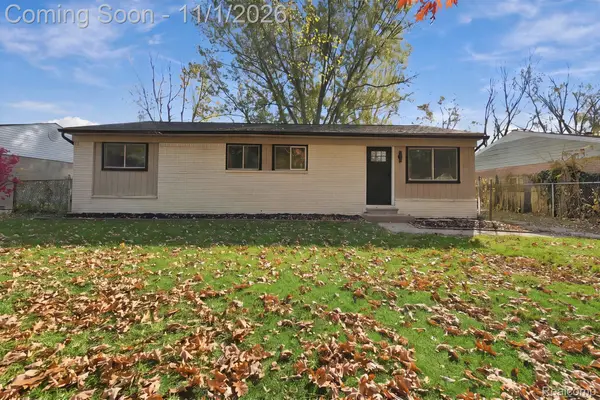 $199,000Active4 beds 1 baths1,193 sq. ft.
15553 Wellington ST, Taylor, MI 48180
MLS# 20261087787Listed by: COMMUNITY CHOICE REALTY INC - New
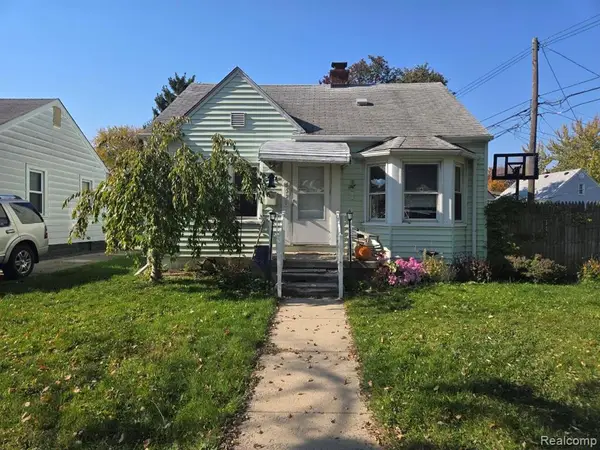 $129,900Active3 beds 1 baths1,250 sq. ft.
6570 Ziegler, Taylor, MI 48180
MLS# 61042825Listed by: JOSEPH WALTER REALTY, LLC - Open Sat, 11am to 1pmNew
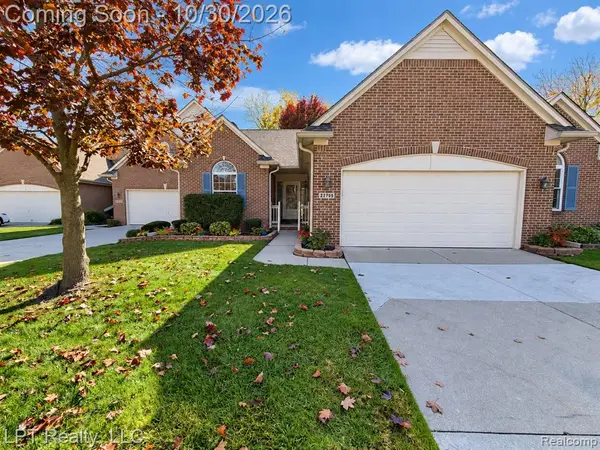 $290,000Active3 beds 4 baths1,660 sq. ft.
22709 Coachlight, Taylor, MI 48180
MLS# 61042756Listed by: LPT REALTY, LLC - New
 $139,000Active3 beds 1 baths1,110 sq. ft.
6034 Marvin, Taylor, MI 48180
MLS# 50226217Listed by: KEY REALTY ONE LLC - SUMMERFIELD - New
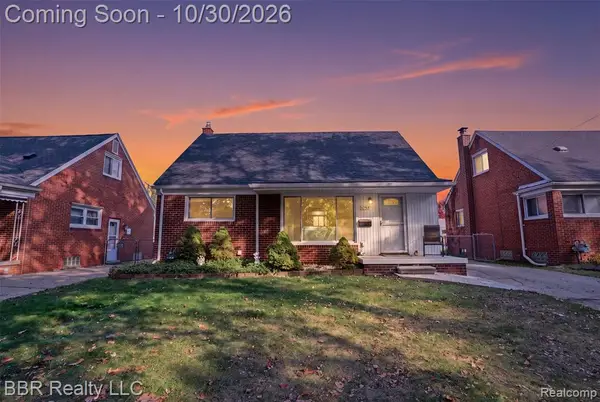 $210,000Active3 beds 2 baths1,080 sq. ft.
7759 Polk, Taylor, MI 48180
MLS# 61042625Listed by: BBR REALTY LLC - Open Sun, 11am to 1pmNew
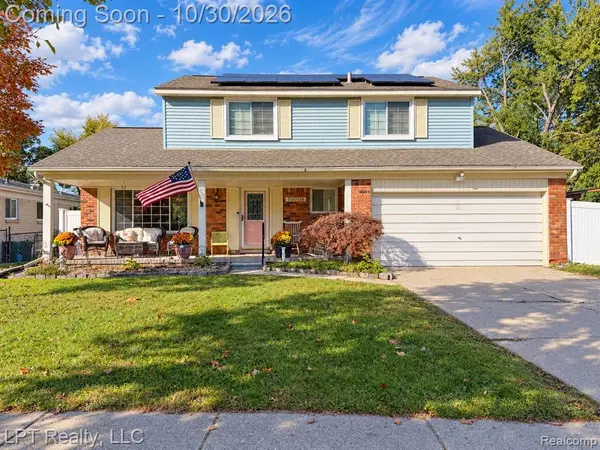 $310,000Active4 beds 2 baths1,821 sq. ft.
10008 Continental, Taylor, MI 48180
MLS# 61042471Listed by: LPT REALTY, LLC - New
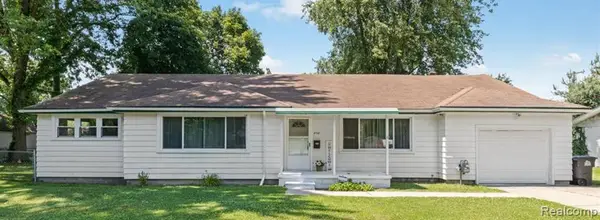 $300,000Active3 beds 2 baths1,778 sq. ft.
8118 Mortenview, Taylor, MI 48180
MLS# 61042439Listed by: BERKSHIRE HATHAWAY HOMESERVICES KEE REALTY BHAM - New
 $297,000Active3 beds 1 baths2,700 sq. ft.
25400 Kelli Court, Taylor, MI 48180
MLS# 20261087151Listed by: REAL ESTATE ONE-DBN HTS/DBN


Protect your home and budget from life's surprises with an Assurant Home Warranty, backed by a partner that supports you through every step of homeownership. Explore Plans.
©2026 Century 21 Real Estate LLC. All rights reserved. CENTURY 21®, the CENTURY 21 Logo and C21® are service marks owned by Century 21 Real Estate LLC. Century 21 Real Estate LLC fully supports the principles of the Fair Housing Act and the Equal Opportunity Act. Each office is independently owned and operated. Listing information is deemed reliable but not guaranteed accurate.