8324 Huron ST, Taylor, MI 48180
Local realty services provided by:CENTURY 21 Curran & Oberski
8324 Huron ST,Taylor, MI 48180
$235,000
- 3 Beds
- 1 Baths
- 1,815 sq. ft.
- Single family
- Pending
Listed by: jeanette mccomb
Office: era prime real estate group
MLS#:57050213942
Source:MI_REALCOMP
Price summary
- Price:$235,000
- Price per sq. ft.:$129.48
About this home
Charming 3 bedroom 1 bath ranch home. Fully finished basement with all appliances included. 2 full sized refrigerators, 1 bar fridge, washer, dryer, stove/oven, microwave & dishwasher. Has security system if buyer wishes to subscribe to. Very large backyard that is up against elementary school. Sewer system in backyard was replaced in 2018. Seller to provide C of O. BATVIA
Contact an agent
Home facts
- Year built:1955
- Subdivision & Development:PELHAM PARK SUB
- Listing ID #:57050213942
- Added:45 day(s) ago
- Updated:August 22, 2026 at 08:08 AM
Rooms and interior
- Bedrooms:3
- Total bathrooms:1
- Full bathrooms:1
- Rooms Total:6
- Basement Description:Concrete
- Living area:1,815 sq. ft.
Heating and cooling
- Heating:Forced Air, Natural Gas
Structure and exterior
- Year built:1955
- Building area:1,815 sq. ft.
- Lot area:0.15 Acres
- Architectural Style:Ranch
- Construction Materials:Brick, Vinyl Siding
- Foundation Description:Basement
- Levels:One
Utilities
- Water:Public
- Sewer:Public Sewer
Finances and disclosures
- Price:$235,000
- Price per sq. ft.:$129.48
- Tax amount:$3,182
Features and amenities
- Appliances:Bar Fridge, Dishwasher, Disposal, Dryer, Microwave, Oven, Range, Refrigerator, Washer
Parking
- Parking description:Detached, Electricity In Garage, Garage Door Opener, One Car Garage
- Garage spaces:1

New listings near 8324 Huron ST
- New
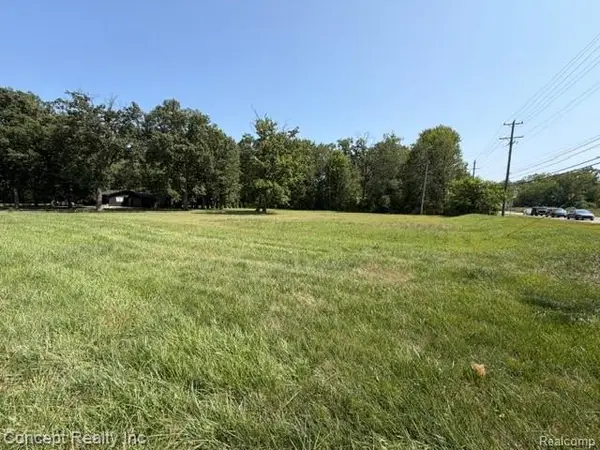 $189,000Active1.08 Acres
0 Inkster, Taylor, MI 48180
MLS# 61023617Listed by: CONCEPT REALTY - Open Sun, 11am to 1pmNew
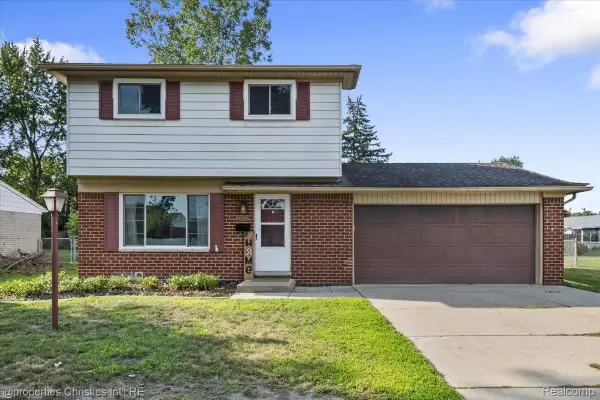 $265,000Active3 beds 2 baths1,226 sq. ft.
10069 Fairview Street, Taylor, MI 48180
MLS# 20261067056Listed by: @PROPERTIES CHRISTIE'S INT'L R.E. BIRMINGHAM - New
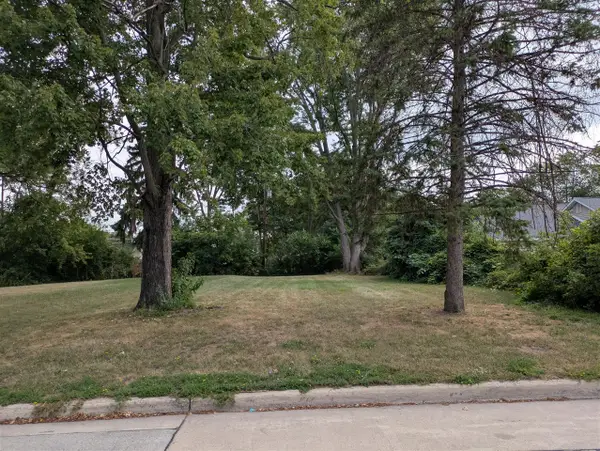 $7,500Active0.11 Acres
Hipp, Taylor, MI 48180
MLS# 70553950Listed by: DENOVO REAL ESTATE - New
 $7,500Active0.11 Acres
Hipp Street, Taylor, MI 48180
MLS# 26044290Listed by: DENOVO REAL ESTATE - New
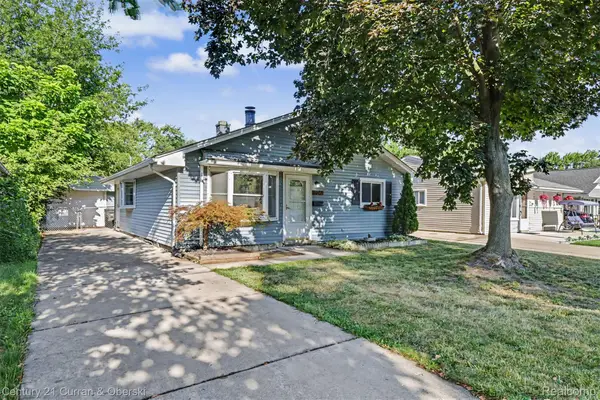
 $165,000Active3 beds 1 baths957 sq. ft.
7908 Clippert Street, Taylor, MI 48180
MLS# 20261066751Listed by: CENTURY 21 CURRAN & OBERSKI - Open Sun, 12 to 2pmNew
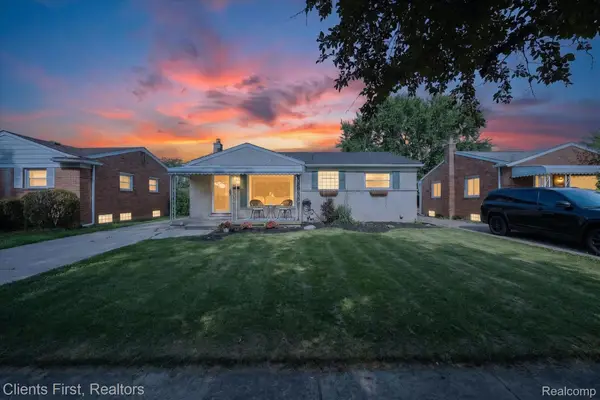 $229,900Active3 beds 1 baths1,242 sq. ft.
7520 Sloan Street, Taylor, MI 48180
MLS# 20261066948Listed by: CLIENTS FIRST, REALTORS - New
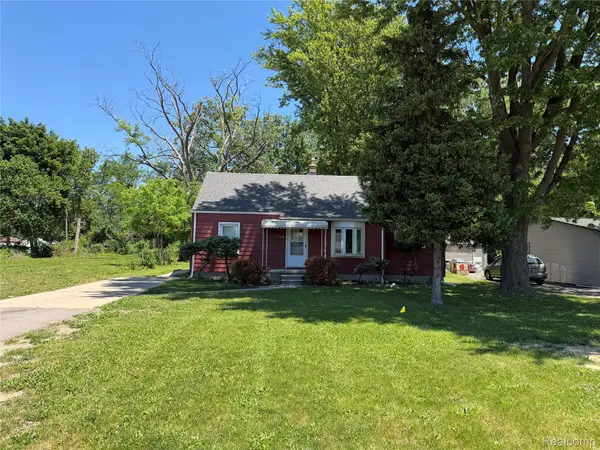 $137,500Active3 beds 1 baths820 sq. ft.
6237 Inkster Road, Taylor, MI 48180
MLS# 20261066955Listed by: VANTAGE REALTY GROUP - New
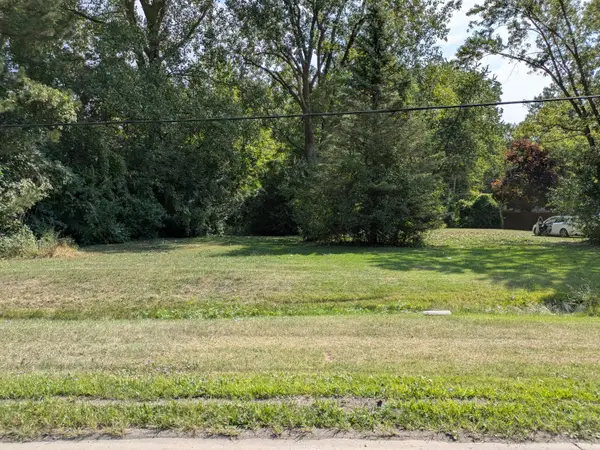 $20,000Active1.01 Acres
Holland Road, Taylor, MI 48180
MLS# 26044210Listed by: DENOVO REAL ESTATE - New
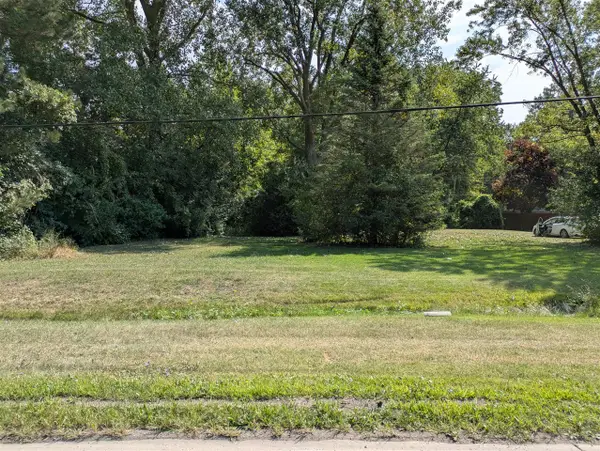 $20,000Active1.01 Acres
Holland, Taylor, MI 48180
MLS# 70553874Listed by: DENOVO REAL ESTATE - New
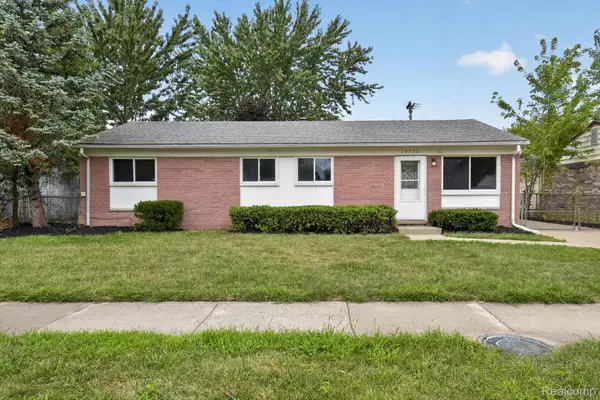 $199,000Active4 beds 1 baths1,190 sq. ft.
26990 Leroy Street, Taylor, MI 48180
MLS# 20261060827Listed by: MGR REAL ESTATE


Protect your home and budget from life's surprises with an Assurant Home Warranty, backed by a partner that supports you through every step of homeownership. Explore Plans.
©2026 Century 21 Real Estate LLC. All rights reserved. CENTURY 21®, the CENTURY 21 Logo and C21® are service marks owned by Century 21 Real Estate LLC. Century 21 Real Estate LLC fully supports the principles of the Fair Housing Act and the Equal Opportunity Act. Each office is independently owned and operated. Listing information is deemed reliable but not guaranteed accurate.