
8866 Weddel Street, Taylor, MI 48180
Local realty services provided by:CENTURY 21 Curran & Oberski
8866 Weddel Street,Taylor, MI 48180
$199,900
- 3 Beds
- 2 Baths
- 1,700 sq. ft.
- Single family
- Active
Listed by: david goad
Office: real estate one-southgate
MLS#:20261058521
Source:MI_REALCOMP
Price summary
- Price:$199,900
- Price per sq. ft.:$117.59
About this home
Welcome home to this beautifully maintained 3 bedroom 2 full bathroom brick ranch featuring double pane vinyl windows, a finished basement, and exceptional indoor and outdoor living spaces. From the moment you arrive, you'll appreciate the pride of ownership throughout this move in ready home. Best of all, the Certificate of Occupancy is already complete, making for a smooth closing and easy move. The inviting living room flows seamlessly into the kitchen and dining area, creating a comfortable layout for everyday living. All appliances with the home are included. Just beyond, the stunning screened porch surrounded by walls of windows offers the perfect place to enjoy your morning coffee, entertain family and friends, or unwind while overlooking the expansive backyard. Step outside to a beautifully maintained, fully fenced backyard featuring a large concrete patio, fire pit, mature landscaping, and plenty of room for entertaining, gardening, pets, or play. Car enthusiasts, hobbyists, and anyone needing extra storage will love the impressive 4 car deep garage with a 2 car overhead door, providing exceptional space for vehicles, a workshop, recreational equipment, or additional storage. The finished basement expands your living space with a massive recreation room, a second full bathroom, and an oversized utility and storage area, offering endless possibilities for entertaining, a home theater, fitness room, home office, or play area. Conveniently located near parks, schools, shopping, and major expressways, this home combines comfort, functionality, and hard to find features that set it apart....
Contact an agent
Home facts
- Year built:1955
- Listing ID #:20261058521
- Added:1 day(s) ago
- Updated:July 29, 2026 at 12:05 AM
Rooms and interior
- Bedrooms:3
- Total bathrooms:2
- Full bathrooms:2
- Rooms Total:5
- Basement Description:Finished
- Living area:1,700 sq. ft.
Heating and cooling
- Cooling:Ceiling Fans, Central Air
- Heating:Forced Air, Natural Gas
Structure and exterior
- Roof:Asphalt
- Year built:1955
- Building area:1,700 sq. ft.
- Lot area:0.24 Acres
- Architectural Style:Ranch
- Construction Materials:Brick
- Exterior Features:Awnings, Covered, Enclosed, Patio, Porch
- Foundation Description:Basement, Poured
- Levels:One
Utilities
- Water:Public
- Sewer:Public Sewer
Finances and disclosures
- Price:$199,900
- Price per sq. ft.:$117.59
- Tax amount:$2,417
Features and amenities
- Appliances:Dishwasher, Disposal, Dryer, Free Standing Electric Range, Free Standing Refrigerator, Microwave, Washer
Parking
- Parking description:Detached, Four Car Garage, Two Car Garage
- Garage spaces:6

New listings near 8866 Weddel Street
- New
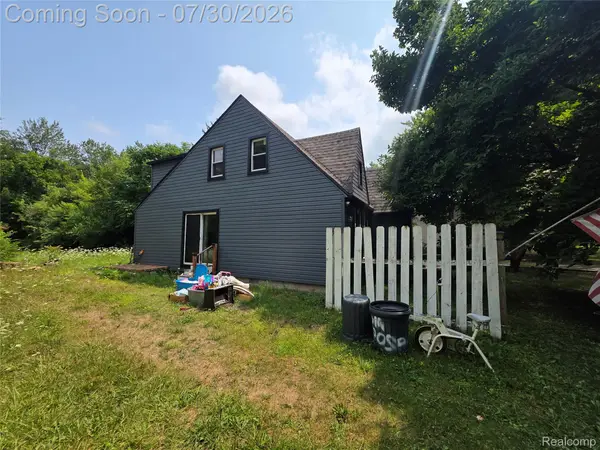 $165,500Active3 beds 2 baths1,367 sq. ft.
23410 Kensington Street, Taylor, MI 48180
MLS# 20261058708Listed by: BRAVEN ENTERPRISES LLC - New
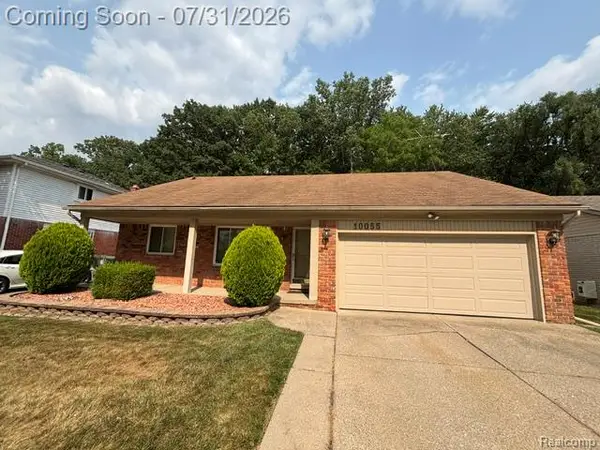 $269,000Active3 beds 2 baths2,266 sq. ft.
10055 Continental Drive, Taylor, MI 48180
MLS# 20261058150Listed by: REAL ESTATE ONE-TRENTON - New
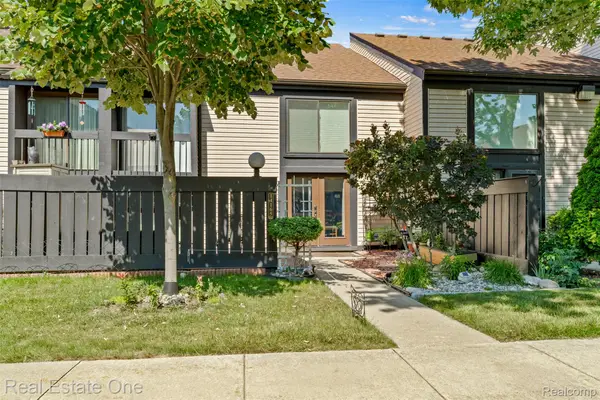 $146,900Active2 beds 2 baths1,080 sq. ft.
14165 Jackson Street #91, Taylor, MI 48180
MLS# 20261058384Listed by: REAL ESTATE ONE-SOUTHGATE - New
 $250,000Active3 beds 2 baths1,206 sq. ft.
22961 Koths, Taylor, MI 48180
MLS# 61015413Listed by: EXP REALTY MAIN - New
 $230,000Active4 beds 3 baths1,811 sq. ft.
26177 Kinyon, Taylor, MI 48180
MLS# 70548451Listed by: KEY REALTY ONE LLC - New
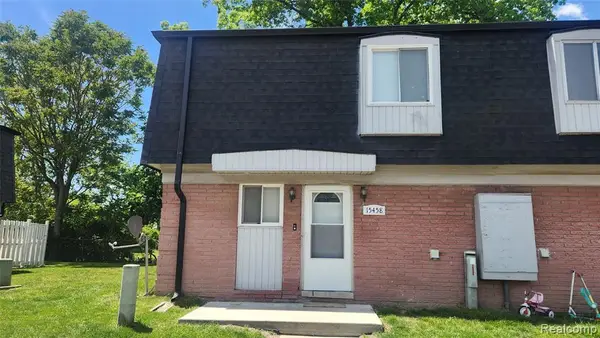 $89,990Active2 beds 2 baths1,032 sq. ft.
15458 Dupage, Taylor, MI 48180
MLS# 61015264Listed by: REAL ESTATE ONE-TRENTON - New
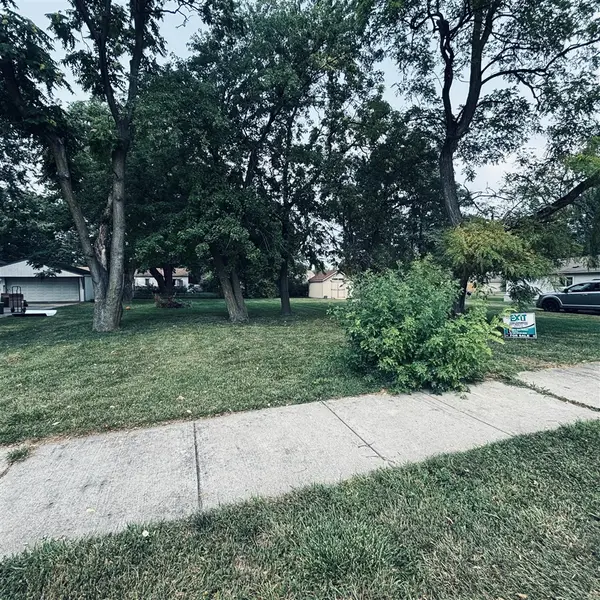 $17,900Active0.17 Acres
0 Weddel St, Taylor, MI 48180
MLS# 70548346Listed by: EXIT REALTY 1ST LLC - New
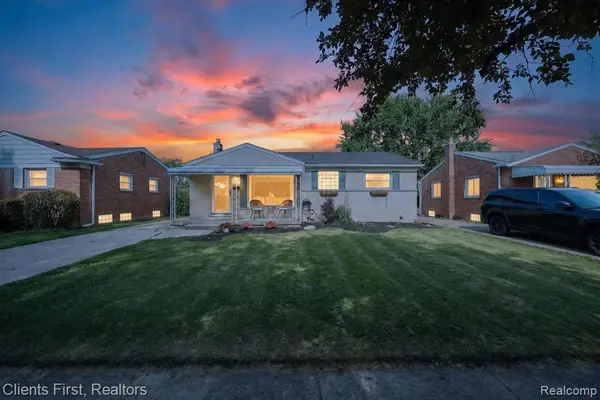 $237,000Active3 beds 1 baths1,242 sq. ft.
7520 Sloan, Taylor, MI 48180
MLS# 61015163Listed by: CLIENTS FIRST, REALTORS - New
 $239,000Active3 beds 2 baths1,594 sq. ft.
25123 Ward, Taylor, MI 48180
MLS# 61014798Listed by: KELLER WILLIAMS ADVANTAGE


Protect your home and budget from life's surprises with an Assurant Home Warranty, backed by a partner that supports you through every step of homeownership. Explore Plans.
©2026 Century 21 Real Estate LLC. All rights reserved. CENTURY 21®, the CENTURY 21 Logo and C21® are service marks owned by Century 21 Real Estate LLC. Century 21 Real Estate LLC fully supports the principles of the Fair Housing Act and the Equal Opportunity Act. Each office is independently owned and operated. Listing information is deemed reliable but not guaranteed accurate.