9694 Cherokee ST, Taylor, MI 48180
Local realty services provided by:CENTURY 21 Dynamic Realty
9694 Cherokee ST,Taylor, MI 48180
$239,900
- 3 Beds
- 2 Baths
- 1,350 sq. ft.
- Single family
- Active
Listed by: daniel summers
Office: synergy realty group
MLS#:57050226717
Source:MI_REALCOMP
Price summary
- Price:$239,900
- Price per sq. ft.:$177.7
About this home
Beautiful brick and vinyl 3 BR, 2 Bath ranch. This home has a very spacious feel with the open living room, kitchen, dining area under a cathredral ceiling. Luxury vinyl flooring in the living area, ceramic floors in the bathrooms, laundry room and kitchen and carpet in the bedrooms. Owner's suite include a walk-in closet and large bathroom. New vented glass block windows, new hot water tank and sump pump in basement. New gutter system and driveway extension installed. Interior freshly painted. All new kitchen appliances. Large deck at the rear of the house. All measurements are approximate, potential buyers should measure room sizes and property to ensure accuracy.
Contact an agent
Home facts
- Year built:2006
- Subdivision & Development:DEARBORN AIRPORT SUB
- Listing ID #:57050226717
- Added:1 day(s) ago
- Updated:November 04, 2026 at 02:17 AM
Rooms and interior
- Bedrooms:3
- Total bathrooms:2
- Full bathrooms:2
- Rooms Total:8
- Basement Description:Concrete, Sump Pump
- Living area:1,350 sq. ft.
Heating and cooling
- Cooling:Central Air
- Heating:Forced Air, Humidity Control, Natural Gas
Structure and exterior
- Year built:2006
- Building area:1,350 sq. ft.
- Lot area:0.12 Acres
- Architectural Style:Ranch
- Construction Materials:Brick, Vinyl Siding
- Foundation Description:Basement
- Levels:One
Utilities
- Water:Public
- Sewer:Public Sewer
Finances and disclosures
- Price:$239,900
- Price per sq. ft.:$177.7
- Tax amount:$2,889
Features and amenities
- Appliances:Dishwasher, Dryer, Humidifier, Microwave, Oven, Range, Refrigerator, Washer
- Amenities:Cathedral Ceilings, Walk-in Closets

New listings near 9694 Cherokee ST
- New
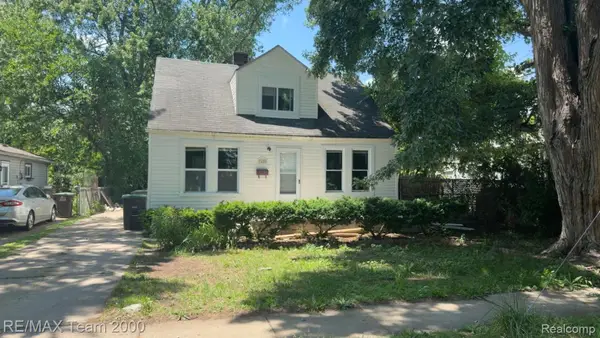 $99,900Active3 beds 1 baths965 sq. ft.
7128 Cherokee AVE, Taylor, MI 48180
MLS# 20261088996Listed by: RE/MAX TEAM 2000 - New
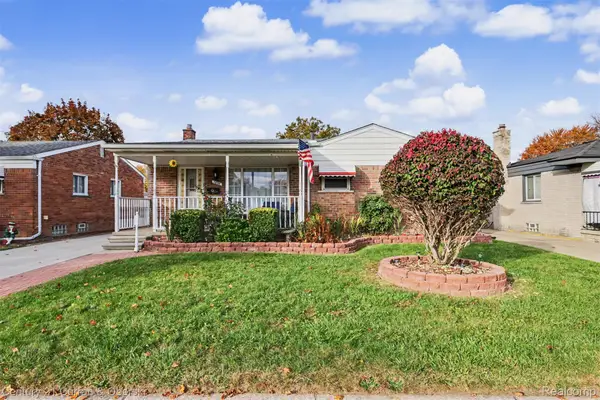
 $189,900Active3 beds 2 baths1,286 sq. ft.
7856 McKinley ST, Taylor, MI 48180
MLS# 20261088820Listed by: CENTURY 21 CURRAN & OBERSKI - New
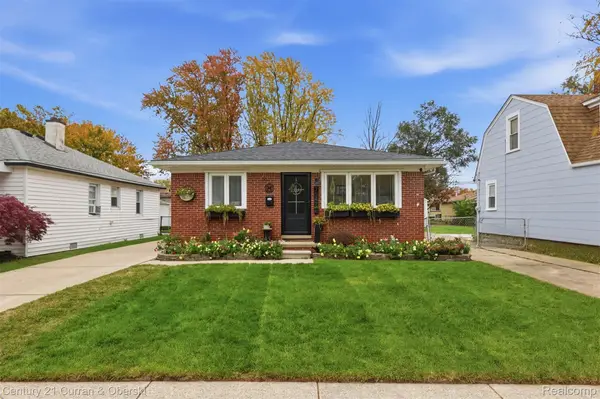 $199,900Active3 beds 2 baths1,764 sq. ft.
7547 Ziegler ST, Taylor, MI 48180
MLS# 20261088113Listed by: CENTURY 21 CURRAN & OBERSKI - New
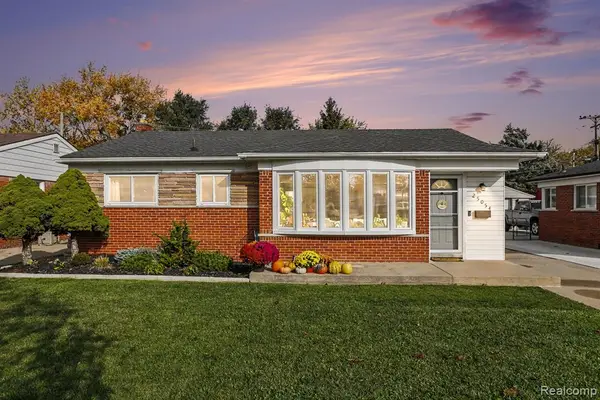 $234,900Active3 beds 1 baths1,022 sq. ft.
25054 Crowley, Taylor, MI 48180
MLS# 61043662Listed by: PREMIERE REALTY GROUP LLC - New
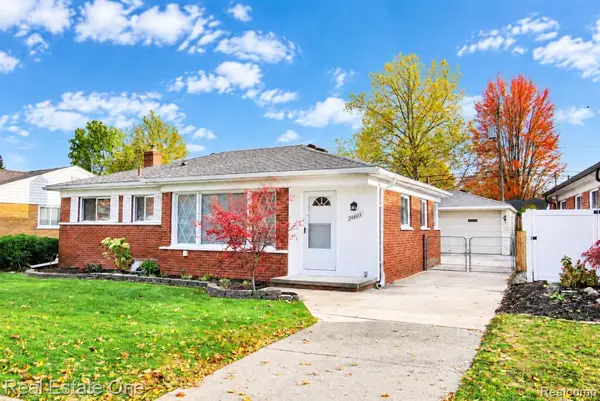 $274,900Active3 beds 2 baths1,022 sq. ft.
24625 Ward, Taylor, MI 48180
MLS# 61043674Listed by: REAL ESTATE ONE-SOUTHGATE - New
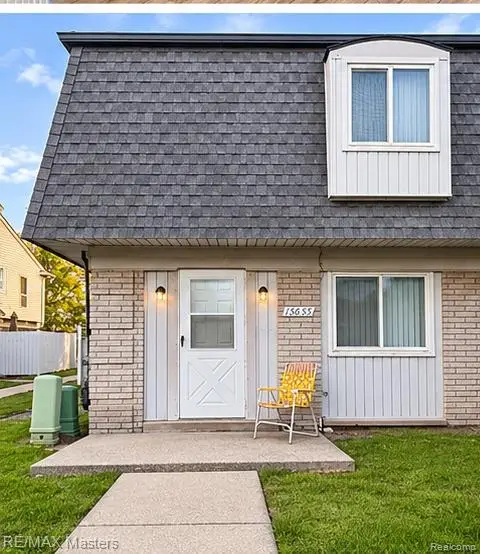 $79,500Active2 beds 2 baths950 sq. ft.
15655 Dupage BLVD, Taylor, MI 48180
MLS# 20261087108Listed by: RE/MAX MASTERS - New
 $119,900Active2 beds 1 baths664 sq. ft.
6120 Marvin Street, Taylor, MI 48180
MLS# 26057837Listed by: NATIONAL REALTY CENTERS NORTHV - New
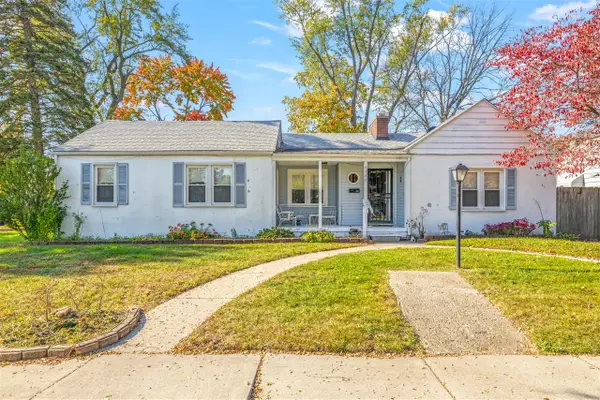 $189,900Active2 beds 1 baths1,528 sq. ft.
6560 Banner, Taylor, MI 48180
MLS# 70567325Listed by: NU VISION REALTY LLC - New
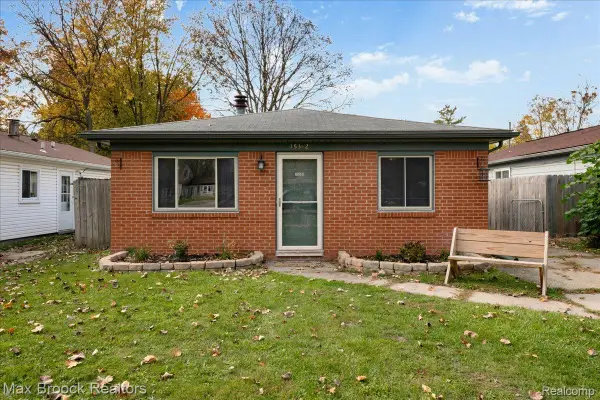 $160,000Active3 beds 1 baths1,071 sq. ft.
15382 Beech Daly RD, Taylor, MI 48180
MLS# 20261087770Listed by: MAX BROOCK, REALTORS-BIRMINGHAM


Protect your home and budget from life's surprises with an Assurant Home Warranty, backed by a partner that supports you through every step of homeownership. Explore Plans.
©2026 Century 21 Real Estate LLC. All rights reserved. CENTURY 21®, the CENTURY 21 Logo and C21® are service marks owned by Century 21 Real Estate LLC. Century 21 Real Estate LLC fully supports the principles of the Fair Housing Act and the Equal Opportunity Act. Each office is independently owned and operated. Listing information is deemed reliable but not guaranteed accurate.