9802 Sil Street, Taylor, MI 48180
Local realty services provided by:CENTURY 21 Dynamic Realty
9802 Sil Street,Taylor, MI 48180
$389,900
- 4 Beds
- 2 Baths
- 2,696 sq. ft.
- Single family
- Active
Upcoming open houses
- Sun, Aug 2311:00 am - 01:00 pm
Listed by: kelly roe
Office: berkshire hathaway homeservices kee realty browns
MLS#:20261066297
Source:MI_REALCOMP
Price summary
- Price:$389,900
- Price per sq. ft.:$144.62
About this home
Exceptionally maintained, custom-built home by the original owners and truly move-in ready! This beautiful 4-bedroom, 1.5-bath home features an impressive oversized half-spiral staircase leading upstairs. The living room opens to the dining room and updated kitchen with granite countertops, ceramic floors, abundant cabinetry, and breakfast nook. The kitchen flows into a huge family room with a gas fireplace. Door walls lead to an oversized covered patio and large fenced yard with privacy fence. The interior and all carpeting have been professionally cleaned—just move in and enjoy!
The full basement is just waiting for your finishing touches and offers a separate laundry area with plenty of storage. Car lovers will appreciate the 3-car attached garage with hot/cold water and floor drain—feel free to wash your car right in the garage, even during the winter! Plus, there’s a heated 3-car detached garage! Additional features include a new roof in 2026, new toilets in both bathrooms, whole-house Generac generator, sprinkler system, and oversized driveway with plenty of parking. Seller is also offering a one-year home warranty for added peace of mind. A truly unique home! Schedule your showing today! More pictures coming soon!...
Contact an agent
Home facts
- Year built:1977
- Subdivision & Development:FOXCROFT SUB 2
- Listing ID #:20261066297
- Added:2 day(s) ago
- Updated:August 22, 2026 at 10:10 AM
Rooms and interior
- Bedrooms:4
- Total bathrooms:2
- Full bathrooms:1
- Half bathrooms:1
- Rooms Total:8
- Basement Description:Partially Finished
- Living area:2,696 sq. ft.
Heating and cooling
- Heating:Forced Air, Natural Gas
Structure and exterior
- Year built:1977
- Building area:2,696 sq. ft.
- Lot area:0.26 Acres
- Lot Features:Sprinklers
- Architectural Style:Colonial
- Construction Materials:Brick, Vinyl Siding
- Exterior Features:Covered, Deck, Porch
- Foundation Description:Basement, Poured
- Levels:Two
Utilities
- Water:Water at Street
- Sewer:Sewer at Street
Finances and disclosures
- Price:$389,900
- Price per sq. ft.:$144.62
- Tax amount:$3,449
Features and amenities
- Appliances:Dishwasher, Disposal, Dryer, Free Standing Gas Oven, Free Standing Refrigerator, Microwave, Stainless Steel Appliances, Washer
Parking
- Parking description:Detached, Garage Door Opener, Heated Garage, Six or More Car Garage
- Garage spaces:6

New listings near 9802 Sil Street
- New
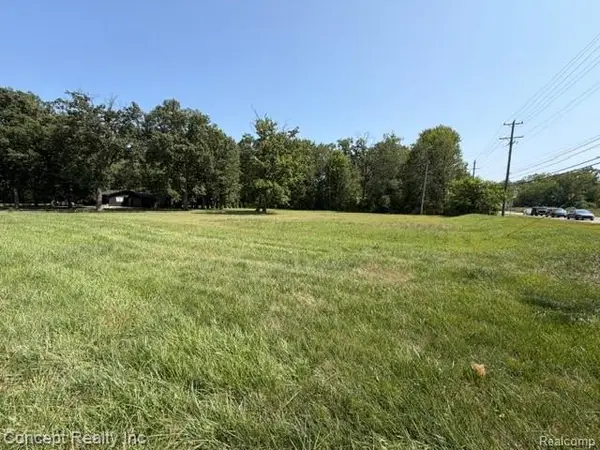 $189,000Active1.08 Acres
0 Inkster, Taylor, MI 48180
MLS# 61023617Listed by: CONCEPT REALTY - Open Sun, 11am to 1pmNew
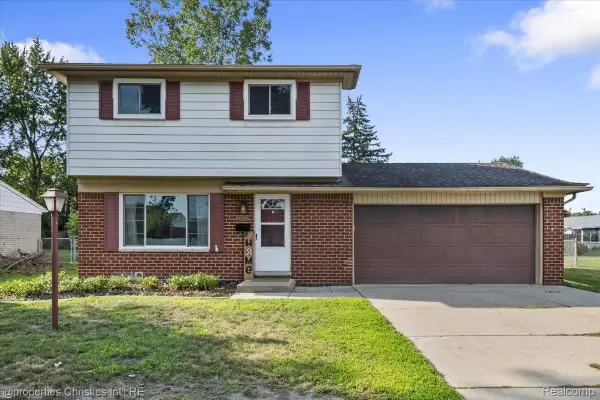 $265,000Active3 beds 2 baths1,226 sq. ft.
10069 Fairview Street, Taylor, MI 48180
MLS# 20261067056Listed by: @PROPERTIES CHRISTIE'S INT'L R.E. BIRMINGHAM - New
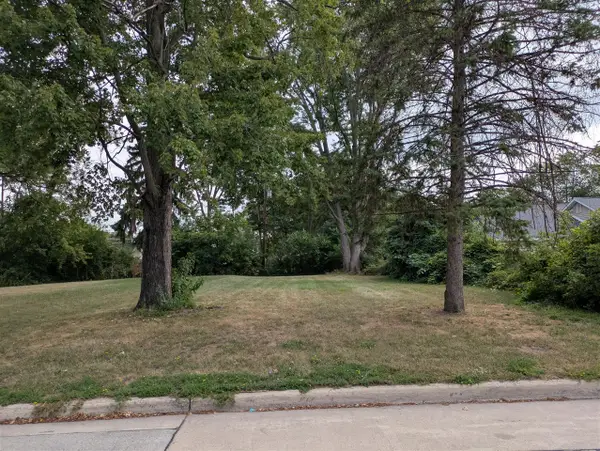 $7,500Active0.11 Acres
Hipp, Taylor, MI 48180
MLS# 70553950Listed by: DENOVO REAL ESTATE - New
 $7,500Active0.11 Acres
Hipp Street, Taylor, MI 48180
MLS# 26044290Listed by: DENOVO REAL ESTATE - New
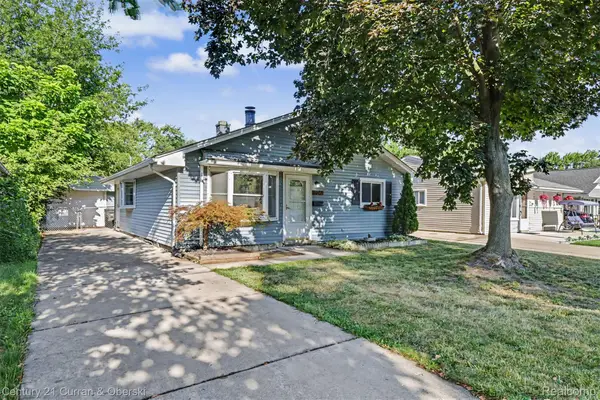
 $165,000Active3 beds 1 baths957 sq. ft.
7908 Clippert Street, Taylor, MI 48180
MLS# 20261066751Listed by: CENTURY 21 CURRAN & OBERSKI - Open Sun, 12 to 2pmNew
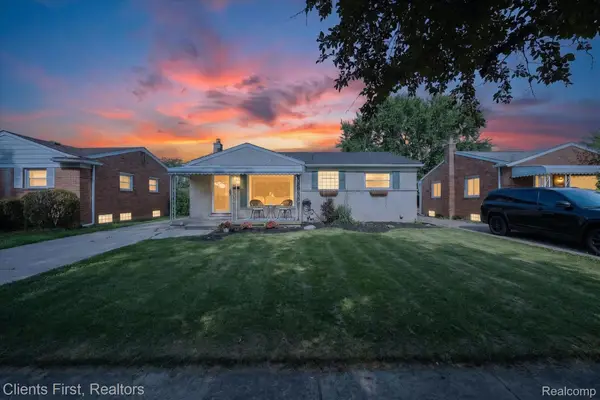 $229,900Active3 beds 1 baths1,242 sq. ft.
7520 Sloan Street, Taylor, MI 48180
MLS# 20261066948Listed by: CLIENTS FIRST, REALTORS - New
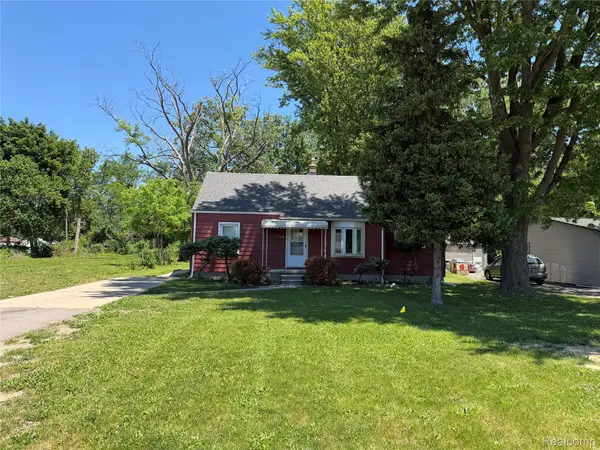 $137,500Active3 beds 1 baths820 sq. ft.
6237 Inkster Road, Taylor, MI 48180
MLS# 20261066955Listed by: VANTAGE REALTY GROUP - New
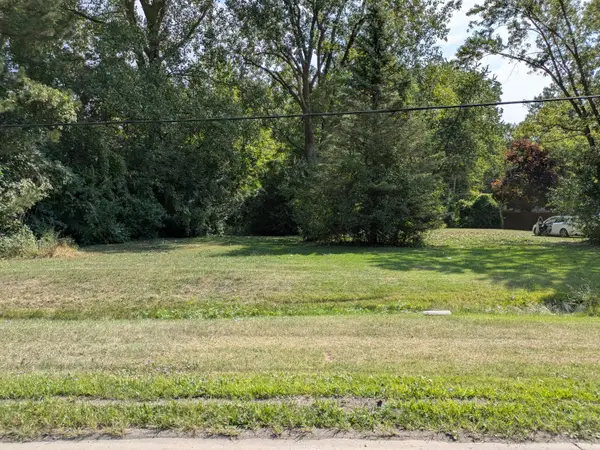 $20,000Active1.01 Acres
Holland Road, Taylor, MI 48180
MLS# 26044210Listed by: DENOVO REAL ESTATE - New
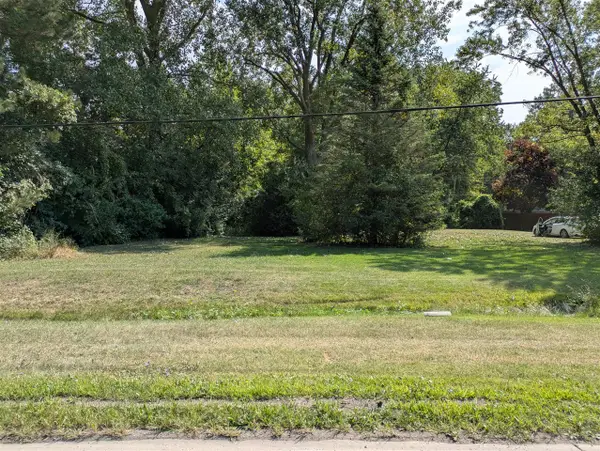 $20,000Active1.01 Acres
Holland, Taylor, MI 48180
MLS# 70553874Listed by: DENOVO REAL ESTATE - New
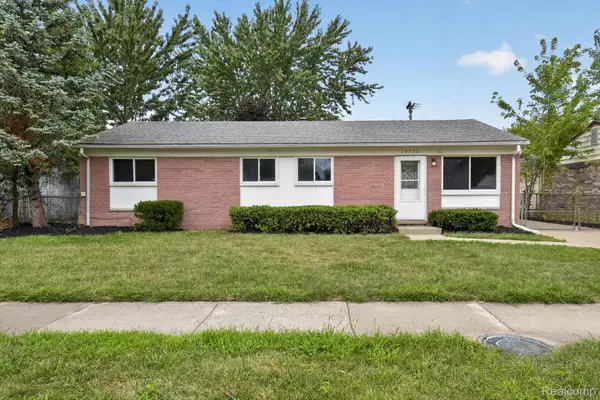 $199,000Active4 beds 1 baths1,190 sq. ft.
26990 Leroy Street, Taylor, MI 48180
MLS# 20261060827Listed by: MGR REAL ESTATE


Protect your home and budget from life's surprises with an Assurant Home Warranty, backed by a partner that supports you through every step of homeownership. Explore Plans.
©2026 Century 21 Real Estate LLC. All rights reserved. CENTURY 21®, the CENTURY 21 Logo and C21® are service marks owned by Century 21 Real Estate LLC. Century 21 Real Estate LLC fully supports the principles of the Fair Housing Act and the Equal Opportunity Act. Each office is independently owned and operated. Listing information is deemed reliable but not guaranteed accurate.