
8085 Blackmar RD, Taymouth, MI 48415
Local realty services provided by:CENTURY 21 Signature Realty
Listed by: brittany jones
Office: real estate for a cause
MLS#:20261084632
Source:MI_REALCOMP
Price summary
- Price:$265,000
- Price per sq. ft.:$152.83
About this home
Welcome to 8085 Blackmar Road in Birch Run, where indoor comfort meets outdoor living! This spacious 4-bedroom, 2.5-bath ranch offers two separate living areas, a generously sized kitchen, abundant storage throughout, and convenient first-floor laundry, all surrounded by a peaceful wooded backdrop. Inside, you’ll find a spacious primary suite featuring a large walk-in closet and private ensuite bathroom equipped with instant hot water. The kitchen? provides ?plenty of cabinetry and pantry storage, while the two living areas provide plenty of flexibility for everyday living, entertaining, or simply spreading out. Step outside onto the Trex deck, complete with built-in bench seating, the perfect place to relax, entertain, or enjoy the privacy of your fenced backyard. A whole-house generator provides added convenience and peace of mind, while the detached outbuilding features additional overhead storage, leaving plenty of room for lawn equipment, tools, or hobbies. The extended driveway offers ample parking for guests, making hosting family gatherings a breeze. ?Schedule your private showing today! OPEN HOUSE Sunday October 25,2026 1:30-3:30pm....
Contact an agent
Home facts
- Year built:1973
- Listing ID #:20261084632
- Added:4 day(s) ago
- Updated:October 27, 2026 at 10:07 AM
Rooms and interior
- Bedrooms:4
- Total bathrooms:3
- Full bathrooms:2
- Half bathrooms:1
- Rooms Total:7
- Living area:1,734 sq. ft.
Heating and cooling
- Cooling:Ceiling Fans, Central Air
- Heating:Forced Air, Natural Gas
Structure and exterior
- Roof:Asphalt
- Year built:1973
- Building area:1,734 sq. ft.
- Lot area:1.09 Acres
- Architectural Style:Ranch
- Construction Materials:Brick, Vinyl Siding, Wood Siding
- Exterior Features:Deck, Porch
- Foundation Description:Crawl Space
- Levels:One
Utilities
- Water:Public
- Sewer:Septic Tank
Finances and disclosures
- Price:$265,000
- Price per sq. ft.:$152.83
- Tax amount:$2,537
Features and amenities
- Appliances:Dishwasher, Dryer, Free Standing Gas Range, Free Standing Refrigerator, Microwave, Washer
Parking
- Parking description:Attached, Two Car Garage
- Garage spaces:2

New listings near 8085 Blackmar RD
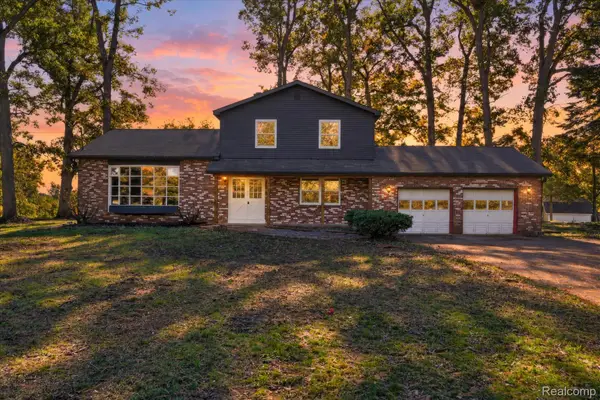 $289,000Active4 beds 2 baths2,036 sq. ft.
13323 S Seymour RD, Montrose, MI 48457
MLS# 20261080532Listed by: THE SEDLARIK GROUP REALTY LLC $179,900Pending3 beds 1 baths960 sq. ft.
5796 Burt Road, BirchRun, MI 48415
MLS# 20261077267Listed by: KNOCKOUT REAL ESTATE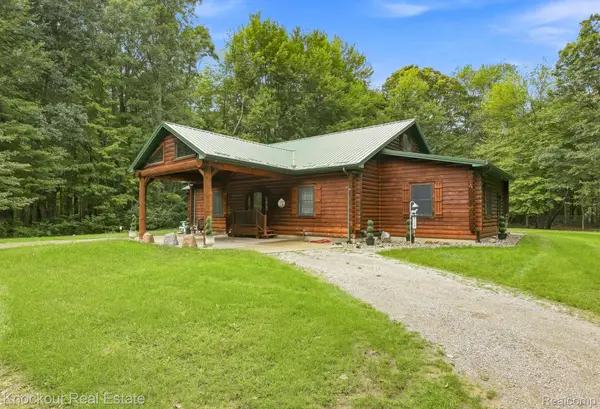 $599,000Active4 beds 3 baths3,366 sq. ft.
8222 Moorish Road, BirchRun, MI 48415
MLS# 20261073949Listed by: KNOCKOUT REAL ESTATE $145,900Active2 beds 1 baths672 sq. ft.
3977 Busch RD, BirchRun, MI 48415
MLS# 61050219200Listed by: BOMIC REAL ESTATE $229,900Pending3 beds 2 baths1,020 sq. ft.
5959 Busch RD, BirchRun, MI 48415
MLS# 61050218253Listed by: NEW BEGINNINGS $199,900Pending3 beds 1 baths1,008 sq. ft.
1365 E Burt RD, Burt, MI 48417
MLS# 5050217995Listed by: REMAX RIGHT CHOICE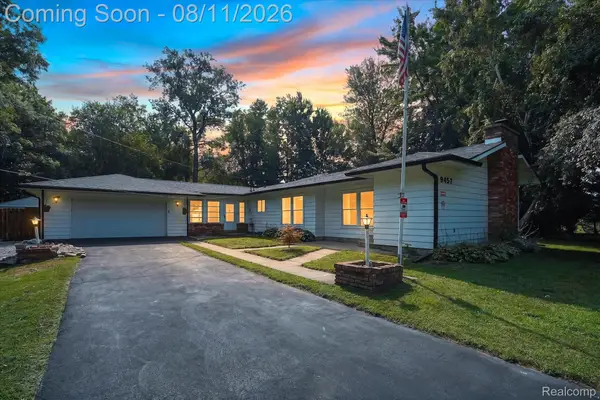 $238,500Pending3 beds 1 baths1,852 sq. ft.
9457 Sheridan Road, Burt, MI 48417
MLS# 20261062826Listed by: KW REALTY LIVINGSTON $179,000Pending3 beds 1 baths1,056 sq. ft.
9749 Bell RD, BirchRun, MI 48415
MLS# 60050211813Listed by: GATEWAY BROKERAGE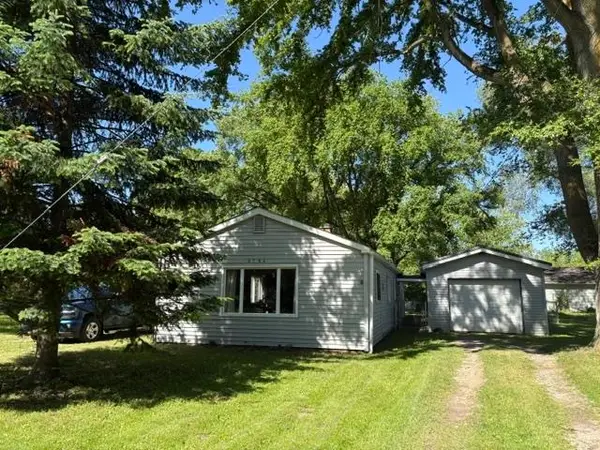 $164,000Active3 beds 1 baths1,280 sq. ft.
8764 Washington ST, BirchRun, MI 48415
MLS# 5050209597Listed by: INDEPENDENT REALTY INC.


Protect your home and budget from life's surprises with an Assurant Home Warranty, backed by a partner that supports you through every step of homeownership. Explore Plans.
©2026 Century 21 Real Estate LLC. All rights reserved. CENTURY 21®, the CENTURY 21 Logo and C21® are service marks owned by Century 21 Real Estate LLC. Century 21 Real Estate LLC fully supports the principles of the Fair Housing Act and the Equal Opportunity Act. Each office is independently owned and operated. Listing information is deemed reliable but not guaranteed accurate.