8222 Moorish Road, Taymouth, MI 48415
Local realty services provided by:CENTURY 21 Dynamic Realty
8222 Moorish Road,Birchrun, MI 48415
$649,000
- 4 Beds
- 3 Baths
- 3,366 sq. ft.
- Single family
- Active
Listed by: andrew j keller
Office: knockout real estate
MLS#:20261073949
Source:MI_REALCOMP
Price summary
- Price:$649,000
- Price per sq. ft.:$192.81
About this home
A mid-Michigan legacy property! An extraordinary custom-built log cabin sits nearly two-tenths of a mile from the road, accessible by a beautiful tree-lined gravel drive that will usher you to the peace and serenity this property offers. The 7+ acres of mature trees and woods is home to mature bucks, turkeys and wildlife. The home gives you a lodge-like feel, with a covered vaulted entrance, warm-toned logs and green metal roof. Walk in and wood features continue, with hardwood plank floors and walls and ceilings showcasing the natural knots from the sawn cuts. The kitchen is the heart of this home, a perfect backdrop for holiday traditions, complete with granite countertops, Kraftmaid maple cabinets and stainless steel appliances. The living room has panoramic views of the woods, a comfy, cozy room that is breathtaking. The first floor primary suite has a soaking tub, stand-up shower and plenty of closet space. Upstairs, the closed off loft-style bedroom could double as a private in-home office. The basement is finished, with additional living space, daylight windows and private bedroom and bath. The attached two-car garage has epoxy floors and plenty of storage space. The recently completed, partially covered deck is perfect for entertaining on the perfect fall nights. There's a 16x16 barn perfect for storage, a 16x40 horse barn and a chicken coop, but the showstopper is the large, 5,000 square foot pole barn with more than 2000 square feet heated with a full bathroom and includes a built-in 25x18 office space, a paint stall and plenty of space for your toys. The 42x28 lean-to provides additional storage solutions. This home is a rarity in mid-Michigan, and with its proximity to Birch Run, Frankenmuth, Bridgeport and quick access to I-75, it takes away the long trip north when you can find it right in your backyard. This is a legacy property you can pass along for generations!...
Contact an agent
Home facts
- Year built:2007
- Listing ID #:20261073949
- Added:2 day(s) ago
- Updated:September 19, 2026 at 10:09 AM
Rooms and interior
- Bedrooms:4
- Total bathrooms:3
- Full bathrooms:3
- Rooms Total:9
- Basement Description:Finished, Full
- Living area:3,366 sq. ft.
Heating and cooling
- Cooling:Central Air
- Heating:Forced Air, Propane, Wood
Structure and exterior
- Roof:Metal
- Year built:2007
- Building area:3,366 sq. ft.
- Lot area:7.11 Acres
- Lot Features:Irregular Lot, Wooded
- Architectural Style:Log Home
- Construction Materials:Log
- Exterior Features:Covered, Deck, Lighting, Patio, Porch
- Foundation Description:Basement, Poured, Sump Pump
- Levels:Two
Utilities
- Water:Public
- Sewer:Septic Tank
Finances and disclosures
- Price:$649,000
- Price per sq. ft.:$192.81
- Tax amount:$4,850
Features and amenities
- Appliances:Disposal, Dryer, Free Standing Gas Range, Free Standing Refrigerator, Vented Exhaust Fan, Washer
- Laundry features:Laundry Room
Parking
- Parking description:Attached, Electricity In Garage, Garage Door Opener, Garage Faces Rear, Two Car Garage
- Garage spaces:2

New listings near 8222 Moorish Road
 $150,500Active2 beds 1 baths672 sq. ft.
3977 Busch RD, BirchRun, MI 48415
MLS# 61050219200Listed by: BOMIC REAL ESTATE $229,900Active3 beds 2 baths1,020 sq. ft.
5959 Busch RD, BirchRun, MI 48415
MLS# 61050218253Listed by: NEW BEGINNINGS $199,900Active3 beds 1 baths1,008 sq. ft.
1365 E Burt RD, Burt, MI 48417
MLS# 5050217995Listed by: REMAX RIGHT CHOICE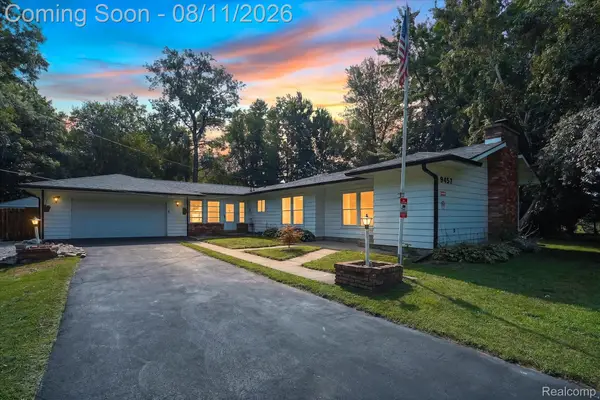 $250,000Active3 beds 1 baths1,852 sq. ft.
9457 Sheridan Road, Burt, MI 48417
MLS# 20261062826Listed by: KW REALTY LIVINGSTON $299,900Pending3 beds 2 baths1,770 sq. ft.
13285 Nichols RD, Burt, MI 48417
MLS# 58050217872Listed by: MIDGE & CO $179,000Pending3 beds 1 baths1,056 sq. ft.
9749 Bell RD, BirchRun, MI 48415
MLS# 60050211813Listed by: GATEWAY BROKERAGE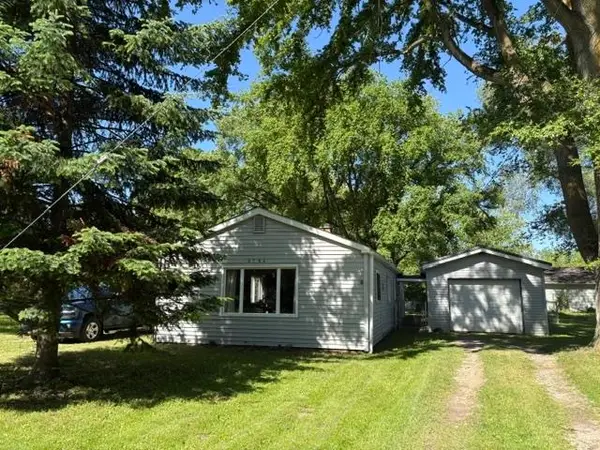 $169,000Active3 beds 1 baths1,280 sq. ft.
8764 Washington ST, BirchRun, MI 48415
MLS# 5050209597Listed by: INDEPENDENT REALTY INC.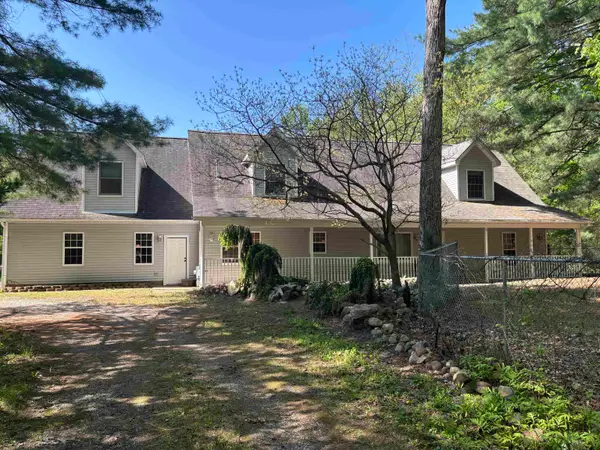
 $324,900Active4 beds 3 baths2,685 sq. ft.
6364 E Townline, Birch Run, MI 48415
MLS# 50207932Listed by: CENTURY 21 SIGNATURE REALTY - BAY CITY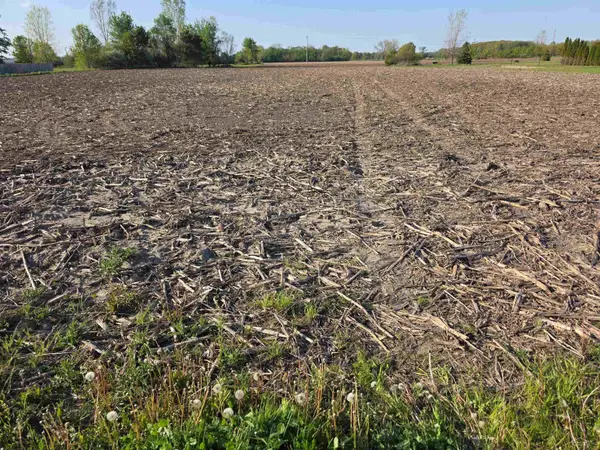 $49,900Active2 Acres
1100 Birch Run, Birch Run, MI 48417
MLS# 50207844Listed by: NEXT HOME INSPIRE


Protect your home and budget from life's surprises with an Assurant Home Warranty, backed by a partner that supports you through every step of homeownership. Explore Plans.
©2026 Century 21 Real Estate LLC. All rights reserved. CENTURY 21®, the CENTURY 21 Logo and C21® are service marks owned by Century 21 Real Estate LLC. Century 21 Real Estate LLC fully supports the principles of the Fair Housing Act and the Equal Opportunity Act. Each office is independently owned and operated. Listing information is deemed reliable but not guaranteed accurate.