
602 N Union Street, Tecumseh, MI 49286
Local realty services provided by:CENTURY 21 Dynamic Realty
602 N Union Street,Tecumseh, MI 49286
$359,000
- 5 Beds
- 3 Baths
- 2,476 sq. ft.
- Single family
- Active
Listed by: virginia krauss
Office: real estate one inc
MLS#:81026057777
Source:MI_REALCOMP
Price summary
- Price:$359,000
- Price per sq. ft.:$144.99
About this home
COMPLETELY UPDATED and turn-key ready home for sale in the City of Tecumseh! Every last detail has been thoughtfully and beautifully upgraded! From the inviting and covered front porch, enjoy a morning beverage and then step into the home featuring 5+ BR's (could be 6 BR's as one of the rooms is currently being used as a flex space), 3 baths on over 2200SF. Gorgeous kitchen has a cozy breakfast nook with new tile and new high gloss European cabinets and brand new white glass appliances. You will appreciate the main floor laundry area but not before you check out the brand new main floor bathroom! Upstairs there is yet another new bath, all new flooring, and all new paint and trim. Don't forget the finished basement! It also features a new bath, flooring, and egress for an additional bedroom. The back yard is a true oasis with a patio, gazebo and plenty of yard space. Plus, it is fenced in! Excellent location will get you to downtown to enjoy all that the City of Tecumseh has to offer!This home will check off all of the boxes for your dream home. Recent brand new furnace/HVAC installed (September 2026)....
Contact an agent
Home facts
- Year built:1947
- Listing ID #:81026057777
- Added:3 day(s) ago
- Updated:November 03, 2026 at 12:55 PM
Rooms and interior
- Bedrooms:5
- Total bathrooms:3
- Full bathrooms:3
- Rooms Total:11
- Flooring:Ceramic Tile, Vinyl
- Basement Description:Finished, Full
- Living area:2,476 sq. ft.
Heating and cooling
- Cooling:Central Air
- Heating:Forced Air, Natural Gas
Structure and exterior
- Roof:Asphalt, Shingle
- Year built:1947
- Building area:2,476 sq. ft.
- Lot area:0.4 Acres
- Lot Features:Corner Lot, Level
- Architectural Style:Contemporary
- Construction Materials:Vinyl Siding
- Exterior Features:Covered, Deck, Gazebo, Patio, Porch
- Foundation Description:Basement
Utilities
- Water:Public
- Sewer:Public Sewer, Storm Drain
Finances and disclosures
- Price:$359,000
- Price per sq. ft.:$144.99
- Tax amount:$4,158
Features and amenities
- Appliances:Dishwasher, Disposal, Dryer, Microwave, Range, Refrigerator, Washer
- Laundry features:Gas Dryer Hookup, Laundry Room, Main Level, Washer Hookup
Parking
- Parking description:Concrete, Detached, Garage Door Opener, Garage Faces Front
- Garage spaces:1

New listings near 602 N Union Street
- New
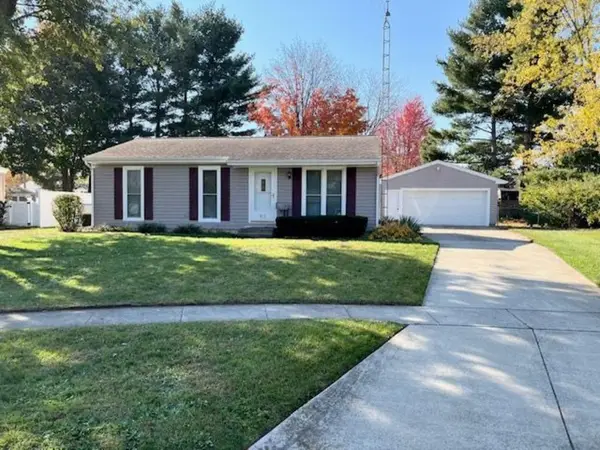 $220,000Active3 beds 1 baths864 sq. ft.
915 Pontiac Trail, Tecumseh, MI 49286
MLS# 81026058284Listed by: THE CHARLES REINHART COMPANY - New
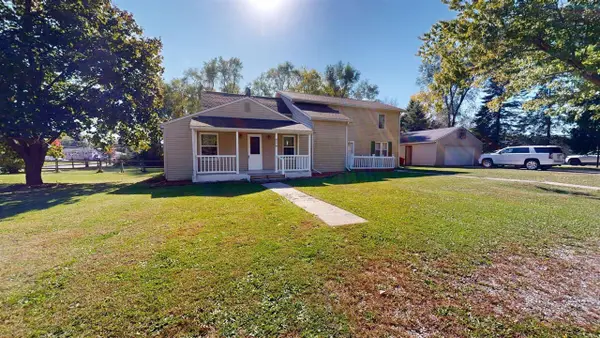 $280,000Active7 beds 4 baths2,518 sq. ft.
207 S Occidental, Tecumseh, MI 49286
MLS# 70567357Listed by: THE CHARLES REINHART COMPANY - New
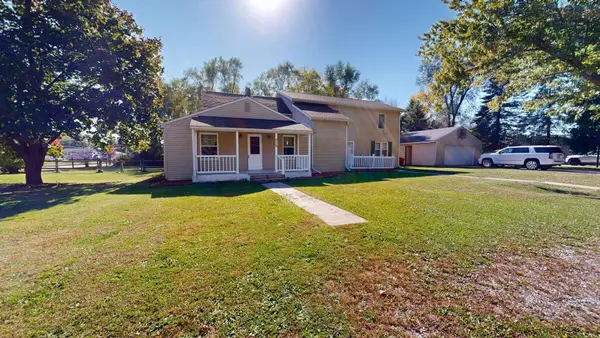 $280,000Active7 beds 4 baths2,518 sq. ft.
207 S Occidental Highway, Tecumseh, MI 49286
MLS# 26057712Listed by: THE CHARLES REINHART COMPANY - New
 $225,000Active4 beds 2 baths1,820 sq. ft.
504 S Occidental RD, Tecumseh, MI 49286
MLS# 57050226286Listed by: KEY REALTY ONE LLC - SUMMERFIELD - New
 $275,000Active4 beds 2 baths1,450 sq. ft.
1009 Murray Drive, Tecumseh, MI 49286
MLS# 81026057528Listed by: THE CHARLES REINHART COMPANY - Open Sun, 11am to 1pmNew
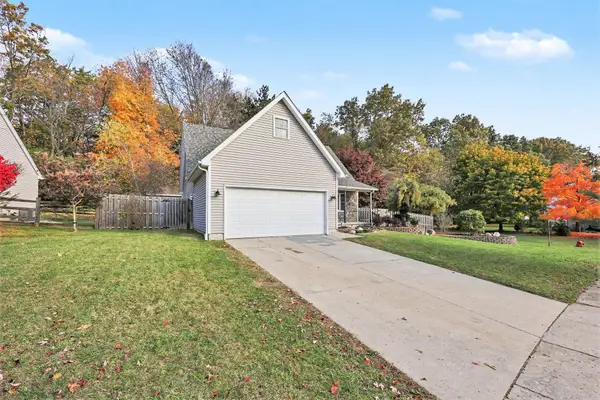 $334,999Active3 beds 3 baths2,460 sq. ft.
511 W Caneel Drive, Tecumseh, MI 49286
MLS# 26057479Listed by: REAL ESTATE ONE INC  $249,900Active3 beds 2 baths1,277 sq. ft.
808 Shady LN, Tecumseh, MI 49286
MLS# 56050225629Listed by: FOUNDATION REALTY, LLC-TECUMSEH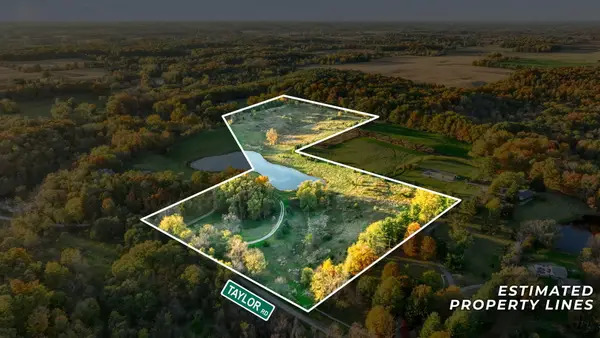 $220,000Active20.2 Acres
2000 Taylor Road, Tecumseh, MI 49286
MLS# 26056338Listed by: CORNERSTONE REAL ESTATE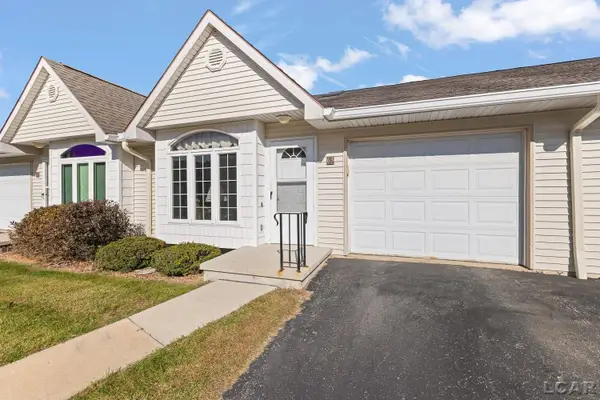 $239,500Pending4 beds 3 baths1,992 sq. ft.
729 Clark #63 ST, Tecumseh, MI 49286
MLS# 56050225595Listed by: HOWARD HANNA REAL ESTATE SERVICES-TECUMSEH


Protect your home and budget from life's surprises with an Assurant Home Warranty, backed by a partner that supports you through every step of homeownership. Explore Plans.
©2026 Century 21 Real Estate LLC. All rights reserved. CENTURY 21®, the CENTURY 21 Logo and C21® are service marks owned by Century 21 Real Estate LLC. Century 21 Real Estate LLC fully supports the principles of the Fair Housing Act and the Equal Opportunity Act. Each office is independently owned and operated. Listing information is deemed reliable but not guaranteed accurate.