
817 Outer DR, Tecumseh, MI 49286
Local realty services provided by:CENTURY 21 Curran & Oberski
817 Outer DR,Tecumseh, MI 49286
- 4 Beds
- 3 Baths
- - sq. ft.
- Single family
- Sold
Listed by: danielle stepp
Office: foundation realty, llc-tecumseh
MLS#:56050213423
Source:MI_REALCOMP
Sorry, we are unable to map this address
Price summary
- Price:
About this home
Welcome home to 817 Outer Drive, a timeless traditional two-story home offering classic curb appeal, beautifully landscaped grounds, and peaceful river frontage. Pride of ownership shines throughout, with numerous updates that make this home truly move-in ready. Gorgeous new flooring flows through most of the first floor, creating a warm and inviting feel. The spacious kitchen features abundant cabinetry, generous counter space, and stainless steel appliances. The formal dining room is perfect for hosting family gatherings, while the large living room with a cozy gas fireplace opens seamlessly into the inviting family room. Both spaces are filled with natural light and offer stunning views of the picturesque backyard. The first floor also features two bedrooms, including one with convenient laundry, along with a beautifully updated full bathroom. Upstairs, the spacious loft with soaring cathedral ceilings is flooded with natural light, creating the perfect space for a home office, reading nook, or additional living area. Two more generously sized bedrooms and another full bathroom complete the upper level. The finished basement is designed for entertaining, featuring a large recreation room complete with a bar, kitchenette, an egress window for added flexibility, ample storage, and a spacious utility room. Step outside and discover your own private retreat. Designed with relaxation in mind, the backyard is surrounded by a beautiful privacy fence while still allowing you to enjoy the peaceful, tree-lined setting and scenic river frontage. All three gazebos will remain with the property, creating multiple outdoor gathering spaces, and the storage shed provides plenty of room for lawn equipment and outdoor toys. Additional updates provide peace of mind, including a new furnace (2025), roof (2019), central air conditioning (2019), water heater (2024), new sewer line, and new sump pump. This exceptional home combines timeless charm, thoughtful updates, and an incredible outdoor setting to create a place you'll be prou...
Contact an agent
Home facts
- Year built:1950
- Subdivision & Development:HERRICK PARK #4
- Listing ID #:56050213423
- Added:72 day(s) ago
- Updated:September 12, 2026 at 07:00 AM
Rooms and interior
- Bedrooms:4
- Total bathrooms:3
- Full bathrooms:3
- Rooms Total:9
- Kitchen Description:Pantry
- Basement Description:Block, Daylight, Finished, Full, Sump Pump
Heating and cooling
- Cooling:Ceiling Fans, Central Air
- Heating:Forced Air, Natural Gas
Structure and exterior
- Year built:1950
- Lot Features:Sprinklers
- Architectural Style:Traditional
- Construction Materials:Vinyl Siding
- Exterior Features:Deck, Porch
- Foundation Description:Basement, Block, Radon Mitigation
- Levels:Two
Utilities
- Water:Public
- Sewer:Public Sewer
Finances and disclosures
- Price:
- Tax amount:$6,286
Features and amenities
- Appliances:Bar Fridge, Dishwasher, Dryer, Microwave, Oven, Range, Refrigerator, Washer, Water Softener Owned
- Amenities:Cathedral Ceilings, High Ceilings, High Speed Internet, Pantry
Parking
- Parking description:Assigned 2 Spaces, Attached, Electricity In Garage, Garage, Garage Door Opener, Two Car Garage
- Garage spaces:2

New listings near 817 Outer DR
- New
 $525,000Active3 beds 3 baths3,293 sq. ft.
5160 Milwaukee Road, Tecumseh, MI 49286
MLS# 81026048424Listed by: THE CHARLES REINHART COMPANY - New
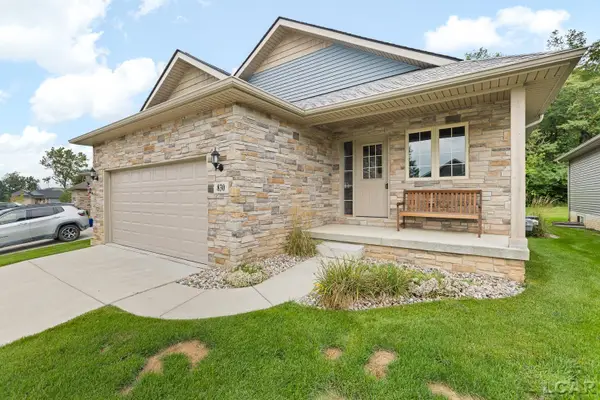 $360,000Active3 beds 3 baths1,273 sq. ft.
830 War Bonnet Dr, Tecumseh, MI 49286
MLS# 50221470Listed by: HOWARD HANNA REAL ESTATE SERVICES-TECUMSEH - New
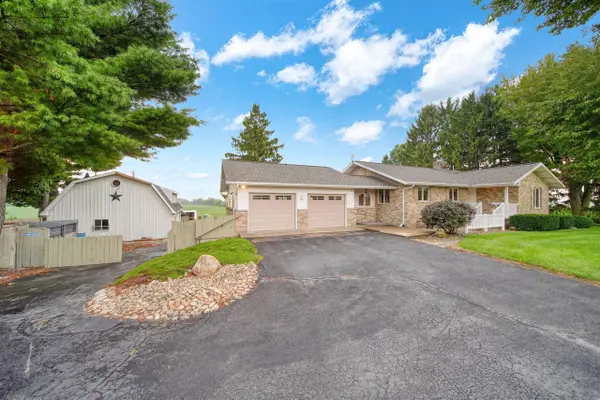 $349,875Active4 beds 2 baths1,356 sq. ft.
11625 Ridge, Tecumseh, MI 49286
MLS# 70557862Listed by: LIVING IN LENAWEE REALTY LLC - New
 $130,000Active3 beds 2 baths1,344 sq. ft.
9103 N Union Street #143, Tecumseh, MI 49286
MLS# 20261068791Listed by: EXP REALTY MAIN - New
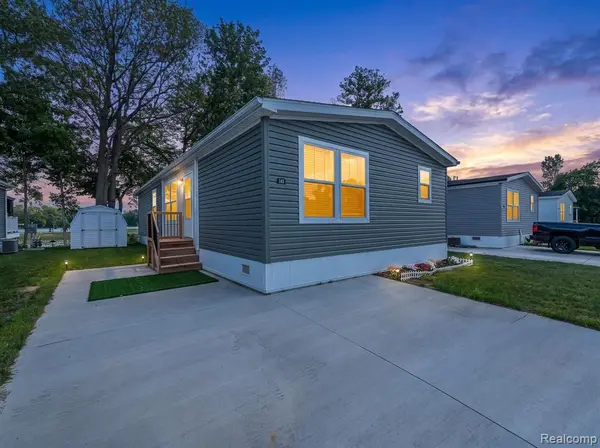 $130,000Active3 beds 2 baths
9103 N Union, Tecumseh, MI 49286
MLS# 61028227Listed by: EXP REALTY MAIN - New
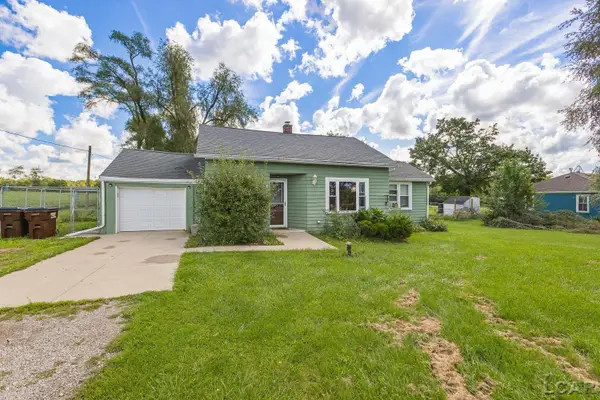 $184,900Active2 beds 1 baths978 sq. ft.
6561 N Adrian, Tecumseh, MI 49286
MLS# 50221133Listed by: FOUNDATION REALTY, LLC-TECUMSEH - Open Sun, 11am to 1pmNew
 $275,000Active4 beds 3 baths2,086 sq. ft.
1114 Jane Street, Tecumseh, MI 49286
MLS# 26047614Listed by: THE CHARLES REINHART COMPANY - Open Sun, 12 to 2pmNew
 $325,000Active3 beds 3 baths1,539 sq. ft.
1311 Partridge Court, Tecumseh, MI 49286
MLS# 81026047508Listed by: CORNERSTONE REAL ESTATE - New
 $399,900Active3 beds 3 baths1,761 sq. ft.
3578 Serra, Tecumseh, MI 49286
MLS# 50220808Listed by: HOWARD HANNA REAL ESTATE SERVICES-TECUMSEH - New
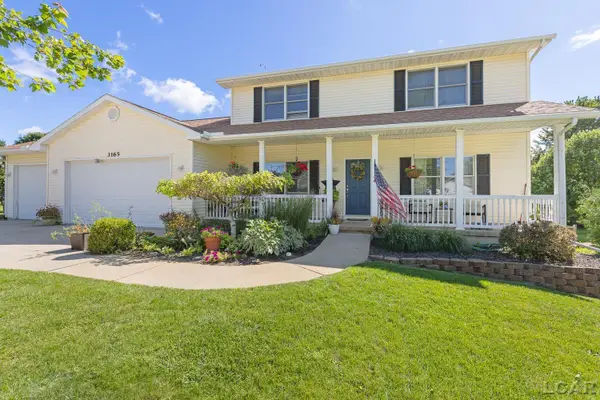 $409,000Active4 beds 5 baths2,228 sq. ft.
3165 Cobblestone Ridge, Tecumseh, MI 49286
MLS# 50220614Listed by: HOWARD HANNA REAL ESTATE SERVICES-TECUMSEH


Protect your home and budget from life's surprises with an Assurant Home Warranty, backed by a partner that supports you through every step of homeownership. Explore Plans.
©2026 Century 21 Real Estate LLC. All rights reserved. CENTURY 21®, the CENTURY 21 Logo and C21® are service marks owned by Century 21 Real Estate LLC. Century 21 Real Estate LLC fully supports the principles of the Fair Housing Act and the Equal Opportunity Act. Each office is independently owned and operated. Listing information is deemed reliable but not guaranteed accurate.