
11267 JACKMAN RD, Temperance, MI 48182
Local realty services provided by:CENTURY 21 Dynamic Realty
11267 JACKMAN RD,Temperance, MI 48182
$324,900
- 3 Beds
- 2 Baths
- 1,998 sq. ft.
- Single family
- Active
Listed by: judith zeiler
Office: welles bowen gio realty inc. - lambertville
MLS#:57050226727
Source:MI_REALCOMP
Price summary
- Price:$324,900
- Price per sq. ft.:$162.61
About this home
Welcome to the country! This comfortable 3-bedroom home features many upgrades, including a remodeled kitchen boasting beautiful quartz countertops and newer appliances, as well as updated bathrooms with a walk-in shower installed in 2022. New septic tank (2026), newer 200 AMP electric & furnace, Updated roof and windows (1995). Throughout the home, you will find solid six-panel wood doors, custom blinds, newer laminate flooring, and ample closet space-including a double closet in the primary bedroom and an extra-deep closet in the third bedroom. The second bedroom includes custom-built shelves, and the primary bedroom offers direct access to the full bath. The basement features a large recreation room and a 10x12 workroom, complete with a washer, dryer, and utility sink. Off the dining room, a new sliding glass door leads to a cozy deck with a SunSetter retractable awning where you can enjoy the tranquil backyard. Additionally, a newer 16KW Generac standby generator and snow melt mats provide added peace of mind....
Contact an agent
Home facts
- Year built:1979
- Subdivision & Development:NONE
- Listing ID #:57050226727
- Added:2 day(s) ago
- Updated:November 06, 2026 at 11:40 AM
Rooms and interior
- Bedrooms:3
- Total bathrooms:2
- Full bathrooms:1
- Half bathrooms:1
- Rooms Total:6
- Basement Description:Full, Partially Finished, Sump Pump
- Living area:1,998 sq. ft.
Heating and cooling
- Cooling:Ceiling Fans, Central Air
- Heating:Forced Air, Natural Gas
Structure and exterior
- Year built:1979
- Building area:1,998 sq. ft.
- Lot area:0.62 Acres
- Architectural Style:Traditional
- Construction Materials:Vinyl Siding
- Exterior Features:Deck, Porch
- Foundation Description:Basement
- Levels:Two
Utilities
- Water:Well
- Sewer:Septic Tank
Finances and disclosures
- Price:$324,900
- Price per sq. ft.:$162.61
- Tax amount:$2,245
Features and amenities
- Appliances:Dishwasher, Dryer, Oven, Range, Refrigerator, Washer, Water Softener Rented
Parking
- Parking description:Assigned 2 Spaces, Attached, Garage, Garage Door Opener, Two Car Garage
- Garage spaces:2

New listings near 11267 JACKMAN RD
- New
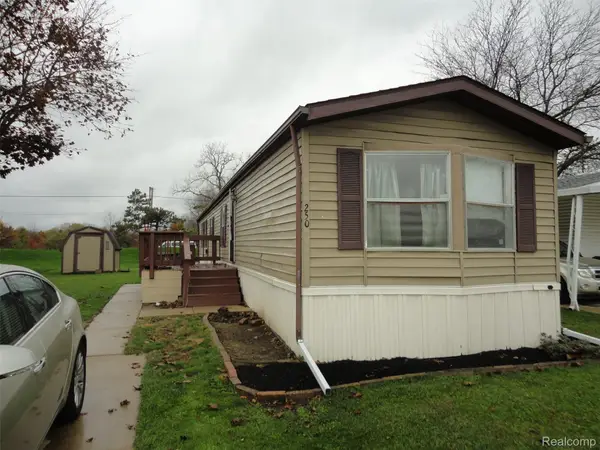 $16,000Active3 beds 2 baths1,170 sq. ft.
250 Inverness LN, Temperance, MI 48182
MLS# 20261089545Listed by: REAL ESTATE SOLUTIONS OF MI LLC - New
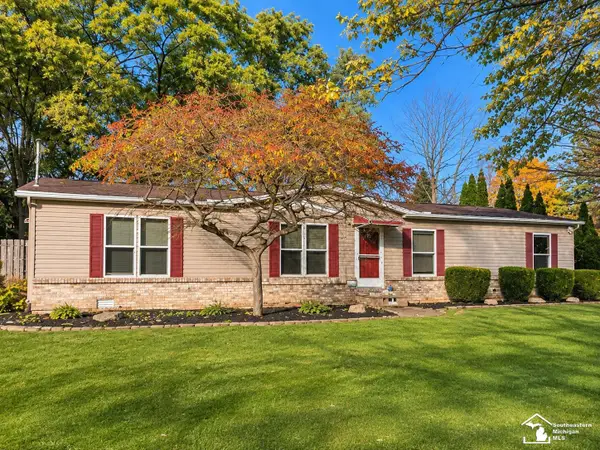 $200,000Active3 beds 2 baths1,738 sq. ft.
2448 W Sterns RD, Temperance, MI 48182
MLS# 57050226682Listed by: BLACKTREE REALTY - New
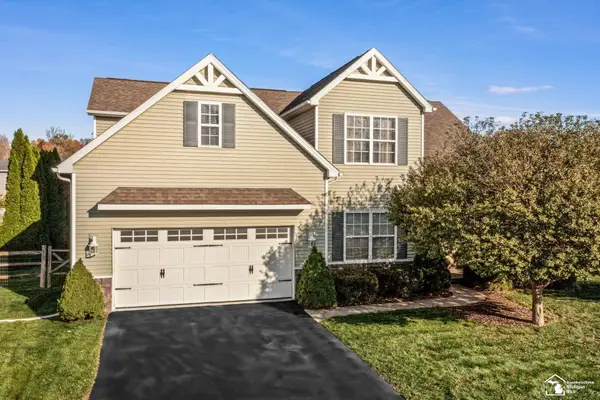 $379,900Active3 beds 3 baths2,127 sq. ft.
7000 Forest Run, Temperance, MI 48182
MLS# 50226624Listed by: WIENS AND ROTH REAL ESTATE - LAMBERTVILLE - New
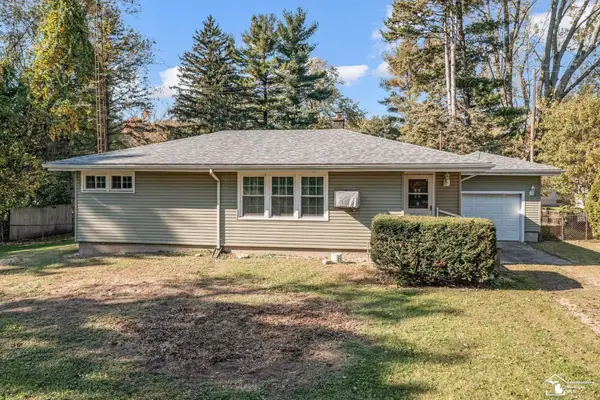 $159,900Active3 beds 1 baths990 sq. ft.
8875 Crabb, Temperance, MI 48182
MLS# 50226602Listed by: WIENS AND ROTH REAL ESTATE - LAMBERTVILLE - Open Sat, 1 to 3pmNew
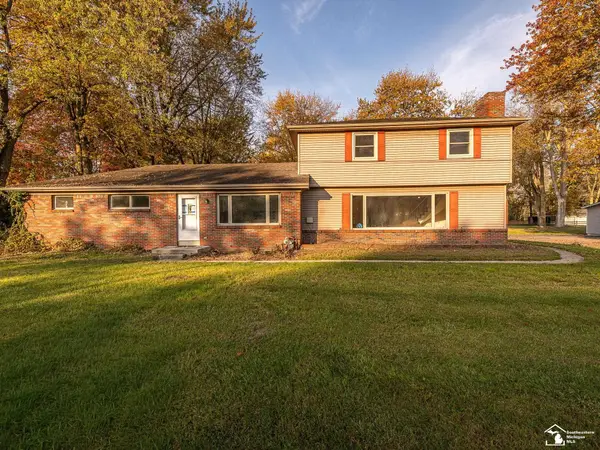 $479,900Active4 beds 3 baths2,610 sq. ft.
10711 Douglas, Temperance, MI 48182
MLS# 50226567Listed by: MOORE REALTY GROUP - DUNDEE - New
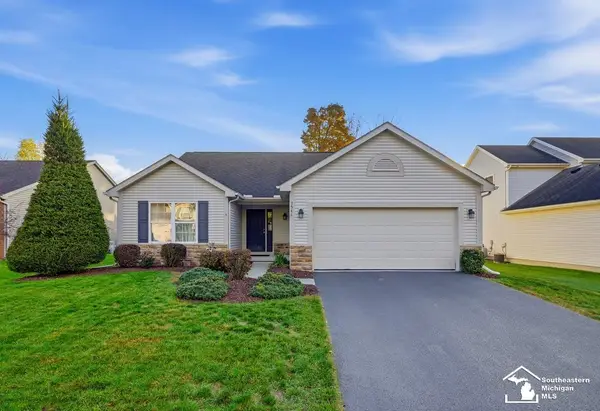 $336,500Active3 beds 2 baths1,594 sq. ft.
7546 Willow Pointe, Temperance, MI 48182
MLS# 50226355Listed by: THE DANBERRY COMPANY - TEMPERANCE 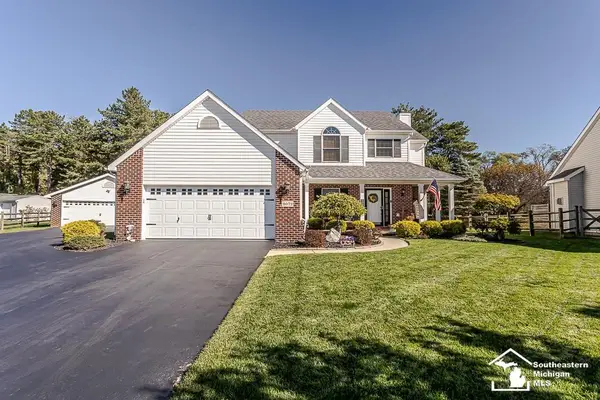 $399,900Pending4 beds 3 baths1,944 sq. ft.
9072 Village Meadows, Temperance, MI 48182
MLS# 50226253Listed by: THE DANBERRY COMPANY - TEMPERANCE- New
 $399,900Active3 beds 2 baths2,151 sq. ft.
9645 Crabb Road, Temperance, MI 48182
MLS# 26057207Listed by: COLDWELL BANKER SCHMIDT REALTORS - New
 $280,000Active3 beds 2 baths1,680 sq. ft.
7445 Tarra DR, Temperance, MI 48182
MLS# 57050226062Listed by: WELLES BOWEN GIO REALTY INC. - LAMBERTVILLE


Protect your home and budget from life's surprises with an Assurant Home Warranty, backed by a partner that supports you through every step of homeownership. Explore Plans.
©2026 Century 21 Real Estate LLC. All rights reserved. CENTURY 21®, the CENTURY 21 Logo and C21® are service marks owned by Century 21 Real Estate LLC. Century 21 Real Estate LLC fully supports the principles of the Fair Housing Act and the Equal Opportunity Act. Each office is independently owned and operated. Listing information is deemed reliable but not guaranteed accurate.