
7546 Willow Pointe, Temperance, MI 48182
Local realty services provided by:CENTURY 21 Signature Realty
7546 Willow Pointe,Temperance, MI 48182
$336,500
- 5 Beds
- 2 Baths
- 1,594 sq. ft.
- Single family
- Active
Listed by: kim ellis
Office: the danberry company - temperance
MLS#:50226355
Source:MI_REALSOURCE
Price summary
- Price:$336,500
- Price per sq. ft.:$141.21
About this home
Take Up Residence in a Beautiful & Affordable Bedford Schools 3 Bedroom/2 Full Bath Home. Wonderful 2018 Updated Open Concept Stunning Quartz Counter Kitchen with Bar Seating Island Open to Vaulted Great Room w/Ceiling Fan. Living Spaces Includes a Perfect Lower Level Family Room w/Finished Ceilings & Canned Lights & Egress Window & Ceiling Fan. 3 Bedrooms on Main. Primary Bedroom Suite. Main Floor Laundry. Enjoy First Floor Living with an Opportunity To ADD Square Footage on Second Floor. Attic Storage Garage. 2012 Backyard Patio. Lower Level Storage Room. Second Floor Walkup includes: Ducts, Sub Floor, Plumbing w/Electric. Sump Pump w/Backup. Mechanicals All 2011. Asphalt Drive Recently Re-Sealed.
Contact an agent
Home facts
- Year built:2011
- Subdivision & Development:Prairie Woods
- Listing ID #:50226355
- Added:1 day(s) ago
- Updated:October 31, 2026 at 06:50 AM
Rooms and interior
- Bedrooms:5
- Total bathrooms:2
- Full bathrooms:2
- Rooms Total:8
- Kitchen Description:Dishwasher, Microwave, On Main Level, Range/Oven, Refrigerator
- Bedroom Description:Bedroom 1 on Main Level, Bedroom 2 on Main Level, Bedroom 3 on Main Level, Bedroom 4 on Upper Level, Bedroom 5 on Upper Level
- Basement Description:Egress/Daylight Windows, Finished, Poured
- Living area:1,594 sq. ft.
Heating and cooling
- Cooling:Central A/C
- Heating:Forced Air, Natural Gas
Structure and exterior
- Year built:2011
- Building area:1,594 sq. ft.
- Lot area:0.16 Acres
- Architectural Style:Traditional
- Construction Materials:Brick, Vinyl Siding
- Exterior Features:Patio
- Foundation Description:Basement, Crawl, Poured
- Levels:1 1/2 Story
Utilities
- Water:Public Water
- Sewer:Public Sanitary
Finances and disclosures
- Price:$336,500
- Price per sq. ft.:$141.21
- Tax amount:$2,858
Features and amenities
- Appliances:Dishwasher, Microwave, Range/Oven, Refrigerator
- Laundry features:On Main Level
- Amenities:Cable/Internet Available, Cathedral/Vaulted Ceiling, Sound System, Sump Pump, Walk-In Closet, Window Treatment(s)
Parking
- Parking description:Attached Garage, Garage
- Garage spaces:2
 Provided through IDX via MiRealSource. Courtesy of MiRealSource Shareholder. Copyright MiRealSource. The information published and disseminated by MiRealSource is communicated verbatim, without change by MiRealSource, as filed with MiRealSource by its members. The accuracy of all information, regardless of source, is not guaranteed or warranted. All information should be independently verified. Copyright 2026 MiRealSource. All rights reserved. The information provided hereby constitutes proprietary information of MiRealSource, Inc. and its shareholders, affiliates and licensees and may not be reproduced or transmitted in any form or by any means, electronic or mechanical, including photocopy, recording, scanning or any information storage and retrieval system, without written permission from MiRealSource, Inc. MI_REALSOURCE Member Broker: Andrew Hauck
New listings near 7546 Willow Pointe
- New
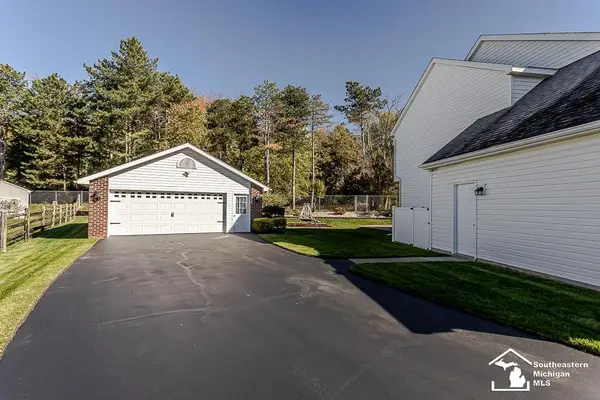 $399,900Active4 beds 3 baths1,944 sq. ft.
9072 Village Meadows DR, Temperance, MI 48182
MLS# 57050226253Listed by: THE DANBERRY COMPANY - TEMPERANCE - New
 $399,900Active3 beds 2 baths2,151 sq. ft.
9645 Crabb Road, Temperance, MI 48182
MLS# 26057207Listed by: COLDWELL BANKER SCHMIDT REALTORS - New
 $280,000Active3 beds 2 baths1,680 sq. ft.
7445 Tarra DR, Temperance, MI 48182
MLS# 57050226062Listed by: WELLES BOWEN GIO REALTY INC. - LAMBERTVILLE - New
 $365,000Active5 beds 3 baths2,060 sq. ft.
1234 Hackman, Temperance, MI 48182
MLS# 70566661Listed by: XSELL REALTY - New
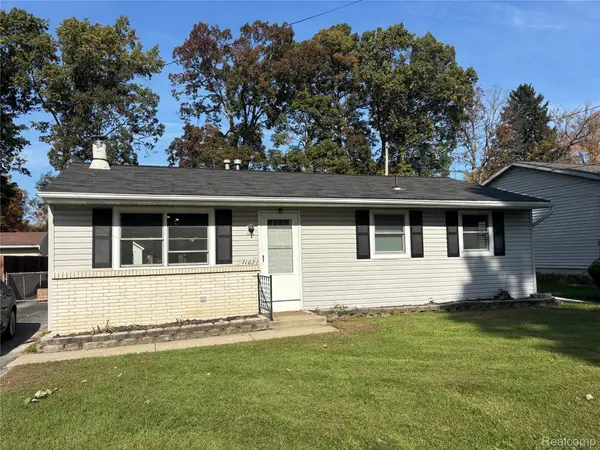 $259,900Active3 beds 1 baths1,184 sq. ft.
1102 Feltis DR, Temperance, MI 48182
MLS# 20261086779Listed by: KEY REALTY - MONROE 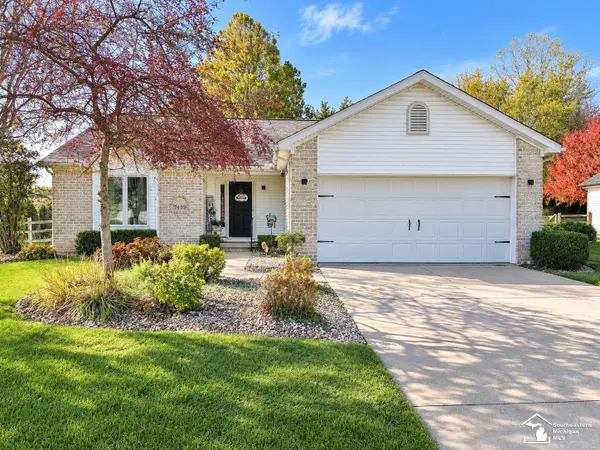 $299,900Pending3 beds 2 baths1,947 sq. ft.
7439 Conifer CT, Temperance, MI 48182
MLS# 57050226016Listed by: KEY REALTY ONE LLC - SUMMERFIELD- New
 $190,000Active3 beds 1 baths943 sq. ft.
6902 Summerfield, Temperance, MI 48182
MLS# 50225868Listed by: THE DANBERRY COMPANY - TEMPERANCE - New
 $84,999Active3 beds 2 baths1,600 sq. ft.
360 Glasgow, Temperance, MI 48182
MLS# 20261086277Listed by: REAL ESTATE SOLUTIONS OF MI LLC - New
 $239,900Active3 beds 2 baths1,200 sq. ft.
4396 Steck, Temperance, MI 48182
MLS# 50225824Listed by: KEY REALTY ONE LLC - SUMMERFIELD


Protect your home and budget from life's surprises with an Assurant Home Warranty, backed by a partner that supports you through every step of homeownership. Explore Plans.
©2026 Century 21 Real Estate LLC. All rights reserved. CENTURY 21®, the CENTURY 21 Logo and C21® are service marks owned by Century 21 Real Estate LLC. Century 21 Real Estate LLC fully supports the principles of the Fair Housing Act and the Equal Opportunity Act. Each office is independently owned and operated. Listing information is deemed reliable but not guaranteed accurate.