
1184 Oakmont, Temperance, MI 48182
Local realty services provided by:CENTURY 21 Northland
1184 Oakmont,Temperance, MI 48182
- 3 Beds
- 2 Baths
- - sq. ft.
- Single family
- Sold
Listed by: danielle grostick
Office: real estate one inc
MLS#:70533099
Source:MI_REALSOURCE
Sorry, we are unable to map this address
Price summary
- Price:
About this home
Location, Location, Location! Plan on visiting me soon, and I promise not to disappoint! Popular Lewiston Estates, here sits a pretty brick Ranch home with a nice sized fenced-in backyard. Over 1750sqft. of living space not including a full basement with laundry area and space waiting to be finished! Upon entering, you are greeted with hardwood floors, classic trim and doors in the front Living Room. An inviting Kitchen with lots of updated Cabinetry and a full Appliance package. 3 main level Bedrooms, 1.5 Baths and a 'wait until YOU see', spectacular Family Room! Suited with double door walls and windows that provide a ton of natural light, a Fireplace and just one cool place to hang out and relax! A 2 Car garage, back deck and mature landscaping ready for Summer fun.
Contact an agent
Home facts
- Year built:1964
- Listing ID #:70533099
- Added:73 day(s) ago
- Updated:August 02, 2026 at 07:17 AM
Rooms and interior
- Bedrooms:3
- Total bathrooms:2
- Full bathrooms:1
- Half bathrooms:1
- Rooms Total:8
- Kitchen Description:Dishwasher, On Main Level, Range/Oven, Refrigerator
- Bedroom Description:Bedroom 2 on Main Level, Bedroom 3 on Main Level
Heating and cooling
- Heating:Forced Air, Natural Gas
Structure and exterior
- Year built:1964
- Construction Materials:Brick
- Foundation Description:Basement, Crawl
- Levels:1 Story
Utilities
- Water:Public Water
Finances and disclosures
- Price:
- Tax amount:$3,655
Features and amenities
- Appliances:Dishwasher, Dryer, Range/Oven, Refrigerator, Washer
- Laundry features:Dryer, Washer
Parking
- Parking description:Attached Garage, Garage Door Opener
- Garage spaces:2
 Provided through IDX via MiRealSource. Courtesy of MiRealSource Shareholder. Copyright MiRealSource. The information published and disseminated by MiRealSource is communicated verbatim, without change by MiRealSource, as filed with MiRealSource by its members. The accuracy of all information, regardless of source, is not guaranteed or warranted. All information should be independently verified. Copyright 2026 MiRealSource. All rights reserved. The information provided hereby constitutes proprietary information of MiRealSource, Inc. and its shareholders, affiliates and licensees and may not be reproduced or transmitted in any form or by any means, electronic or mechanical, including photocopy, recording, scanning or any information storage and retrieval system, without written permission from MiRealSource, Inc. MI_REALSOURCE Member Broker: Brad Platt
New listings near 1184 Oakmont
- Open Sun, 1 to 3pmNew
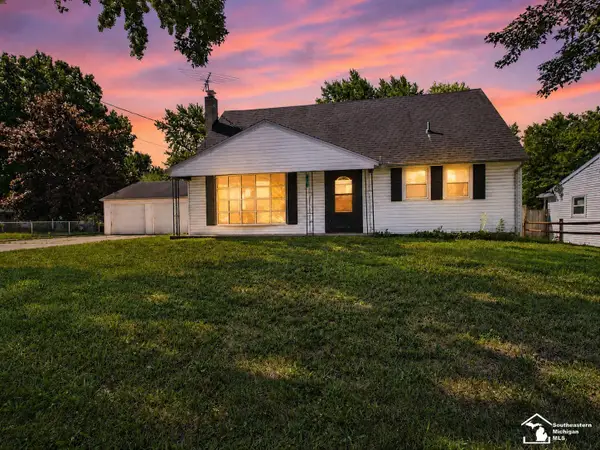 $269,900Active5 beds 2 baths2,246 sq. ft.
855 Mildred, Temperance, MI 48182
MLS# 50216768Listed by: KEY REALTY ONE LLC - S. DIXIE - Open Sun, 12 to 2pmNew
 $479,900Active3 beds 2 baths2,442 sq. ft.
6849 Fortuna, Temperance, MI 48182
MLS# 50216648Listed by: REAL ESTATE ONE MONROE - New
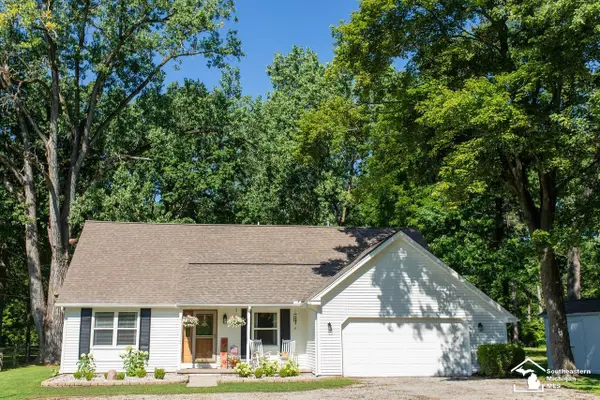 $379,900Active4 beds 3 baths1,796 sq. ft.
9099 Summerfield, Temperance, MI 48182
MLS# 50216588Listed by: WIENS AND ROTH REAL ESTATE - LAMBERTVILLE - New
 $250,000Active3 beds 2 baths1,488 sq. ft.
7498 Apache, Temperance, MI 48182
MLS# 50216419Listed by: THE DANBERRY COMPANY - TEMPERANCE - New
 $489,900Active4 beds 3 baths2,287 sq. ft.
9395 Village Meadows, Temperance, MI 48182
MLS# 50216394Listed by: GERWECK REAL ESTATE IN MONROE  $205,000Pending2 beds 2 baths1,190 sq. ft.
2412 Sutton, Temperance, MI 48182
MLS# 50216341Listed by: KEY REALTY ONE LLC - SUMMERFIELD- Open Sun, 1 to 3pmNew
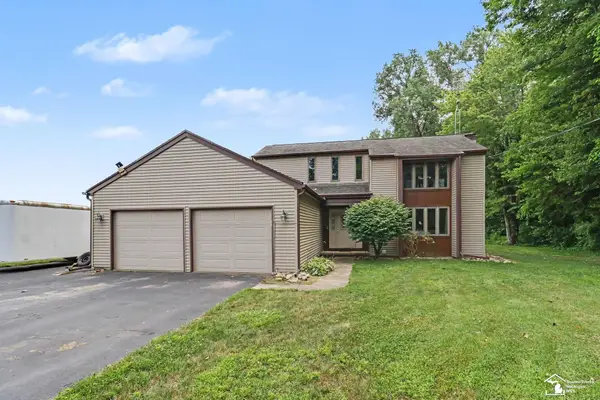 $425,000Active3 beds 3 baths2,446 sq. ft.
601 W Erie, Temperance, MI 48182
MLS# 50216104Listed by: NEXTHOME ELEVATE IN TEMPERANCE 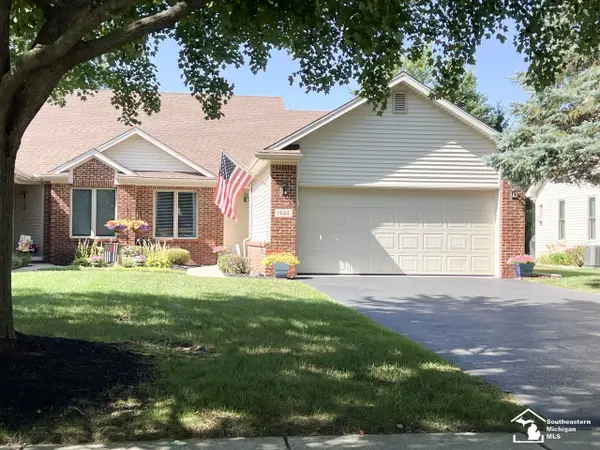 $269,900Pending2 beds 2 baths1,526 sq. ft.
1644 Spruce, Temperance, MI 48182
MLS# 50216078Listed by: THE DANBERRY COMPANY - TEMPERANCE- New
 $249,900Active3 beds 1 baths1,495 sq. ft.
2389 Devonshire, Temperance, MI 48182
MLS# 50216042Listed by: THE DANBERRY COMPANY - TEMPERANCE - New
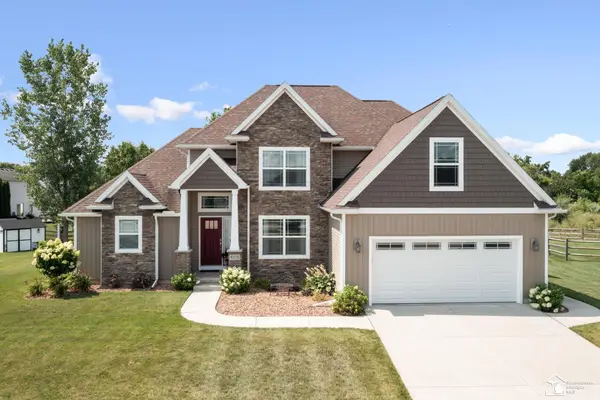 $515,000Active4 beds 4 baths3,312 sq. ft.
9275 Village Meadows DR, Temperance, MI 48182
MLS# 57050216008Listed by: NEXTHOME ELEVATE IN TEMPERANCE


Protect your home and budget from life's surprises with an Assurant Home Warranty, backed by a partner that supports you through every step of homeownership. Explore Plans.
©2026 Century 21 Real Estate LLC. All rights reserved. CENTURY 21®, the CENTURY 21 Logo and C21® are service marks owned by Century 21 Real Estate LLC. Century 21 Real Estate LLC fully supports the principles of the Fair Housing Act and the Equal Opportunity Act. Each office is independently owned and operated. Listing information is deemed reliable but not guaranteed accurate.