
1257 Rutledge, Temperance, MI 48182
Local realty services provided by:CENTURY 21 Realty North
1257 Rutledge,Temperance, MI 48182
$299,900
- 4 Beds
- 2 Baths
- 2,009 sq. ft.
- Single family
- Pending
Listed by: douglas kwiatkowski
Office: epic homes real estate
MLS#:50213694
Source:MI_REALSOURCE
Price summary
- Price:$299,900
- Price per sq. ft.:$149.28
About this home
Space. Comfort. Location. This one has it all! With over 2,000 square feet, 4 bedrooms, 2 full baths, a cozy fireplace, sun-filled living spaces, a full basement, and a 2-car attached garage, 1257 Rutledge is designed for the way you live. Whether you're entertaining friends, hosting holidays, or simply enjoying quiet evenings at home, there's room for everyone. Located in sought-after Bedford Township, you'll love the neighborhood and the convenience to everything Temperance and Toledo have to offer. Don't miss your opportunity to make this beautiful home yours!
Contact an agent
Home facts
- Year built:1985
- Subdivision & Development:Winding Brook Sub
- Listing ID #:50213694
- Added:110 day(s) ago
- Updated:October 09, 2026 at 08:00 AM
Rooms and interior
- Bedrooms:4
- Total bathrooms:2
- Full bathrooms:2
- Rooms Total:7
- Kitchen Description:On Main Level
- Bedroom Description:Bedroom 1 on Upper Level, Bedroom 2 on Upper Level, Bedroom 3 on Upper Level, Bedroom 4 on Main Level
- Basement Description:Full
- Living area:2,009 sq. ft.
Heating and cooling
- Cooling:Central A/C
- Heating:Forced Air, Natural Gas
Structure and exterior
- Year built:1985
- Building area:2,009 sq. ft.
- Lot area:0.24 Acres
- Architectural Style:Traditional
- Construction Materials:Vinyl Siding
- Foundation Description:Basement
- Levels:2 Story
Utilities
- Water:Public Water
- Sewer:Public Sanitary
Finances and disclosures
- Price:$299,900
- Price per sq. ft.:$149.28
- Tax amount:$4,139
Parking
- Parking description:Attached Garage, Garage Door Opener
- Garage spaces:2
 Provided through IDX via MiRealSource. Courtesy of MiRealSource Shareholder. Copyright MiRealSource. The information published and disseminated by MiRealSource is communicated verbatim, without change by MiRealSource, as filed with MiRealSource by its members. The accuracy of all information, regardless of source, is not guaranteed or warranted. All information should be independently verified. Copyright 2026 MiRealSource. All rights reserved. The information provided hereby constitutes proprietary information of MiRealSource, Inc. and its shareholders, affiliates and licensees and may not be reproduced or transmitted in any form or by any means, electronic or mechanical, including photocopy, recording, scanning or any information storage and retrieval system, without written permission from MiRealSource, Inc.
New listings near 1257 Rutledge
- New
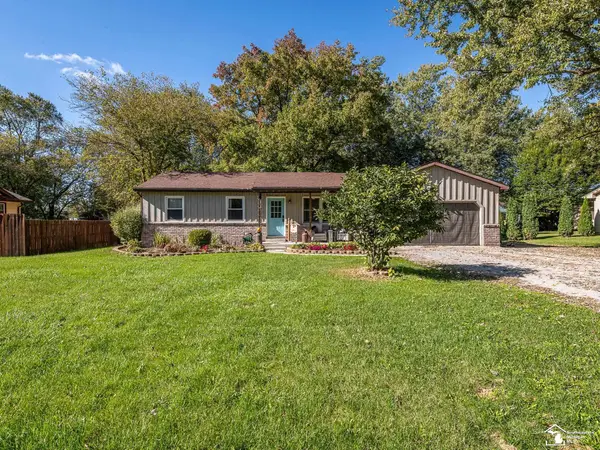 $269,900Active3 beds 2 baths1,294 sq. ft.
9919 Minx RD, Temperance, MI 48182
MLS# 57050225584Listed by: REAL ESTATE ONE MONROE - New
 $292,000Active3 beds 3 baths1,260 sq. ft.
2407 Oakdale Avenue, Temperance, MI 48182
MLS# 81026056045Listed by: NEXTHOME ROOTS RE GROUP - New
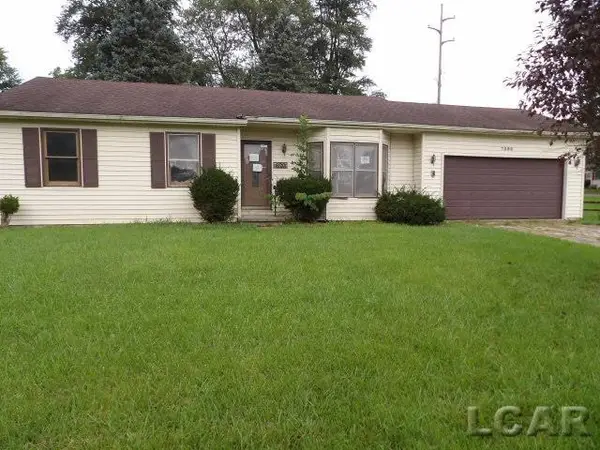 $165,000Active3 beds 2 baths1,183 sq. ft.
7395 Danforth RD, Temperance, MI 48182
MLS# 56050225276Listed by: GOEDERT REAL ESTATE - ADR - Open Sun, 1 to 3pmNew
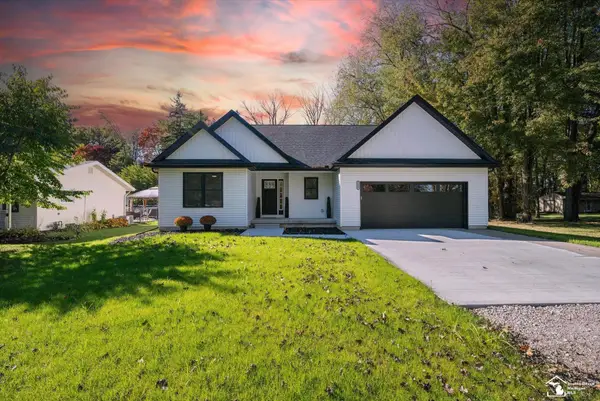 $425,000Active3 beds 2 baths1,740 sq. ft.
7085 Maplewood DR, Temperance, MI 48182
MLS# 57050225244Listed by: KEY REALTY ONE LLC - SUMMERFIELD - New
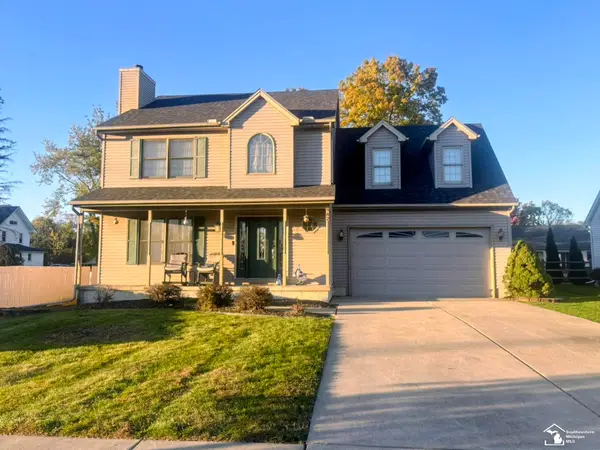 $354,999Active4 beds 3 baths2,613 sq. ft.
982 Eagle Ridge TRL, Temperance, MI 48182
MLS# 57050225364Listed by: KEY REALTY ONE LLC - SUMMERFIELD - New
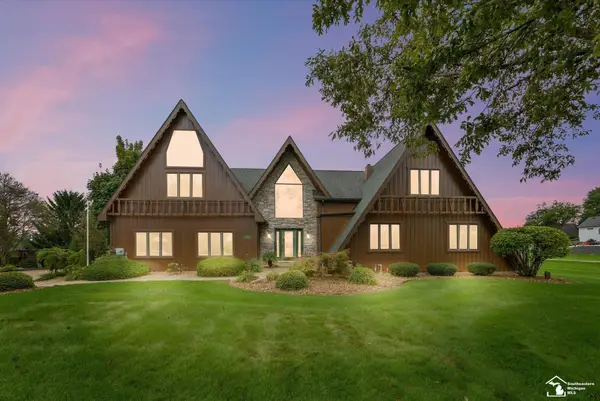 $849,900Active4 beds 4 baths4,006 sq. ft.
1567 W Erie, Temperance, MI 48182
MLS# 50224707Listed by: REAL ESTATE 4U - LAMBERTVILLE  $365,000Pending4 beds 3 baths2,593 sq. ft.
6803 Rutland, Temperance, MI 48182
MLS# 50224712Listed by: THE DANBERRY COMPANY - TEMPERANCE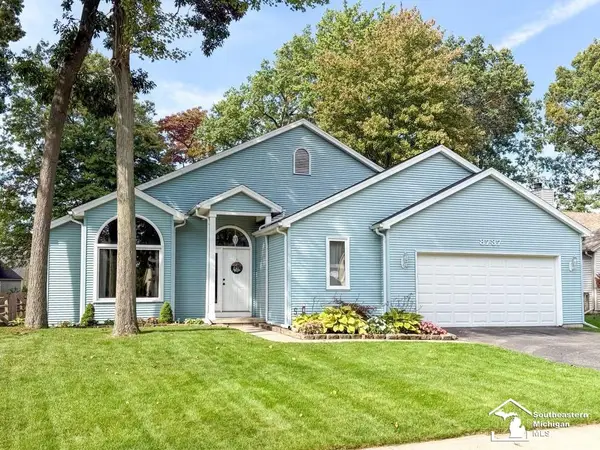 $299,900Pending3 beds 2 baths1,796 sq. ft.
8737 Tanglewood, Temperance, MI 48182
MLS# 50224611Listed by: WIENS AND ROTH REAL ESTATE - LAMBERTVILLE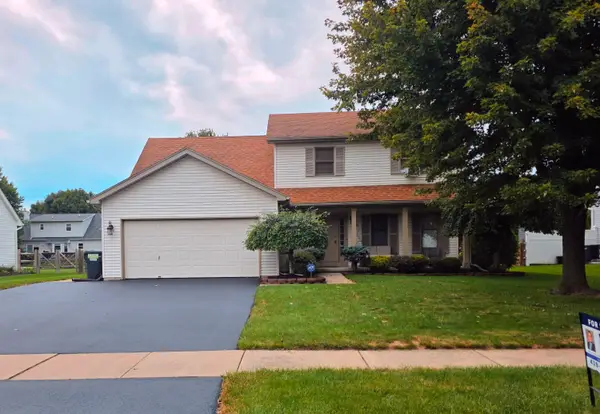 $379,900Active4 beds 3 baths2,282 sq. ft.
7345 Apple Grove Lane, Temperance, MI 48182
MLS# 81026054161Listed by: KEY REALTY ONE LLC $324,900Active4 beds 3 baths2,297 sq. ft.
1091 Birchwood DR, Temperance, MI 48182
MLS# 57050224470Listed by: REAL ESTATE SOLUTIONS/MI, LLC - TEMPERANCE


Protect your home and budget from life's surprises with an Assurant Home Warranty, backed by a partner that supports you through every step of homeownership. Explore Plans.
©2026 Century 21 Real Estate LLC. All rights reserved. CENTURY 21®, the CENTURY 21 Logo and C21® are service marks owned by Century 21 Real Estate LLC. Century 21 Real Estate LLC fully supports the principles of the Fair Housing Act and the Equal Opportunity Act. Each office is independently owned and operated. Listing information is deemed reliable but not guaranteed accurate.