
2084 Stoneybrook, Temperance, MI 48182
Local realty services provided by:CENTURY 21 Northland
2084 Stoneybrook,Temperance, MI 48182
- 4 Beds
- 3 Baths
- - sq. ft.
- Single family
- Sold
Listed by: andrew welch
Office: re/max preferred associates
MLS#:50217178
Source:MI_REALSOURCE
Sorry, we are unable to map this address
Price summary
- Price:
About this home
Located off Dean Rd in popular Stoneybrook Subdivision near Bedford High School & St Frances YMCA. This 4 bedroom 2 1/2 bath hone is very well maintained and features a very private back yard with heated 30FT kidney shaped inground pool. Heater on pool is new, includes all pool equipment and Nautilus Plus self cleaning unit. Vinyl fencing around pool, and stamped concrete patio. There is also a large storage shed and firepit area. Large master bedroom with vaulted ceiling and master bath. Kitchen and eating area overlooks large family room with woodburning fireplace, 24x20 basement rec room with wet bar. The big updates have been done, roof approx. 10 years old and window approx. 7 years ago. Beautifully landscaped, also has sprinkler system and whole house Generac generator.
Contact an agent
Home facts
- Year built:1990
- Subdivision & Development:Stoneybrook
- Listing ID #:50217178
- Added:46 day(s) ago
- Updated:September 19, 2026 at 03:29 AM
Rooms and interior
- Bedrooms:4
- Total bathrooms:3
- Full bathrooms:2
- Half bathrooms:1
- Rooms Total:10
- Dining Description:On Main Level
- Kitchen Description:On Main Level
- Bedroom Description:Bedroom 1 on Upper Level, Bedroom 2 on Upper Level, Bedroom 3 on Upper Level, Bedroom 4 on Upper Level
- Basement Description:Block, Finished
Heating and cooling
- Cooling:Central A/C
- Heating:Forced Air, Natural Gas
Structure and exterior
- Year built:1990
- Architectural Style:Contemporary
- Construction Materials:Brick, Vinyl Siding
- Exterior Features:Fenced Yard, Lawn Sprinkler, Porch
- Foundation Description:Basement, Block
- Levels:2 Story
Utilities
- Water:Public Water
- Sewer:Public Sanitary
Finances and disclosures
- Price:
- Tax amount:$3,816
Features and amenities
- Laundry features:On Lower Level
- Pool features:Inground Pool
Parking
- Parking description:Attached Garage
- Garage spaces:2
 Provided through IDX via MiRealSource. Courtesy of MiRealSource Shareholder. Copyright MiRealSource. The information published and disseminated by MiRealSource is communicated verbatim, without change by MiRealSource, as filed with MiRealSource by its members. The accuracy of all information, regardless of source, is not guaranteed or warranted. All information should be independently verified. Copyright 2026 MiRealSource. All rights reserved. The information provided hereby constitutes proprietary information of MiRealSource, Inc. and its shareholders, affiliates and licensees and may not be reproduced or transmitted in any form or by any means, electronic or mechanical, including photocopy, recording, scanning or any information storage and retrieval system, without written permission from MiRealSource, Inc. MI_REALSOURCE Member Broker: Brad Platt
New listings near 2084 Stoneybrook
- New
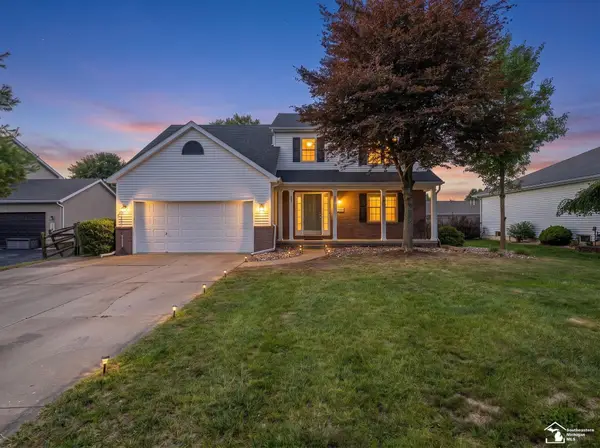 $359,900Active4 beds 3 baths1,966 sq. ft.
9121 Village Meadows DR, Temperance, MI 48182
MLS# 57050222243Listed by: REAL ESTATE ONE MONROE - New
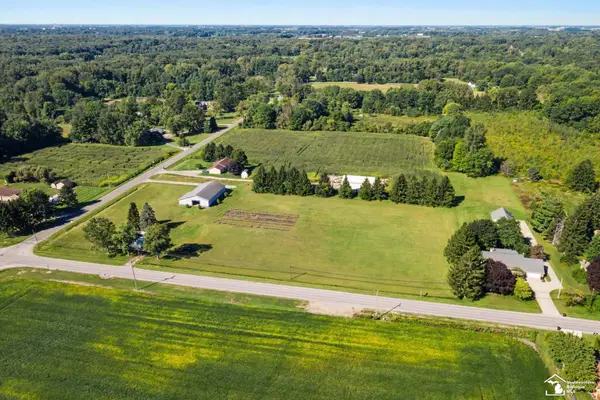 $450,000Active2 beds 1 baths760 sq. ft.
9901 Secor, Temperance, MI 48182
MLS# 50222152Listed by: WIENS AND ROTH REAL ESTATE - LAMBERTVILLE - New
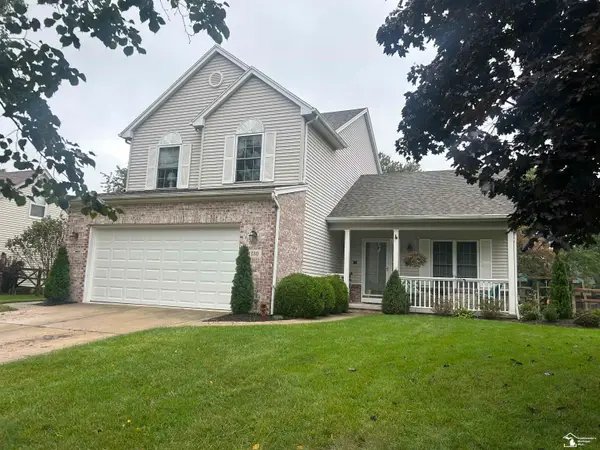 $369,900Active3 beds 4 baths2,647 sq. ft.
1780 Linzden PL, Temperance, MI 48182
MLS# 57050222045Listed by: KEY REALTY ONE LLC - LAMBERTVILLE - New
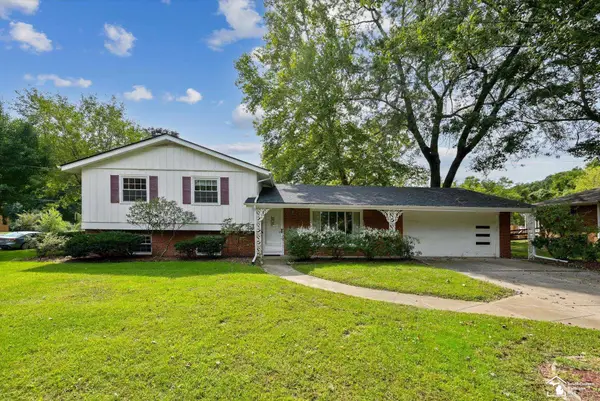 $260,000Active3 beds 2 baths1,564 sq. ft.
663 Pawnee, Temperance, MI 48182
MLS# 50222044Listed by: KEY REALTY ONE LLC - SUMMERFIELD - New
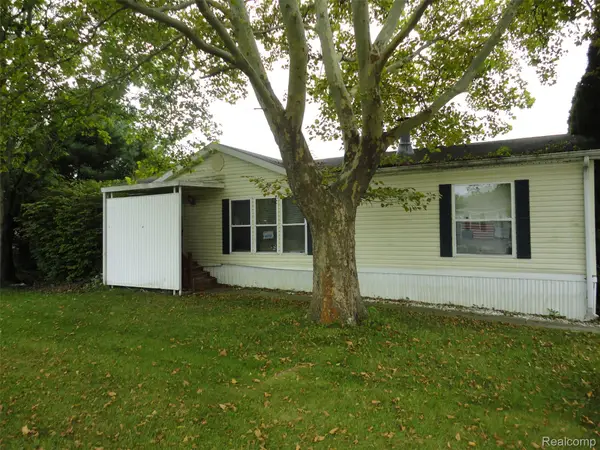 $29,900Active3 beds 2 baths1,458 sq. ft.
329 Edinborough Street, Temperance, MI 48182
MLS# 20261074762Listed by: REAL ESTATE SOLUTIONS OF MI LLC - New
 $220,000Active3 beds 1 baths1,197 sq. ft.
1167 Oakmont DR, Temperance, MI 48182
MLS# 57050221870Listed by: THE DANBERRY COMPANY - TEMPERANCE - New
 $209,000Active4 beds 2 baths2,094 sq. ft.
9412 Summerfield RD, Temperance, MI 48182
MLS# 56050221679Listed by: GOEDERT REAL ESTATE - ADR - New
 $157,000Active7.7 Acres
V/L Samaria RD, Temperance, MI 48182
MLS# 57050221660Listed by: BLACKTREE REALTY - New
 $239,900Active3 beds 1 baths1,436 sq. ft.
910 Mildred AVE, Temperance, MI 48182
MLS# 57050221635Listed by: HOWARD HANNA - MONROE  $209,900Pending3 beds 1 baths1,056 sq. ft.
796 Dempster ST, Temperance, MI 48182
MLS# 57050221114Listed by: SERENITY REALTY LLC


Protect your home and budget from life's surprises with an Assurant Home Warranty, backed by a partner that supports you through every step of homeownership. Explore Plans.
©2026 Century 21 Real Estate LLC. All rights reserved. CENTURY 21®, the CENTURY 21 Logo and C21® are service marks owned by Century 21 Real Estate LLC. Century 21 Real Estate LLC fully supports the principles of the Fair Housing Act and the Equal Opportunity Act. Each office is independently owned and operated. Listing information is deemed reliable but not guaranteed accurate.