
663 Pawnee, Temperance, MI 48182
Local realty services provided by:CENTURY 21 Realty North
663 Pawnee,Temperance, MI 48182
$260,000
- 3 Beds
- 2 Baths
- 1,564 sq. ft.
- Single family
- Active
Listed by: kimberly zaracki
Office: key realty one llc. - summerfield
MLS#:50222044
Source:MI_REALSOURCE
Price summary
- Price:$260,000
- Price per sq. ft.:$120.82
About this home
Step inside and imagine the possibilities! This 3-bedroom, 1.5-bath home may be ready for some updating, but it has the space, character and potential to become something special. The enormous, bright kitchen offers plenty of room for Sunday dinners, baking fall treats and gathering with family and friends. Cozy up in the huge family room with fireplace perfect for football Sundays, movie nights and chilly fall evenings. Hardwood floors add warmth and character to all three bedrooms. Outside, the spacious corner lot and great yard are perfect for backyard games, a fire pit, crisp fall evenings and plenty of room to play. Bring your ideas, add your personal style and make it yours, there’s so much potential waiting inside!
Contact an agent
Home facts
- Year built:1959
- Subdivision & Development:Mohawk Trails
- Listing ID #:50222044
- Added:1 day(s) ago
- Updated:September 17, 2026 at 06:49 PM
Rooms and interior
- Bedrooms:3
- Total bathrooms:2
- Full bathrooms:1
- Half bathrooms:1
- Rooms Total:7
- Dining Description:On Main Level
- Kitchen Description:On Main Level
- Bedroom Description:Bedroom 1 on Upper Level, Bedroom 2 on Upper Level, Bedroom 3 on Upper Level
- Living area:1,564 sq. ft.
Heating and cooling
- Cooling:Central A/C
- Heating:Forced Air, Natural Gas
Structure and exterior
- Year built:1959
- Building area:1,564 sq. ft.
- Lot area:0.34 Acres
- Architectural Style:Split Level, Tri-Level
- Construction Materials:Brick, Metal Siding
- Foundation Description:Basement
Utilities
- Water:Public Water
- Sewer:Public Sanitary
Finances and disclosures
- Price:$260,000
- Price per sq. ft.:$120.82
- Tax amount:$3,986
Parking
- Parking description:Attached Garage
- Garage spaces:2
 Provided through IDX via MiRealSource. Courtesy of MiRealSource Shareholder. Copyright MiRealSource. The information published and disseminated by MiRealSource is communicated verbatim, without change by MiRealSource, as filed with MiRealSource by its members. The accuracy of all information, regardless of source, is not guaranteed or warranted. All information should be independently verified. Copyright 2026 MiRealSource. All rights reserved. The information provided hereby constitutes proprietary information of MiRealSource, Inc. and its shareholders, affiliates and licensees and may not be reproduced or transmitted in any form or by any means, electronic or mechanical, including photocopy, recording, scanning or any information storage and retrieval system, without written permission from MiRealSource, Inc.
New listings near 663 Pawnee
- New
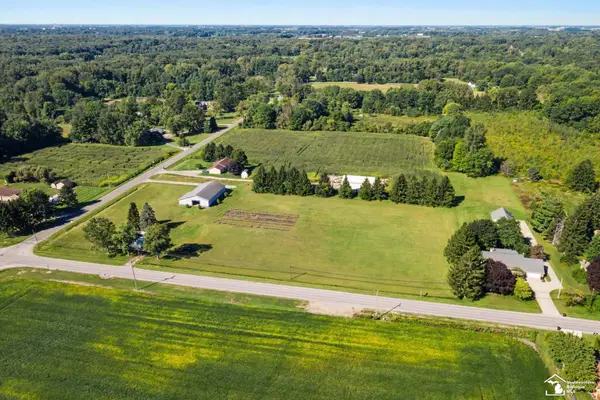 $450,000Active2 beds 1 baths760 sq. ft.
9901 Secor, Temperance, MI 48182
MLS# 50222152Listed by: WIENS AND ROTH REAL ESTATE - LAMBERTVILLE - New
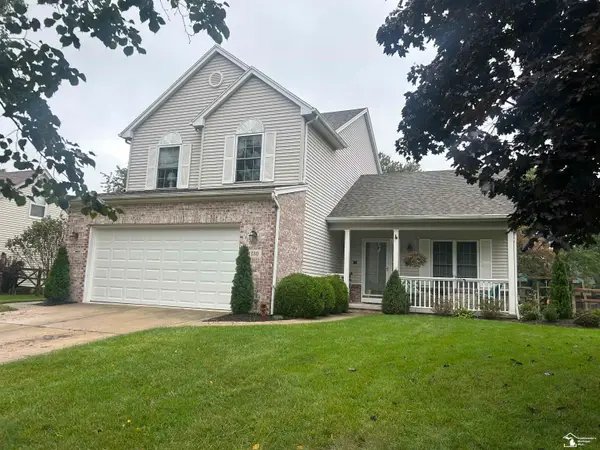 $369,900Active3 beds 4 baths2,647 sq. ft.
1780 Linzden PL, Temperance, MI 48182
MLS# 57050222045Listed by: KEY REALTY ONE LLC - LAMBERTVILLE - New
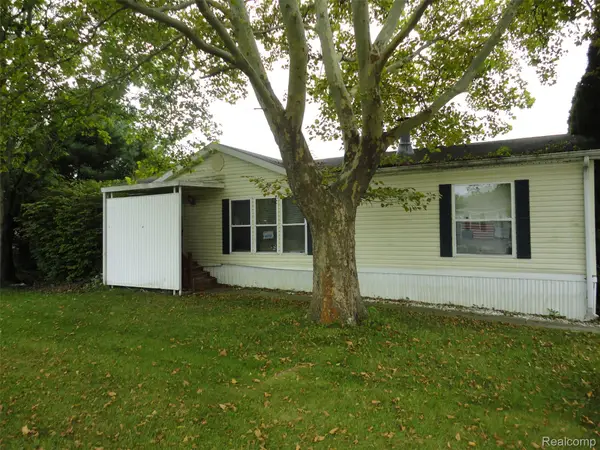 $29,900Active3 beds 2 baths1,458 sq. ft.
329 Edinborough Street, Temperance, MI 48182
MLS# 20261074762Listed by: REAL ESTATE SOLUTIONS OF MI LLC - New
 $220,000Active3 beds 1 baths1,197 sq. ft.
1167 Oakmont DR, Temperance, MI 48182
MLS# 57050221870Listed by: THE DANBERRY COMPANY - TEMPERANCE - New
 $209,000Active4 beds 2 baths2,094 sq. ft.
9412 Summerfield RD, Temperance, MI 48182
MLS# 56050221679Listed by: GOEDERT REAL ESTATE - ADR - New
 $157,000Active7.7 Acres
V/L Samaria RD, Temperance, MI 48182
MLS# 57050221660Listed by: BLACKTREE REALTY - New
 $239,900Active3 beds 1 baths1,436 sq. ft.
910 Mildred AVE, Temperance, MI 48182
MLS# 57050221635Listed by: HOWARD HANNA - MONROE  $209,900Pending3 beds 1 baths1,056 sq. ft.
796 Dempster ST, Temperance, MI 48182
MLS# 57050221114Listed by: SERENITY REALTY LLC- New
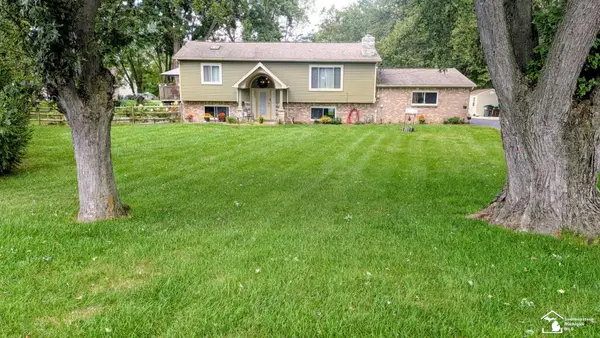 $440,000Active4 beds 2 baths2,622 sq. ft.
10315 Secor RD, Temperance, MI 48182
MLS# 57050221004Listed by: HOWARD HANNA - MONROE


Protect your home and budget from life's surprises with an Assurant Home Warranty, backed by a partner that supports you through every step of homeownership. Explore Plans.
©2026 Century 21 Real Estate LLC. All rights reserved. CENTURY 21®, the CENTURY 21 Logo and C21® are service marks owned by Century 21 Real Estate LLC. Century 21 Real Estate LLC fully supports the principles of the Fair Housing Act and the Equal Opportunity Act. Each office is independently owned and operated. Listing information is deemed reliable but not guaranteed accurate.