
9919 Minx Rd, Temperance, MI 48182
Local realty services provided by:CENTURY 21 Realty North
9919 Minx Rd,Temperance, MI 48182
$289,000
- 3 Beds
- 2 Baths
- 1,294 sq. ft.
- Single family
- Active
Listed by: william vandaele
Office: coldwell banker haynes r.e. in monroe
MLS#:50222994
Source:MI_REALSOURCE
Price summary
- Price:$289,000
- Price per sq. ft.:$223.34
About this home
Welcome to 9919 Minx Rd in Temperance! Completely updated in 2024, this charming 3-bedroom, 1.5-bath home offers 1,294 square feet of comfortable living space on an impressive 100 x 307 lot. Inside, you’ll find a beautifully refreshed home with updates throughout, providing the feel of a newer home while maintaining its established charm. Major improvements include a new roof, central air and furnace giving you peace of mind for years to come. Outside, the expansive lot offers plenty of room to enjoy, garden, entertain, or simply relax and take advantage of the space. The property also features a 2-car garage plus a separate shed/outbuilding with the potential for pets or additional storage and hobbies. With its extensive 2020 updates, spacious lot, functional layout, and desirable Temperance location, this property offers a wonderful combination of comfort, convenience, and outdoor space. Move-in ready and waiting for its next owner! Schedule your showing today and come see everything 9919 Minx Rd has to offer....
Contact an agent
Home facts
- Year built:1977
- Subdivision & Development:none
- Listing ID #:50222994
- Added:24 day(s) ago
- Updated:October 09, 2026 at 10:47 AM
Rooms and interior
- Bedrooms:3
- Total bathrooms:2
- Full bathrooms:1
- Half bathrooms:1
- Rooms Total:7
- Kitchen Description:Dishwasher, Microwave, On Entry Level, Range/Oven, Refrigerator
- Bedroom Description:Bedroom 1 on Entry Level, Bedroom 2 on Entry Level, Bedroom 3 on Entry Level
- Living area:1,294 sq. ft.
Heating and cooling
- Cooling:Central A/C
- Heating:Forced Air, Natural Gas
Structure and exterior
- Year built:1977
- Building area:1,294 sq. ft.
- Lot area:0.7 Acres
- Architectural Style:Ranch
- Construction Materials:Vinyl Siding
- Foundation Description:Crawl
- Levels:1 Story
Schools
- High school:Beford
- Middle school:Bedford
- Elementary school:Bedford
Utilities
- Water:Private Well
- Sewer:Septic
Finances and disclosures
- Price:$289,000
- Price per sq. ft.:$223.34
- Tax amount:$2,398
Features and amenities
- Appliances:Dishwasher, Dryer, Microwave, Range/Oven, Refrigerator, Washer, Water Softener - Leased
- Laundry features:Dryer, On Entry Level, Washer
- Amenities:Sump Pump
Parking
- Parking description:Attached Garage, Garage
- Garage spaces:2
 Provided through IDX via MiRealSource. Courtesy of MiRealSource Shareholder. Copyright MiRealSource. The information published and disseminated by MiRealSource is communicated verbatim, without change by MiRealSource, as filed with MiRealSource by its members. The accuracy of all information, regardless of source, is not guaranteed or warranted. All information should be independently verified. Copyright 2026 MiRealSource. All rights reserved. The information provided hereby constitutes proprietary information of MiRealSource, Inc. and its shareholders, affiliates and licensees and may not be reproduced or transmitted in any form or by any means, electronic or mechanical, including photocopy, recording, scanning or any information storage and retrieval system, without written permission from MiRealSource, Inc.
New listings near 9919 Minx Rd
- Coming Soon
 $425,000Coming Soon3 beds 2 baths1,740 sq. ft.
7085 Maplewood, Temperance, MI 48182
MLS# 50225244Listed by: KEY REALTY ONE LLC - SUMMERFIELD - New
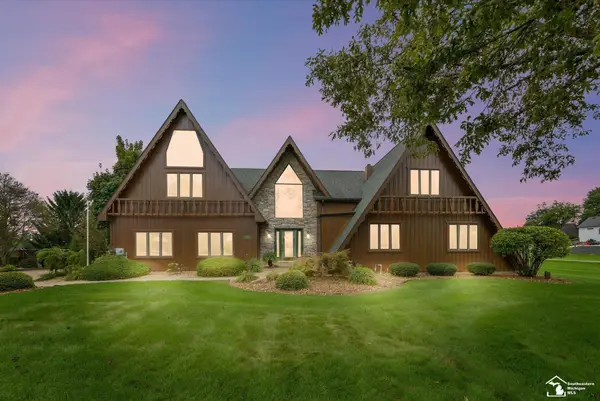 $849,900Active4 beds 4 baths4,006 sq. ft.
1567 W Erie, Temperance, MI 48182
MLS# 50224707Listed by: REAL ESTATE 4U - LAMBERTVILLE - New
 $365,000Active4 beds 3 baths2,593 sq. ft.
6803 Rutland, Temperance, MI 48182
MLS# 50224712Listed by: THE DANBERRY COMPANY - TEMPERANCE - New
 $299,900Active3 beds 2 baths2,646 sq. ft.
8737 Tanglewood RD, Temperance, MI 48182
MLS# 57050224611Listed by: WIENS AND ROTH REAL ESTATE - LAMBERTVILLE - New
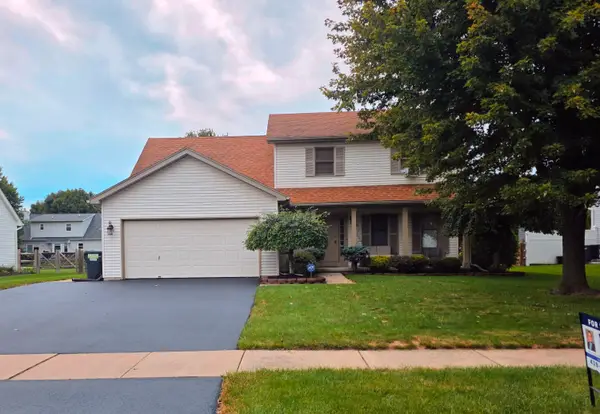 $379,900Active4 beds 3 baths2,282 sq. ft.
7345 Apple Grove Lane, Temperance, MI 48182
MLS# 26054161Listed by: KEY REALTY ONE LLC - New
 $324,900Active4 beds 3 baths2,297 sq. ft.
1091 Birchwood DR, Temperance, MI 48182
MLS# 57050224470Listed by: REAL ESTATE SOLUTIONS/MI, LLC - TEMPERANCE - New
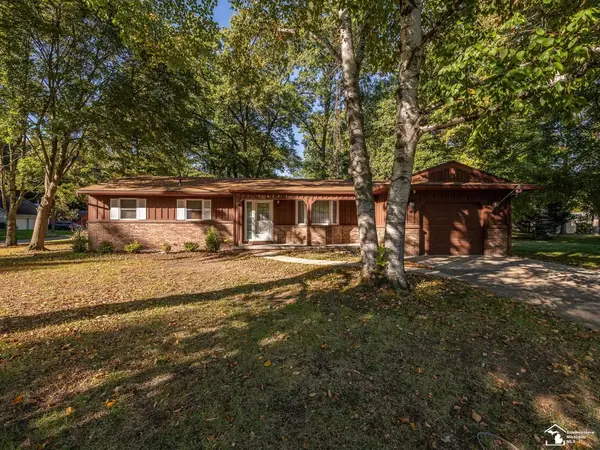 $249,900Active3 beds 2 baths1,342 sq. ft.
1422 Bedford DR, Temperance, MI 48182
MLS# 57050224364Listed by: KEY REALTY ONE LLC - ROESSLER - New
 $299,500Active3 beds 1 baths2,037 sq. ft.
6732 Summerfield Road, Temperance, MI 48182
MLS# 26053838Listed by: SIMPLE FEE LISTINGS - New
 $45,000Active0.26 Acres
0 Fortuna, Temperance, MI 48182
MLS# 50224326Listed by: SYNERGY REALTY GROUP GERWECK - New
 $299,900Active3 beds 2 baths1,376 sq. ft.
3501 W Erie, Temperance, MI 48182
MLS# 50224266Listed by: REAL ESTATE ONE MONROE


Protect your home and budget from life's surprises with an Assurant Home Warranty, backed by a partner that supports you through every step of homeownership. Explore Plans.
©2026 Century 21 Real Estate LLC. All rights reserved. CENTURY 21®, the CENTURY 21 Logo and C21® are service marks owned by Century 21 Real Estate LLC. Century 21 Real Estate LLC fully supports the principles of the Fair Housing Act and the Equal Opportunity Act. Each office is independently owned and operated. Listing information is deemed reliable but not guaranteed accurate.