
11645 Overlook, Thompsonville, MI 49683
Local realty services provided by:CENTURY 21 Northland
11645 Overlook,Thompsonville, MI 49683
$1,295,000
- 5 Beds
- 4 Baths
- 2,443 sq. ft.
- Single family
- Active
Listed by: jeffrey rabidoux
Office: crystal mountain realty
MLS#:80074495
Source:MI_REALSOURCE
Price summary
- Price:$1,295,000
- Price per sq. ft.:$352.67
- Monthly HOA dues:$72.5
About this home
This Town & Country 5 bedroom/3.5 bath log-sided home, located in the Mountain Woods community of fine homes, is situated on an incredible parcel overlooking the first fairway and green as well as the entire par 3 second hole of the spectacular Mountain Ridge Golf Course. The 2-story windows in the great room provide expansive views of the course, framed by the mature beech & maple trees that envelope the property. The natural field-stone fireplace, cathedral ceiling, hand hewn cedar & pine interior walls and slate flooring create an elegant interior space you’ll love in all seasons. . Spacious cook’s kitchen with stainless appliances, granite countertops, under cabinet lighting, quality cabinetry, custom range hood, restaurant-style ice maker and wine cooler. Main floor master suite with large tiled shower, double sinks & walk-in closet. Two bedrooms up plus a tiled bath and a loft overlooking the great room. Double queen bedroom, bunkroom & full bath on the lower level, plus a walk-out family room/home theatre with fieldstone fireplace and billiard table. Professionally landscaped, including multi-tiered flag-stone hardscape that rings the home and surrounds the cozy fire circle. Elevated screened porch, golf-side deck with a hot tub. 2½ car garage, invisible fence, EPS alarm system. For the finest in up-north living, this is a home you must see!...
Contact an agent
Home facts
- Year built:2006
- Subdivision & Development:MountainWoods
- Listing ID #:80074495
- Added:2 day(s) ago
- Updated:October 15, 2026 at 07:47 AM
Rooms and interior
- Bedrooms:5
- Total bathrooms:4
- Full bathrooms:3
- Half bathrooms:1
- Dining Description:On Main Level
- Kitchen Description:Dishwasher, Disposal, Microwave, On Main Level, Range/Oven, Refrigerator
- Bedroom Description:Bedroom 1 on Main Level, Bedroom 2 on Upper Level, Bedroom 3 on Upper Level, Bedroom 4 on Lower Level
- Basement Description:Egress/Daylight Windows, Finished, Full, Interior Access, Outside Entrance, Poured, Walk Out
- Living area:2,443 sq. ft.
Heating and cooling
- Cooling:Ceiling Fan(s), Central A/C, Exhaust Fan
- Heating:Forced Air, LP/Propane Gas
Structure and exterior
- Year built:2006
- Building area:2,443 sq. ft.
- Lot area:0.61 Acres
- Architectural Style:Log Home
- Construction Materials:Log
- Exterior Features:Deck, Lawn Sprinkler, Patio, Porch
- Foundation Description:Poured
Utilities
- Water:Community Well
- Sewer:Septic
Finances and disclosures
- Price:$1,295,000
- Price per sq. ft.:$352.67
- Tax amount:$9,641
Features and amenities
- Appliances:Dishwasher, Disposal, Dryer, Microwave, Range/Oven, Refrigerator, Washer, Water Softener - Owned
- Laundry features:Dryer, On Main Level, Washer
- Amenities:Cathedral/Vaulted Ceiling, Exercise/Facility Room, Golf Course, Security System, Ski Accessible, Tennis Courts, Trail(s), Walk-In Closet, Window Treatment(s)
- Pool features:Spa/Hot Tub
Parking
- Parking description:Attached Garage, Garage, Garage Door Opener
- Garage spaces:2
 Provided through IDX via MiRealSource. Courtesy of MiRealSource Shareholder. Copyright MiRealSource. The information published and disseminated by MiRealSource is communicated verbatim, without change by MiRealSource, as filed with MiRealSource by its members. The accuracy of all information, regardless of source, is not guaranteed or warranted. All information should be independently verified. Copyright 2026 MiRealSource. All rights reserved. The information provided hereby constitutes proprietary information of MiRealSource, Inc. and its shareholders, affiliates and licensees and may not be reproduced or transmitted in any form or by any means, electronic or mechanical, including photocopy, recording, scanning or any information storage and retrieval system, without written permission from MiRealSource, Inc. MI_REALSOURCE Member Broker: Brad Platt
New listings near 11645 Overlook
- New
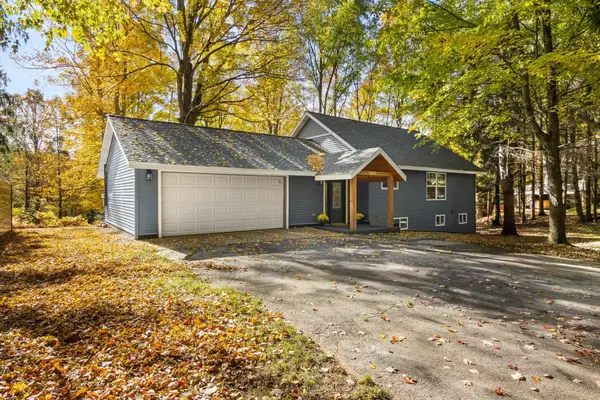 $629,000Active4 beds 2 baths1,100 sq. ft.
18411 Timberline, Thompsonville, MI 49683
MLS# 80074423Listed by: HOMEWATERS, LLC - New
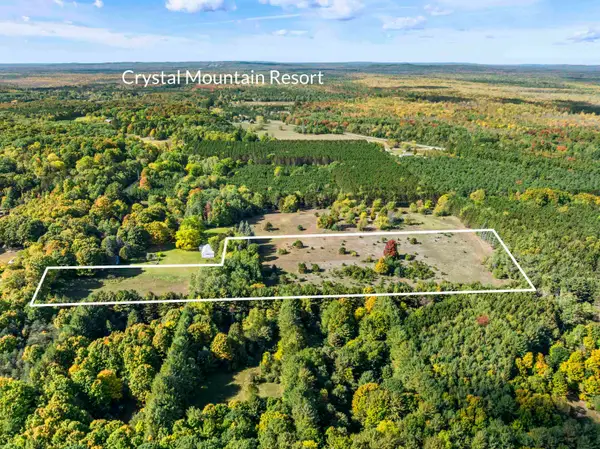 $105,000Active10 Acres
10 Acres Stanton, Thompsonville, MI 49683
MLS# 80074396Listed by: REO-TCBEULAH-FRANKFORT-233027 - New
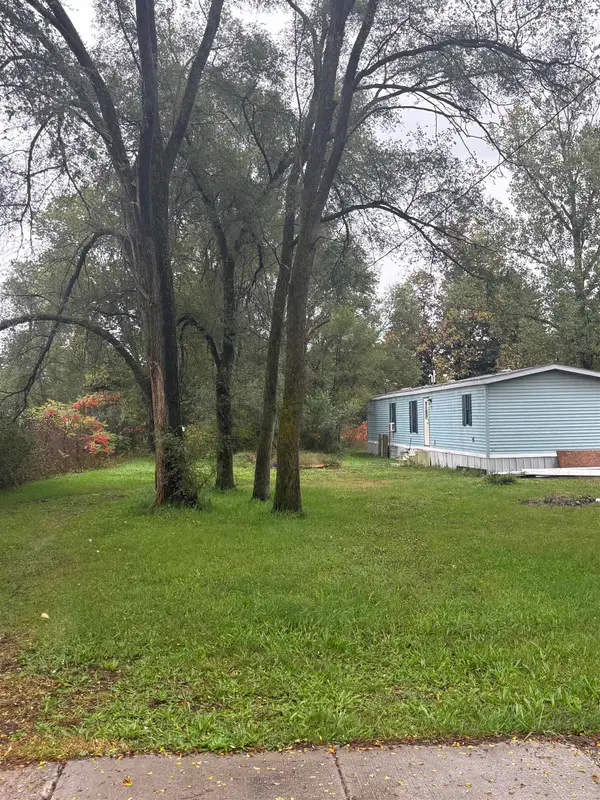 $65,000Active2 beds 2 baths672 sq. ft.
7461 3rd, Thompsonville, MI 49683
MLS# 80074317Listed by: REMAX BAYSHORE - UNION ST TC - Open Sun, 12 to 2pm
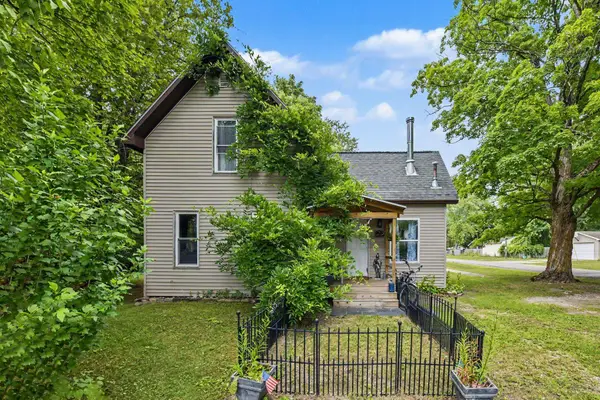 $249,000Active3 beds 1 baths1,230 sq. ft.
14596 Thompson, Thompsonville, MI 49683
MLS# 80074215Listed by: STERLING REALTY ALPHA 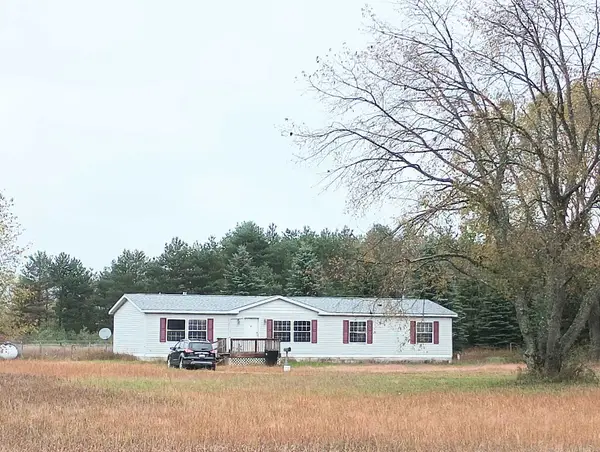 $130,000Active3 beds 2 baths1,782 sq. ft.
17538 Ridgeway, Thompsonville, MI 49683
MLS# 80074109Listed by: KEY REALTY ONE-TC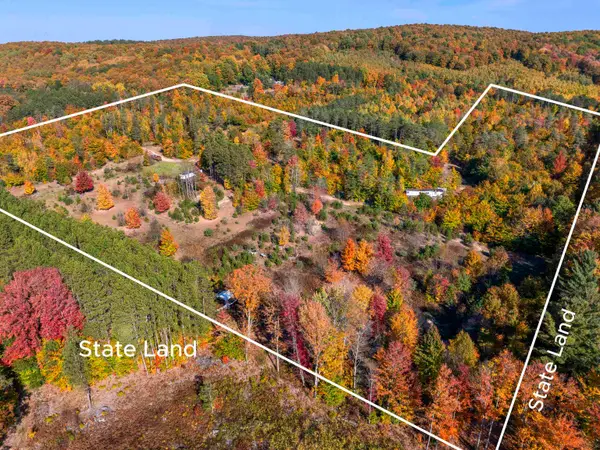 $229,000Active25 Acres
00 Landis, Thompsonville, MI 49683
MLS# 80074086Listed by: LAKEVIEW REALTY & RENTAL MGMT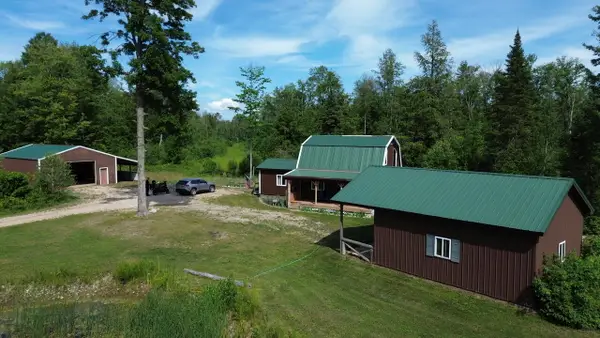 $399,900Active2 beds 2 baths1,137 sq. ft.
17549 Milnichol Road, Thompsonville, MI 49683
MLS# 26052121Listed by: KEYSTONE HOME GROUP REALTY LLC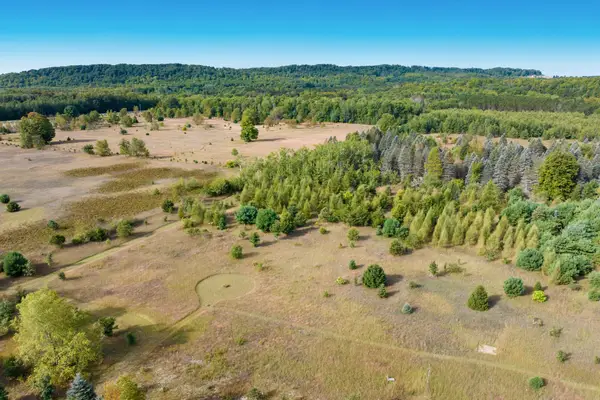 $130,000Active9.75 Acres
00 Mallard, Thompsonville, MI 49683
MLS# 80073958Listed by: FIVE STAR REAL ESTATE - FRONT ST TC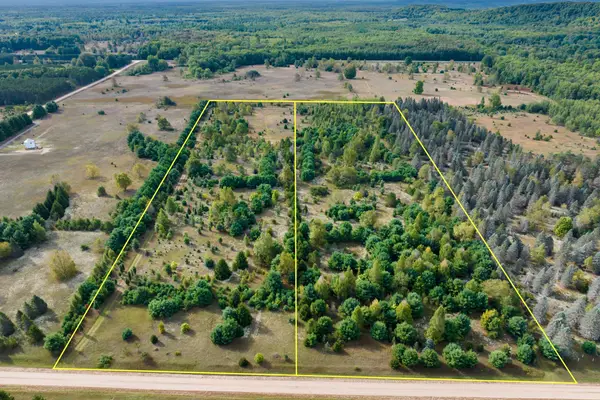 $250,000Active19.5 Acres
000 Mallard, Thompsonville, MI 49683
MLS# 80073952Listed by: FIVE STAR REAL ESTATE - FRONT ST TC


Protect your home and budget from life's surprises with an Assurant Home Warranty, backed by a partner that supports you through every step of homeownership. Explore Plans.
©2026 Century 21 Real Estate LLC. All rights reserved. CENTURY 21®, the CENTURY 21 Logo and C21® are service marks owned by Century 21 Real Estate LLC. Century 21 Real Estate LLC fully supports the principles of the Fair Housing Act and the Equal Opportunity Act. Each office is independently owned and operated. Listing information is deemed reliable but not guaranteed accurate.