10459 Michigan 60, Three Rivers, MI 49093
Local realty services provided by:CENTURY 21 Northland
10459 Michigan 60,Three Rivers, MI 49093
- 3 Beds
- 3 Baths
- - sq. ft.
- Single family
- Sold
Listed by: stephen bizzaro
Office: howard hanna real estate
MLS#:70543684
Source:MI_REALSOURCE
Sorry, we are unable to map this address
Price summary
- Price:
About this home
Nestled on approximately 47.5+/- acres, this extraordinary custom-built Western Cedar log home offers an unmatched blend of luxury, craftsmanship, and outdoor recreation. Complete with a Stocked Pond, Private Shooting Range, Custom 40x60 Heated Pole Barn with 2 Full Baths, and 3-Car Garage, this remarkable property is designed for those seeking privacy and an exceptional lifestyle. Every inch showcases outstanding craftsmanship, from hand-carved cedar logs and soaring eagle carving to the custom doors and intricate bear claw details. The gourmet kitchen is built for entertaining with high-end appliances, hammered copper sinks, and two dishwashers. The breathtaking great room features a dramatic 24-foot vaulted ceiling, floor-to-ceiling stone fireplace, and wet bar, creating an unforgettable gathering space. The main-level primary suite offers a private retreat featuring walk-in closet with a conveniently located laundry area and a spa-inspired bathroom with a spacious walk-in shower.
Contact an agent
Home facts
- Year built:2009
- Listing ID #:70543684
- Added:67 day(s) ago
- Updated:September 11, 2026 at 07:01 AM
Rooms and interior
- Bedrooms:3
- Total bathrooms:3
- Full bathrooms:2
- Half bathrooms:1
- Rooms Total:8
- Kitchen Description:Dishwasher, Freezer, Microwave, On Main Level, Range/Oven, Refrigerator
- Bedroom Description:Bedroom 2 on Upper Level, Bedroom 3 on Upper Level
Heating and cooling
- Heating:Forced Air, LP/Propane Gas
Structure and exterior
- Year built:2009
- Construction Materials:Log, Wood
- Exterior Features:Lawn Sprinkler, Storms/Screens
- Foundation Description:Crawl
- Levels:2 Story
Finances and disclosures
- Price:
- Tax amount:$15,117
Features and amenities
- Appliances:Dishwasher, Dryer, Freezer, Microwave, Range/Oven, Refrigerator, Washer
- Laundry features:Dryer, On Main Level, Washer
- Pool features:Spa/Hot Tub
Parking
- Parking description:Detached Garage, Garage Door Opener, Side Loading Garage
- Garage spaces:3
 Provided through IDX via MiRealSource. Courtesy of MiRealSource Shareholder. Copyright MiRealSource. The information published and disseminated by MiRealSource is communicated verbatim, without change by MiRealSource, as filed with MiRealSource by its members. The accuracy of all information, regardless of source, is not guaranteed or warranted. All information should be independently verified. Copyright 2026 MiRealSource. All rights reserved. The information provided hereby constitutes proprietary information of MiRealSource, Inc. and its shareholders, affiliates and licensees and may not be reproduced or transmitted in any form or by any means, electronic or mechanical, including photocopy, recording, scanning or any information storage and retrieval system, without written permission from MiRealSource, Inc. MI_REALSOURCE Member Broker: Brad Platt
New listings near 10459 Michigan 60
- New

 $398,900Active5 beds 3 baths2,736 sq. ft.
56056 Truman Drive, Three Rivers, MI 49093
MLS# 26048362Listed by: CENTURY 21 AFFILIATED - New
 $445,800Active5 beds 5 baths2,268 sq. ft.
906 Walnut, Three Rivers, MI 49093
MLS# 70557930Listed by: CARLSON, REALTORS & DEVELOPMENT, LLC - New
 $375,000Active4 beds 3 baths1,900 sq. ft.
15869, Three Rivers, MI 49093
MLS# 70557886Listed by: REAL BROKER LLC - New
 $375,000Active4 beds 3 baths2,356 sq. ft.
15869 Road, Three Rivers, MI 49093
MLS# 26048233Listed by: REAL BROKER LLC - New
 $179,900Active2 beds 1 baths864 sq. ft.
808 S Grant, Three Rivers, MI 49093
MLS# 70557375Listed by: FIVE STAR REAL ESTATE-PORTAGE - New
 $89,900Active3 beds 2 baths1,300 sq. ft.
1206 Shiawassee River Road, Three Rivers, MI 49093
MLS# 26047619Listed by: RE/MAX ELITE GROUP - New
 $165,000Active4 beds 3 baths1,545 sq. ft.
515 Walnut, Three Rivers, MI 49093
MLS# 50221085Listed by: REAL ESTATE ONE INC -SCS - Open Sun, 1 to 2pmNew
 $384,900Active3 beds 3 baths1,344 sq. ft.
52135 Nancy Lane, Three Rivers, MI 49093
MLS# 26047511Listed by: FIVE STAR REAL ESTATE - New
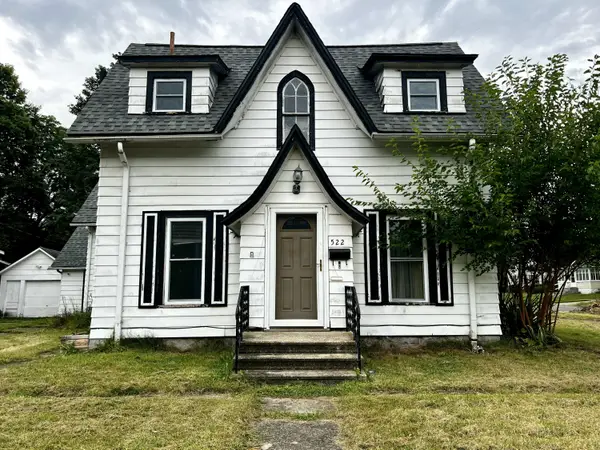 $169,900Active5 beds 2 baths1,995 sq. ft.
522 Walnut Street, Three Rivers, MI 49093
MLS# 26046932Listed by: EXP REALTY - New
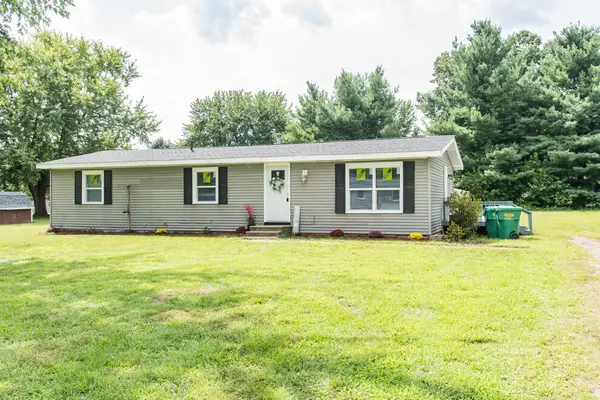 $199,000Active3 beds 2 baths1,286 sq. ft.
58048 Carman Drive, Three Rivers, MI 49093
MLS# 26046559Listed by: ZUIDERVEEN, REALTORS LLC


Protect your home and budget from life's surprises with an Assurant Home Warranty, backed by a partner that supports you through every step of homeownership. Explore Plans.
©2026 Century 21 Real Estate LLC. All rights reserved. CENTURY 21®, the CENTURY 21 Logo and C21® are service marks owned by Century 21 Real Estate LLC. Century 21 Real Estate LLC fully supports the principles of the Fair Housing Act and the Equal Opportunity Act. Each office is independently owned and operated. Listing information is deemed reliable but not guaranteed accurate.