1115 Elm Street, Three Rivers, MI 49093
Local realty services provided by:CENTURY 21 Affiliated
1115 Elm Street,Three Rivers, MI 49093
$280,000
- 3 Beds
- 2 Baths
- 2,348 sq. ft.
- Single family
- Active
Listed by:
 Ashlee Lawson(269) 744 - 0973CENTURY 21 Affiliated
Office: century 21 affiliated
MLS#:26053616
Source:MI_MICHRIC
Price summary
- Price:$280,000
- Price per sq. ft.:$178.57
About this home
Charming home situated on over 1.5 acres!! This 3-bedroom, 2-full-bath home features a main-level primary suite with a large soaking tub, a spacious living room, and an additional kitchen area in the basement. Enjoy the screened-in front porch and large rear deck overlooking the expansive backyard. A large detached 2+ car garage provides plenty of room for vehicles, storage, or hobbies along with 2 additional storage sheds. A rare opportunity for city living with plenty of space!
Contact an agent
Home facts
- Year built:1994
- Listing ID #:26053616
- Added:1 day(s) ago
- Updated:October 08, 2026 at 04:56 PM
Rooms and interior
- Bedrooms:3
- Total bathrooms:2
- Full bathrooms:2
- Rooms Total:8
- Basement:Yes
- Living area:2,348 sq. ft.
Heating and cooling
- Heating:Forced Air
Structure and exterior
- Year built:1994
- Building area:2,348 sq. ft.
- Lot area:1.65 Acres
- Lot Features:Flag Lot
- Construction Materials:Vinyl Siding
Utilities
- Water:Public
Finances and disclosures
- Price:$280,000
- Price per sq. ft.:$178.57
- Tax amount:$2,744 (2026)
Parking
- Garage:Yes
- Garage spaces:2
New listings near 1115 Elm Street
- New
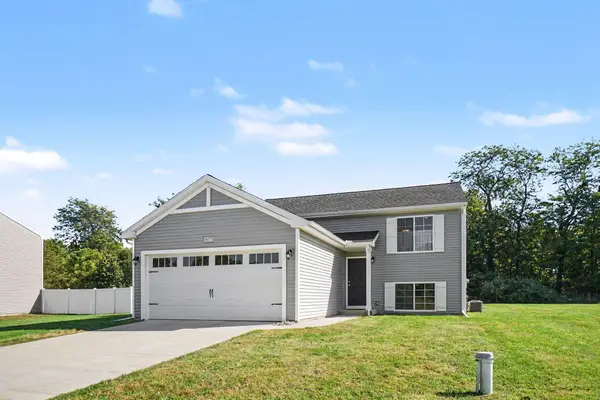 $295,000Active3 beds 2 baths2,060 sq. ft.
58575 Pond View Lane, Three Rivers, MI 49093
MLS# 26053442Listed by: BERKSHIRE HATHAWAY HOMESERVICES MICHIGAN REAL ESTATE - New
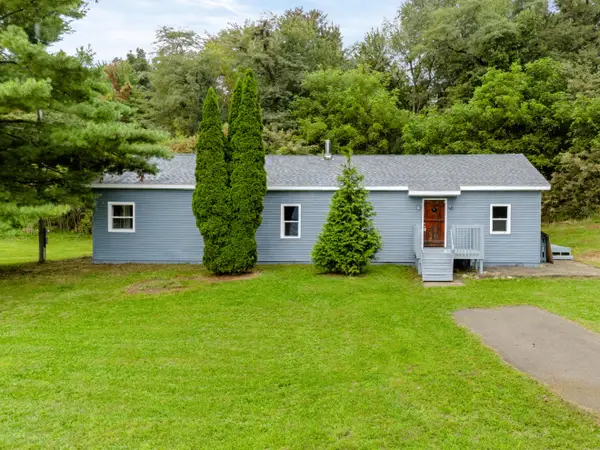 $280,000Active4 beds 1 baths1,798 sq. ft.
55470 Flatbush Road, Three Rivers, MI 49093
MLS# 26052791Listed by: RE/MAX ADVANTAGE - New
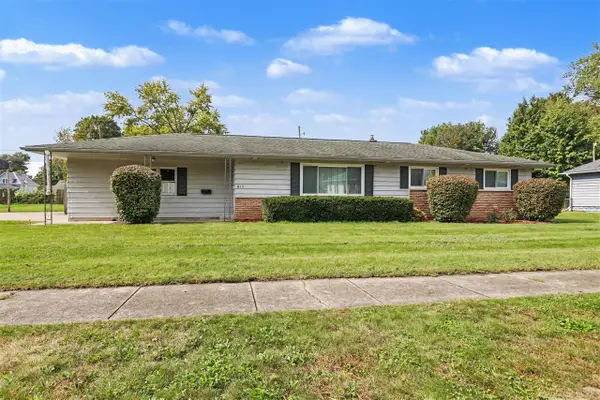 $229,900Active4 beds 3 baths1,689 sq. ft.
613 Spring, Three Rivers, MI 49093
MLS# 70562399Listed by: HG REAL ESTATE - New
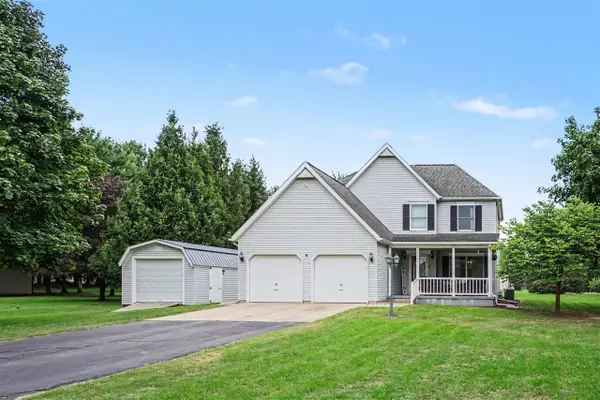 $359,900Active3 beds 3 baths1,718 sq. ft.
17172 Cherokee, Three Rivers, MI 49093
MLS# 70562415Listed by: HG REAL ESTATE - New
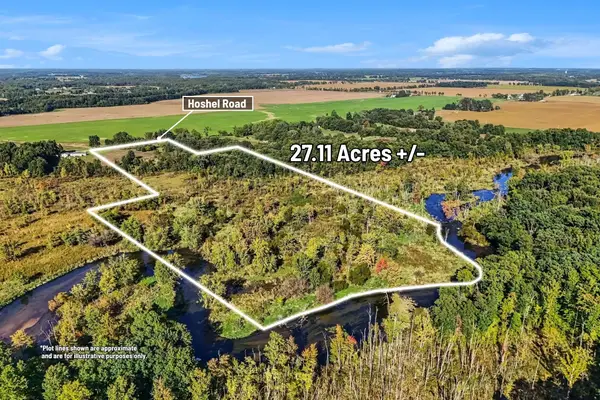
 $149,900Active27.11 Acres
00000 Hoshel Road, Three Rivers, MI 49093
MLS# 26052503Listed by: CENTURY 21 C. HOWARD - New
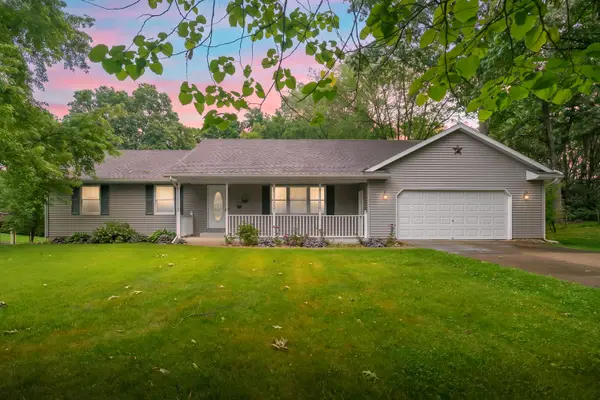 $374,900Active3 beds 3 baths1,344 sq. ft.
52135 Nancy Ln, Three Rivers, MI 49093
MLS# 26052458Listed by: FIVE STAR REAL ESTATE - New
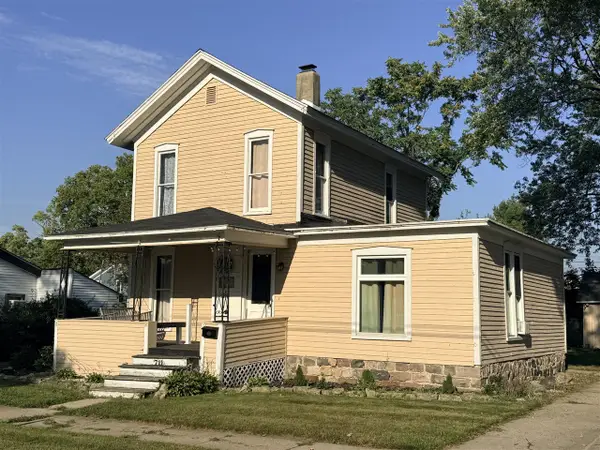 $179,900Active3 beds 1 baths1,300 sq. ft.
711 Maple, Three Rivers, MI 49093
MLS# 70562021Listed by: HG REAL ESTATE 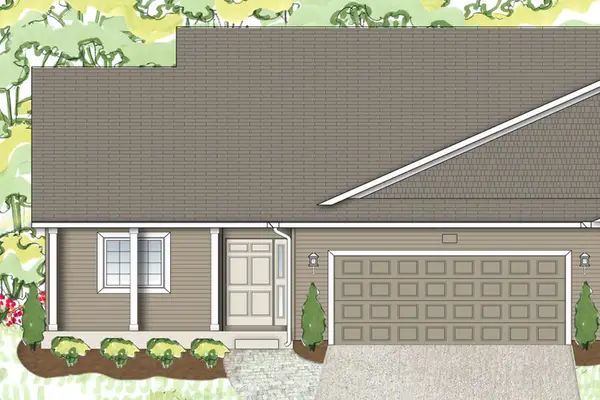 $269,900Pending2 beds 2 baths2,610 sq. ft.
517 Mckinley, Three Rivers, MI 49093
MLS# 26052355Listed by: ALLEN EDWIN REALTY- New
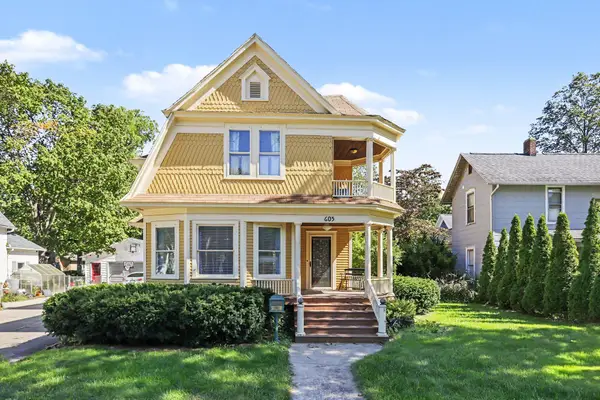 $274,900Active3 beds 1 baths1,700 sq. ft.
605 N Main Street, Three Rivers, MI 49093
MLS# 26051993Listed by: FIVE STAR REAL ESTATE


Protect your home and budget from life's surprises with an Assurant Home Warranty, backed by a partner that supports you through every step of homeownership. Explore Plans.
©2026 Century 21 Real Estate LLC. All rights reserved. CENTURY 21®, the CENTURY 21 Logo and C21® are service marks owned by Century 21 Real Estate LLC. Century 21 Real Estate LLC fully supports the principles of the Fair Housing Act and the Equal Opportunity Act. Each office is independently owned and operated. Listing information is deemed reliable but not guaranteed accurate.