15068 Millard Road, Three Rivers, MI 49093
Local realty services provided by:CENTURY 21 Signature Realty
15068 Millard Road,Threerivers, MI 49093
$589,000
- 3 Beds
- 2 Baths
- 1,696 sq. ft.
- Single family
- Active
Listed by: matthew lehman, jesse riegsecker
Office: bright star realty & auction llc.
MLS#:68026034286
Source:MI_REALCOMP
Price summary
- Price:$589,000
- Price per sq. ft.:$347.29
About this home
Nearly 40-Acre Hunter's Paradise - Live Where You Hunt! 39.23 rolling acres loaded with wildlife, featuring 3 insulated luxury doubledrop elevated box blinds with food plots and 8 tree stands placed strategically throughout for turnkey hunting from day. The home offers modern comfort plus a wood stove for cozy secondary heat. Many recent Improvements see additional info documents. The 2-car pole barn includes its own wood stove, full electric, and a built-in oil change pit -- ideal for hunters, hobbyists, or gearheads. Enjoy rural privacy without sacrificing convenience: Walmart is within walking distance, with Menards and Aldi just a short drive away. Walk out your back door and be in your stand within minutes! Mature trees and abundant wildlife make this a hunter's dream. Recent Improvements- - New furnace - New AC - New appliances stay -Washer and dryer a few years old but stay as well -Newer Roof- 4 years old -New flooring -New countertops, new light fixtures, new toilets, fresh paint inside and out. - New insulation blown into Attic 4 years ago - Woods was logged approximately 14 years ago. -Lots of deer, turkeys, mushrooms -Within a half mile of Three rivers but still get a country setting -Michigan just changed the 2 buck rule to 1 which analysts are predicting will produce bigger bucks throughout Michigan Current owner rented out the house and barn and just hunted the woods himself. Current market rate for this house and shop is around $2400 a month! If you are looking for a great investment this is a property you don't want to miss! PLEASE NOTE property taxes will be much lower for a homeowner due to the current ownership being held through a business....
Contact an agent
Home facts
- Year built:1940
- Listing ID #:68026034286
- Added:85 day(s) ago
- Updated:September 30, 2026 at 10:32 AM
Rooms and interior
- Bedrooms:3
- Total bathrooms:2
- Full bathrooms:2
- Rooms Total:8
- Flooring:Vinyl
- Kitchen Description:Pantry
- Basement Description:Partial, Walk-Out Access
- Living area:1,696 sq. ft.
Heating and cooling
- Cooling:Ceiling Fans, Central Air
- Heating:Forced Air, Natural Gas, Wood
Structure and exterior
- Roof:Asphalt, Shingle
- Year built:1940
- Building area:1,696 sq. ft.
- Lot area:39.23 Acres
- Lot Features:Hilly Ravine, Level, Wooded
- Architectural Style:Ranch
- Construction Materials:Aluminum Siding, Block
- Exterior Features:Deck, Porch
- Foundation Description:Crawl Space, Partial Basement
Utilities
- Water:Well
- Sewer:Private Sewer
Finances and disclosures
- Price:$589,000
- Price per sq. ft.:$347.29
- Tax amount:$6,164
Features and amenities
- Appliances:Dishwasher, Dryer, Microwave, Oven, Range, Refrigerator, Washer
- Laundry features:Upper Level, Washer Hookup
- Amenities:Pantry, Wet Bar
Parking
- Parking description:Attached, Detached, Garage Door Opener, Garage Faces Front, Gravel
- Garage spaces:1

New listings near 15068 Millard Road
- New
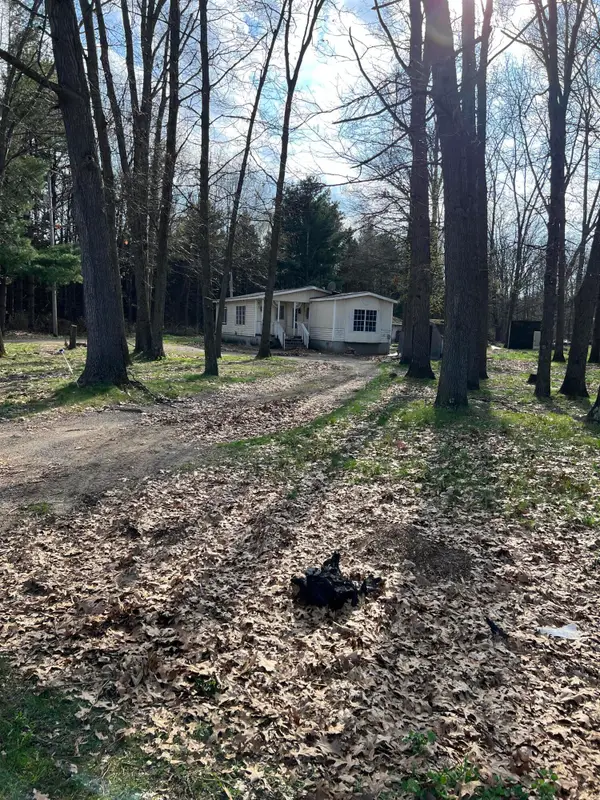
 $110,000Active3 beds 2 baths1,364 sq. ft.
53774 N Fisher Lake Road, Three Rivers, MI 49093
MLS# 26052127Listed by: CENTURY 21 AFFILIATED - New
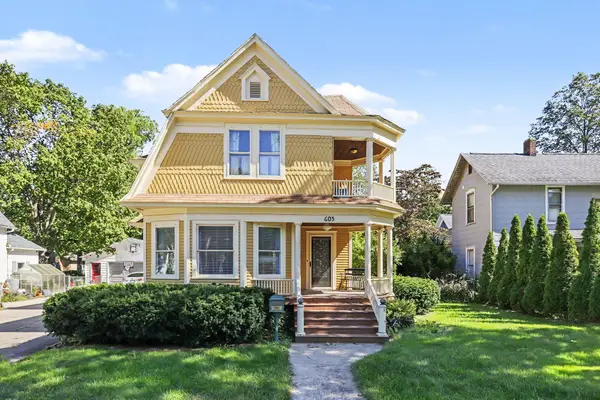 $274,900Active3 beds 1 baths1,700 sq. ft.
605 N Main Street, ThreeRivers, MI 49093
MLS# 66026051993Listed by: FIVE STAR REAL ESTATE - New
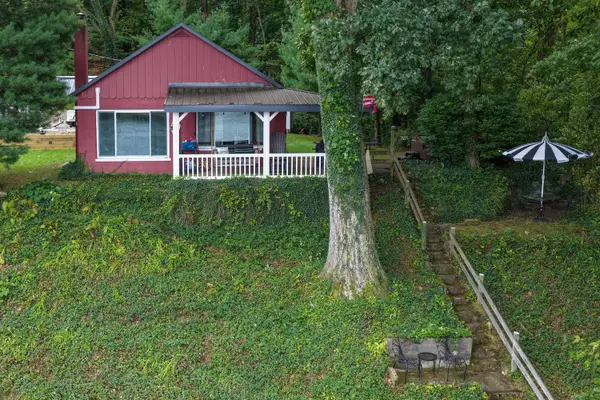 $385,000Active2 beds 1 baths660 sq. ft.
59924 Oakwood Beach Drive, Three Rivers, MI 49093
MLS# 26051972Listed by: LAKE LIFE REALTY - New
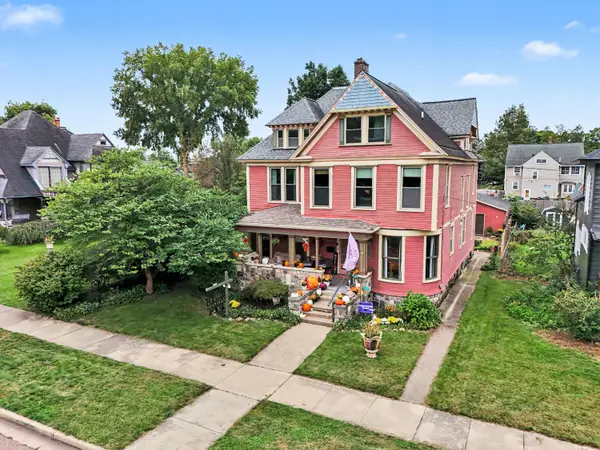 $384,900Active5 beds 5 baths3,600 sq. ft.
210 East Street, Three Rivers, MI 49093
MLS# 26051433Listed by: HG REAL ESTATE - New
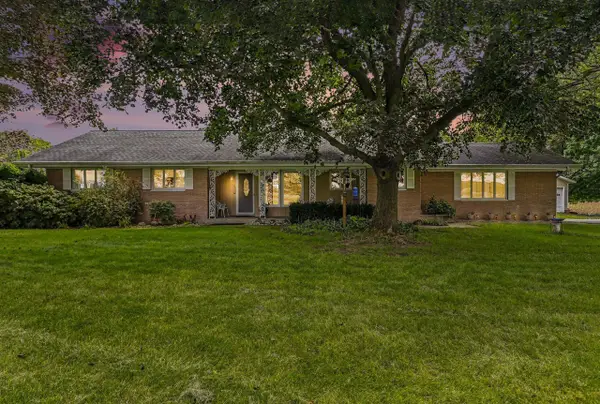 $449,000Active4 beds 2 baths1,586 sq. ft.
58353 Holtom, Three Rivers, MI 49093
MLS# 70560814Listed by: RE/MAX ELITE GROUP T.R. - New
 $165,000Active2 beds 2 baths1,254 sq. ft.
1115 S Main, Three Rivers, MI 49093
MLS# 70560349Listed by: REAL BROKER LLC - New
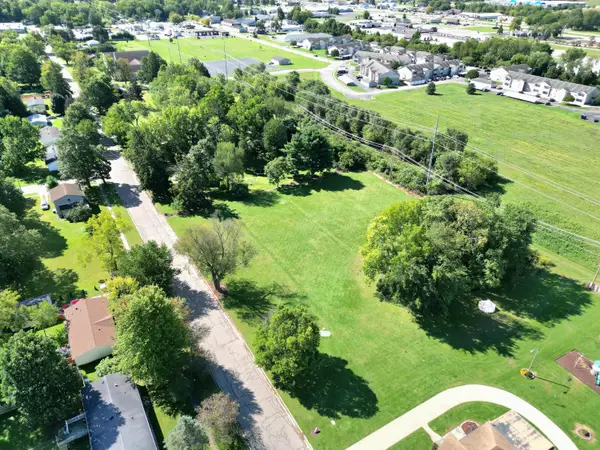 $110,500Active1.87 Acres
V/L N Erie Street, Three Rivers, MI 49093
MLS# 26050754Listed by: RE/MAX ELITE GROUP T.R. 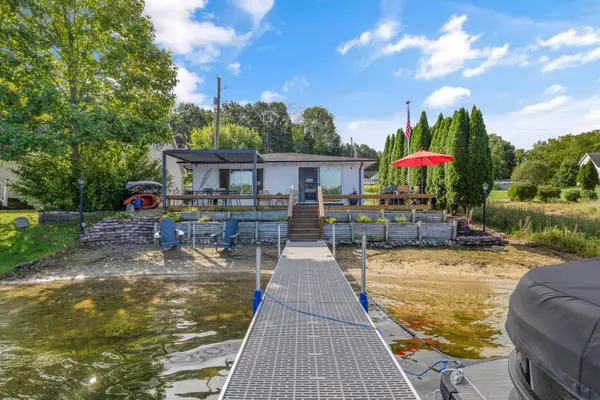 $395,000Pending2 beds 2 baths900 sq. ft.
10062 Walnut Drive, Three Rivers, MI 49093
MLS# 26050190Listed by: LAKE LIFE REALTY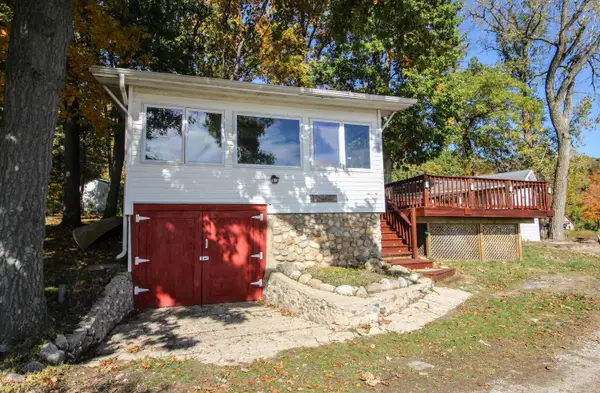 $395,000Active2 beds 1 baths768 sq. ft.
58463 Loop Road, Three Rivers, MI 49093
MLS# 26049870Listed by: CENTURY 21 AFFILIATED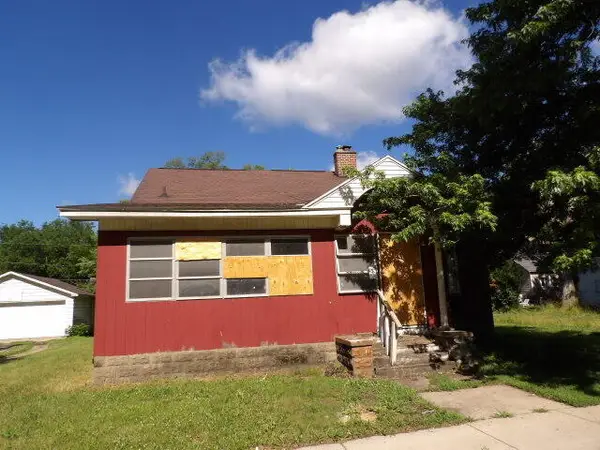 $79,900Active4 beds 1 baths1,944 sq. ft.
709 S Main Street, Three Rivers, MI 49093
MLS# 26049412Listed by: RE/MAX PERRETT ASSOCIATES


Protect your home and budget from life's surprises with an Assurant Home Warranty, backed by a partner that supports you through every step of homeownership. Explore Plans.
©2026 Century 21 Real Estate LLC. All rights reserved. CENTURY 21®, the CENTURY 21 Logo and C21® are service marks owned by Century 21 Real Estate LLC. Century 21 Real Estate LLC fully supports the principles of the Fair Housing Act and the Equal Opportunity Act. Each office is independently owned and operated. Listing information is deemed reliable but not guaranteed accurate.