52011 Pulver, Three Rivers, MI 49093
Local realty services provided by:CENTURY 21 Realty North
52011 Pulver,Three Rivers, MI 49093
$364,900
- 4 Beds
- 2 Baths
- 1,194 sq. ft.
- Single family
- Active
Listed by: lance bethell
Office: allen edwin realty
MLS#:70544185
Source:MI_REALSOURCE
Price summary
- Price:$364,900
- Price per sq. ft.:$166.47
About this home
READY IN OCTOBER! New Construction Home in Eagles Nest in the Three Rivers School District. Offering 2,192 square feet of flexible living space, this 4 bedroom, 2 bath split-level home is designed to give you room to live, work, and unwind with ease. From the moment you step onto the upper level, the kitchen sets the tone with a 48-inch prep island, abundant craftsman style white cabinetry, and generous storage that keeps everything within reach. Upgraded finishes including quartz countertops, a tile backsplash, and a full stainless steel appliance package with refrigerator create a clean, modern backdrop for everyday living. The kitchen transitions seamlessly into a spacious great room. Sliding glass doors off the great room lead to a 10x10 deck, creating an inviting outdoor living space. A dedicated upper-level den offers the perfect space for a home office, study, or creative
Contact an agent
Home facts
- Year built:2026
- Listing ID #:70544185
- Added:90 day(s) ago
- Updated:October 07, 2026 at 10:44 AM
Rooms and interior
- Bedrooms:4
- Total bathrooms:2
- Full bathrooms:2
- Rooms Total:5
- Kitchen Description:Dishwasher, Microwave, On Main Level, Range/Oven, Refrigerator
- Bedroom Description:Bedroom 2 on Lower Level, Bedroom 3 on Lower Level, Bedroom 4 on Lower Level
- Living area:1,194 sq. ft.
Heating and cooling
- Heating:Forced Air, Natural Gas
Structure and exterior
- Year built:2026
- Building area:1,194 sq. ft.
- Lot area:0.46 Acres
- Construction Materials:Vinyl Siding
- Exterior Features:Storms/Screens
- Levels:2 Story
Finances and disclosures
- Price:$364,900
- Price per sq. ft.:$166.47
- Tax amount:$8,435
Features and amenities
- Appliances:Dishwasher, Dryer, Microwave, Range/Oven, Refrigerator, Washer
- Laundry features:Dryer, On Lower Level, Washer
Parking
- Parking description:Attached Garage, Garage Door Opener
- Garage spaces:2
 Provided through IDX via MiRealSource. Courtesy of MiRealSource Shareholder. Copyright MiRealSource. The information published and disseminated by MiRealSource is communicated verbatim, without change by MiRealSource, as filed with MiRealSource by its members. The accuracy of all information, regardless of source, is not guaranteed or warranted. All information should be independently verified. Copyright 2026 MiRealSource. All rights reserved. The information provided hereby constitutes proprietary information of MiRealSource, Inc. and its shareholders, affiliates and licensees and may not be reproduced or transmitted in any form or by any means, electronic or mechanical, including photocopy, recording, scanning or any information storage and retrieval system, without written permission from MiRealSource, Inc.
New listings near 52011 Pulver
- New
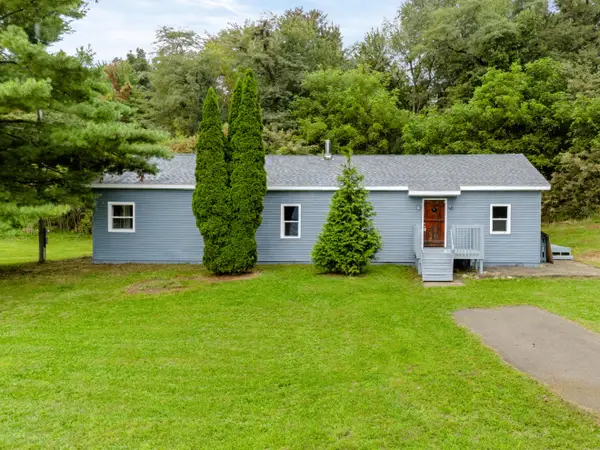 $280,000Active4 beds 1 baths1,798 sq. ft.
55470 Flatbush Road, Three Rivers, MI 49093
MLS# 26052791Listed by: RE/MAX ADVANTAGE - New
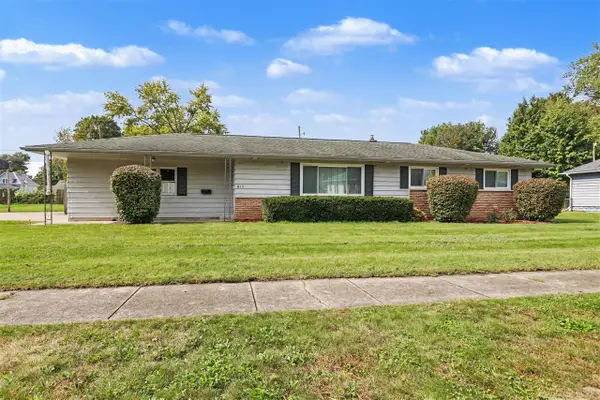 $229,900Active4 beds 3 baths1,689 sq. ft.
613 Spring, Three Rivers, MI 49093
MLS# 70562399Listed by: HG REAL ESTATE - New
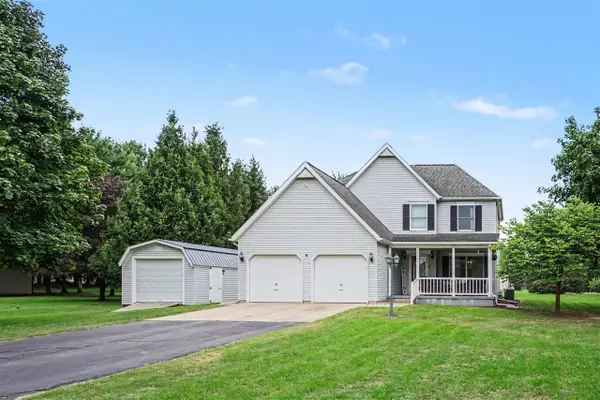 $359,900Active3 beds 3 baths1,718 sq. ft.
17172 Cherokee, Three Rivers, MI 49093
MLS# 70562415Listed by: HG REAL ESTATE - New
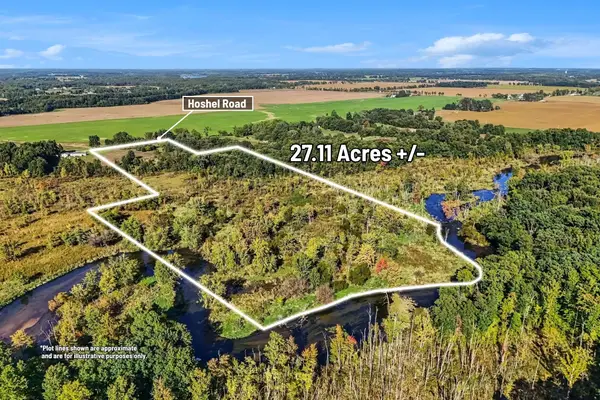
 $149,900Active27.11 Acres
00000 Hoshel Road, Three Rivers, MI 49093
MLS# 26052503Listed by: CENTURY 21 C. HOWARD - New
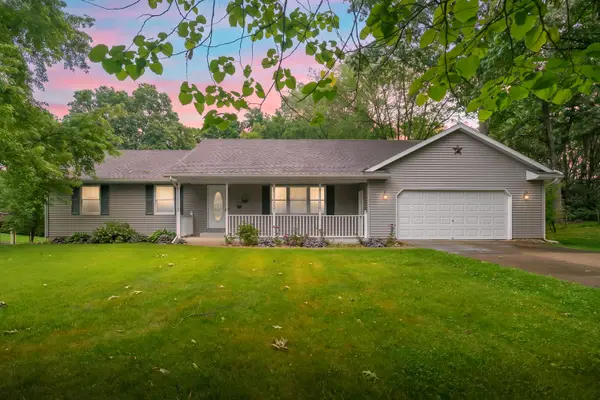 $374,900Active3 beds 3 baths1,344 sq. ft.
52135 Nancy Ln, Three Rivers, MI 49093
MLS# 26052458Listed by: FIVE STAR REAL ESTATE - New
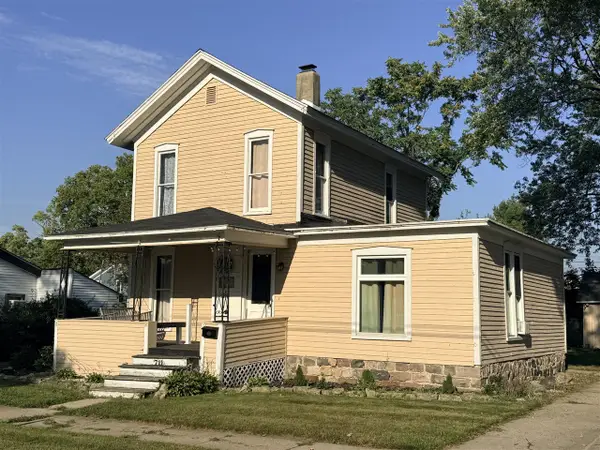 $179,900Active3 beds 1 baths1,300 sq. ft.
711 Maple, Three Rivers, MI 49093
MLS# 70562021Listed by: HG REAL ESTATE 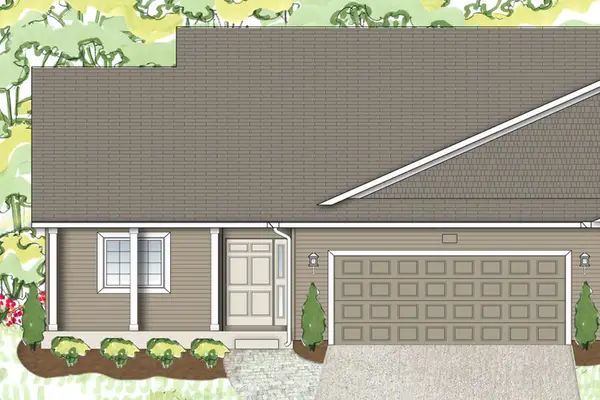 $269,900Pending2 beds 2 baths2,610 sq. ft.
517 Mckinley, Three Rivers, MI 49093
MLS# 26052355Listed by: ALLEN EDWIN REALTY- New
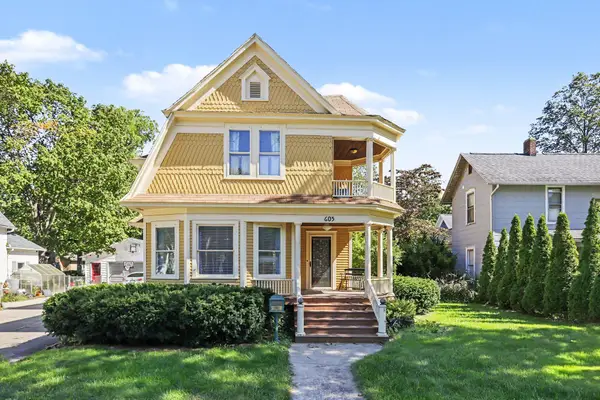 $274,900Active3 beds 1 baths1,700 sq. ft.
605 N Main Street, Three Rivers, MI 49093
MLS# 26051993Listed by: FIVE STAR REAL ESTATE - New
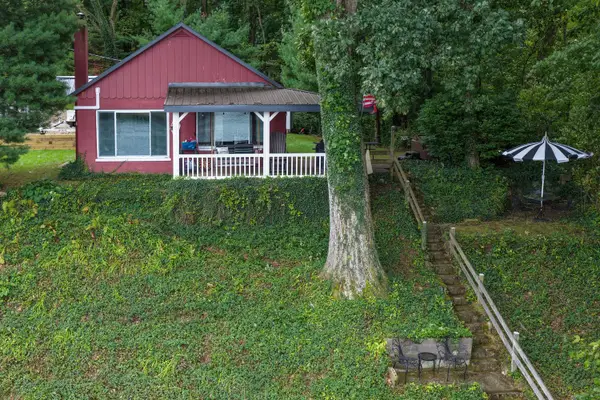 $385,000Active2 beds 1 baths660 sq. ft.
59924 Oakwood Beach Drive, Three Rivers, MI 49093
MLS# 26051972Listed by: LAKE LIFE REALTY - New
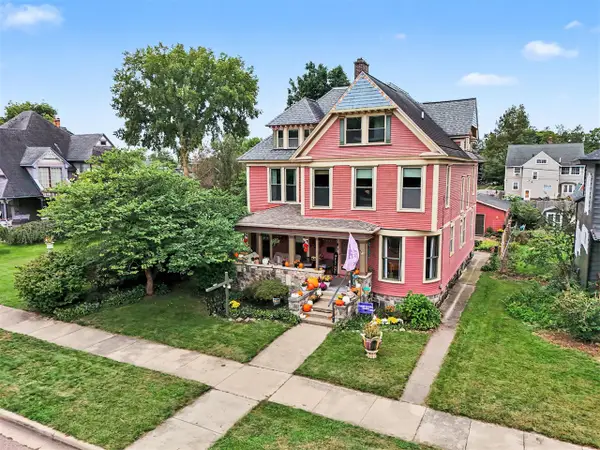 $384,900Active5 beds 5 baths3,600 sq. ft.
210 East, Three Rivers, MI 49093
MLS# 70561083Listed by: HG REAL ESTATE


Protect your home and budget from life's surprises with an Assurant Home Warranty, backed by a partner that supports you through every step of homeownership. Explore Plans.
©2026 Century 21 Real Estate LLC. All rights reserved. CENTURY 21®, the CENTURY 21 Logo and C21® are service marks owned by Century 21 Real Estate LLC. Century 21 Real Estate LLC fully supports the principles of the Fair Housing Act and the Equal Opportunity Act. Each office is independently owned and operated. Listing information is deemed reliable but not guaranteed accurate.