57089 Linda, Three Rivers, MI 49093
Local realty services provided by:CENTURY 21 Signature Realty
57089 Linda,Three Rivers, MI 49093
- 3 Beds
- 2 Baths
- - sq. ft.
- Single family
- Sold
Listed by: craig babb, pamella knapp
Office: re/max advantage
MLS#:70545809
Source:MI_REALSOURCE
Sorry, we are unable to map this address
Price summary
- Price:
About this home
Welcome home! Charming 3 bedroom, 2 bath tri-level nestled on an acre in Three Rivers. Step inside to a spacious living room that flows into the elevated dining area, creating an inviting space for everyday living & entertaining. The kitchen features stainless steel appliances, generous counter space, & ample cabinetry, making meal prep a breeze. Just off the dining area, unwind in the peaceful sunroom overlooking the backyard. Down the hall are three spacious bedrooms & two updated full baths, including the primary suite with its own ensuite bath. The lower level features a cozy rec room with a wood-burning stove, plus a flex space that could serve as a home gym, workshop or additional storage, with direct access to the attached 1-car garage. Outside, enjoy the fully fenced backyard backed by mature trees for added privacy, complete with two decks, a hot tub, & plenty of space to relax or entertain. A true standout is the 4-car garage/pole barn, perfect for a workshop, hobbies,
Contact an agent
Home facts
- Year built:1970
- Listing ID #:70545809
- Added:62 day(s) ago
- Updated:September 11, 2026 at 07:01 AM
Rooms and interior
- Bedrooms:3
- Total bathrooms:2
- Full bathrooms:2
- Rooms Total:8
- Kitchen Description:Dishwasher, Microwave, Range/Oven, Refrigerator
Heating and cooling
- Heating:Forced Air, Natural Gas
Structure and exterior
- Year built:1970
- Construction Materials:Shingle Siding, Vinyl Siding, Wood
- Levels:2+ Story
Utilities
- Water:Public Water
Finances and disclosures
- Price:
- Tax amount:$2,270
Features and amenities
- Appliances:Dishwasher, Dryer, Microwave, Range/Oven, Refrigerator, Washer
- Laundry features:Dryer, Washer
Parking
- Parking description:Attached Garage, Detached Garage
- Garage spaces:4
 Provided through IDX via MiRealSource. Courtesy of MiRealSource Shareholder. Copyright MiRealSource. The information published and disseminated by MiRealSource is communicated verbatim, without change by MiRealSource, as filed with MiRealSource by its members. The accuracy of all information, regardless of source, is not guaranteed or warranted. All information should be independently verified. Copyright 2026 MiRealSource. All rights reserved. The information provided hereby constitutes proprietary information of MiRealSource, Inc. and its shareholders, affiliates and licensees and may not be reproduced or transmitted in any form or by any means, electronic or mechanical, including photocopy, recording, scanning or any information storage and retrieval system, without written permission from MiRealSource, Inc. MI_REALSOURCE Member Broker: Andrew Hauck
New listings near 57089 Linda
- New
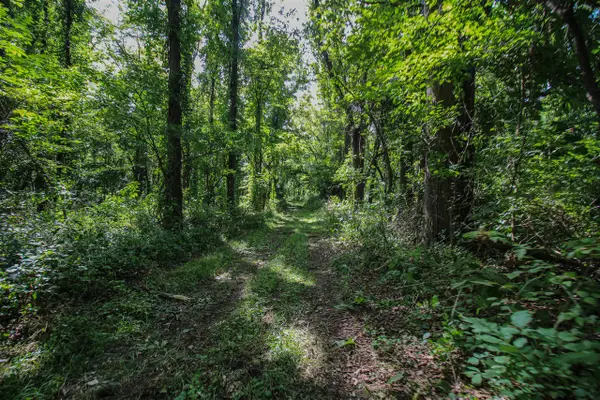 $320,000Active17.99 Acres
V/L Millard, Three Rivers, MI 49093
MLS# 70558717Listed by: CENTURY 21 AFFILIATED - New
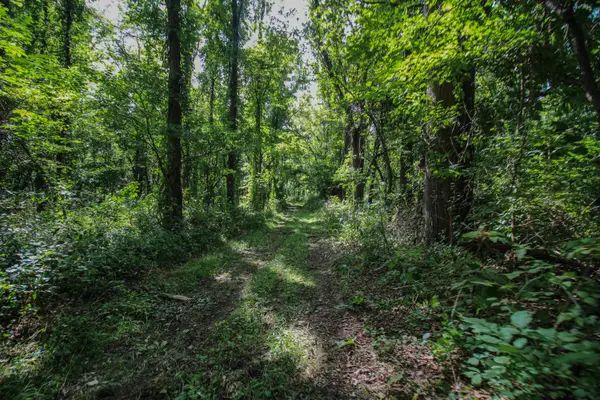
 $320,000Active17.99 Acres
V/L Millard Road, Three Rivers, MI 49093
MLS# 26049060Listed by: CENTURY 21 AFFILIATED - New
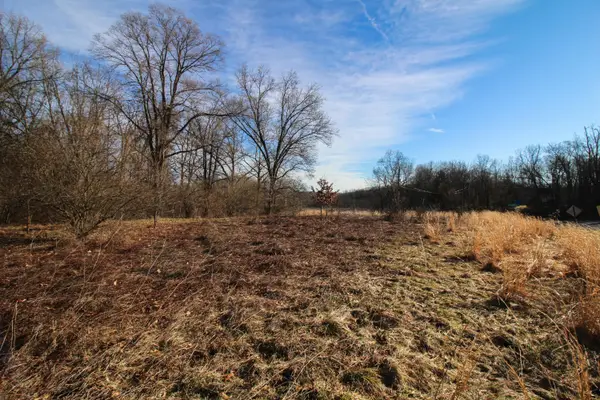 $30,000Active0.69 Acres
Shorewood Lot 1 Drive, Three Rivers, MI 49093
MLS# 26049003Listed by: CENTURY 21 AFFILIATED - New
 $398,900Active5 beds 3 baths2,736 sq. ft.
56056 Truman Drive, Three Rivers, MI 49093
MLS# 26048362Listed by: CENTURY 21 AFFILIATED - New
 $445,800Active5 beds 5 baths2,268 sq. ft.
906 Walnut, Three Rivers, MI 49093
MLS# 70557930Listed by: CARLSON, REALTORS & DEVELOPMENT, LLC - New
 $375,000Active4 beds 3 baths1,900 sq. ft.
15869, Three Rivers, MI 49093
MLS# 70557886Listed by: REAL BROKER LLC - New
 $375,000Active4 beds 3 baths2,356 sq. ft.
15869 Road, Three Rivers, MI 49093
MLS# 26048233Listed by: REAL BROKER LLC - New
 $179,900Active2 beds 1 baths864 sq. ft.
808 S Grant, Three Rivers, MI 49093
MLS# 70557375Listed by: FIVE STAR REAL ESTATE-PORTAGE - New
 $89,900Active3 beds 2 baths1,300 sq. ft.
1206 Shiawassee River Road, ThreeRivers, MI 49093
MLS# 68026047619Listed by: RE/MAX ELITE GROUP - New
 $165,000Active4 beds 3 baths1,545 sq. ft.
515 WALNUT ST, ThreeRivers, MI 49093
MLS# 58050221085Listed by: REAL ESTATE ONE INC -SCS


Protect your home and budget from life's surprises with an Assurant Home Warranty, backed by a partner that supports you through every step of homeownership. Explore Plans.
©2026 Century 21 Real Estate LLC. All rights reserved. CENTURY 21®, the CENTURY 21 Logo and C21® are service marks owned by Century 21 Real Estate LLC. Century 21 Real Estate LLC fully supports the principles of the Fair Housing Act and the Equal Opportunity Act. Each office is independently owned and operated. Listing information is deemed reliable but not guaranteed accurate.