801 Portage Avenue, Three Rivers, MI 49093
Local realty services provided by:CENTURY 21 Affiliated
801 Portage Avenue,Threerivers, MI 49093
$319,900
- - Beds
- 2 Baths
- 3,186 sq. ft.
- Single family
- Active
Listed by: garrett hall, jennifer koski
Office: hg real estate
MLS#:68026006907
Source:MI_REALCOMP
Price summary
- Price:$319,900
- Price per sq. ft.:$54.21
About this home
This property is also available to be residential, but current use is professional office and does not have kitchen or full bath as-is. An especially unique and historically significant property, this former hub of the R.M. Kellogg Company was originally purchased in 1896. The entire farm encompassed 225 acres of strawberry production and seed processing which took place in this very building. Once the largest farms of its kind in the world, patented seeds were housed in vault-like rooms to protect their value from fire or loss. The original fireproof doors on are still on site showing the significance of this crop. The property boasted the Kellogg Rock Gardens which remnants can be seen today. Current conforming use allows for use as professional office, but buyer should investigate for their next intended use.
Contact an agent
Home facts
- Year built:1900
- Listing ID #:68026006907
- Added:787 day(s) ago
- Updated:September 19, 2026 at 10:09 AM
Rooms and interior
- Total bathrooms:2
- Half bathrooms:2
- Rooms Total:10
- Basement Description:Full, Walk-Out Access
- Living area:3,186 sq. ft.
Heating and cooling
- Cooling:Window Units
- Heating:Hot Water, Natural Gas
Structure and exterior
- Roof:Composition, Concrete
- Year built:1900
- Building area:3,186 sq. ft.
- Lot area:3.16 Acres
- Lot Features:Terraced Yard, Wooded
- Architectural Style:Historic
- Construction Materials:Block
- Foundation Description:Basement
Utilities
- Water:Public
- Sewer:Public Sewer, Storm Drain
Finances and disclosures
- Price:$319,900
- Price per sq. ft.:$54.21
- Tax amount:$4,195
Parking
- Parking description:Paved

New listings near 801 Portage Avenue
- New
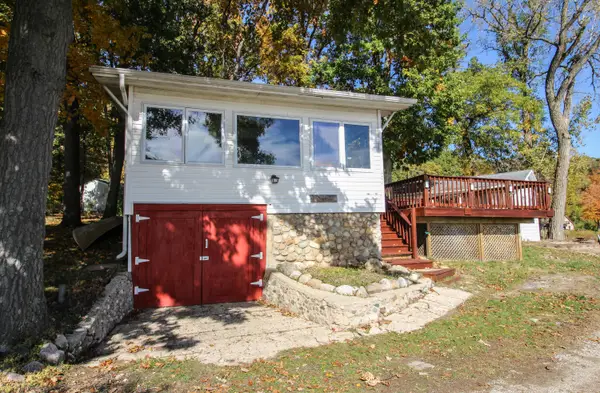
 $395,000Active2 beds 1 baths768 sq. ft.
58463 Loop Road, Three Rivers, MI 49093
MLS# 26049870Listed by: CENTURY 21 AFFILIATED - New
 $79,900Active4 beds 1 baths1,944 sq. ft.
709 S Main Street, ThreeRivers, MI 49093
MLS# 64026049412Listed by: RE/MAX PERRETT ASSOCIATES - New
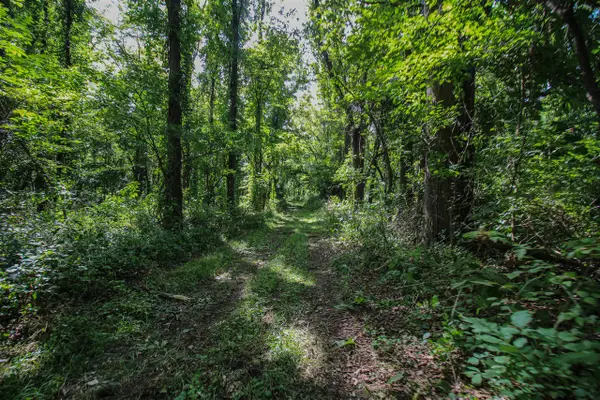 $320,000Active17.99 Acres
V/L Millard, Three Rivers, MI 49093
MLS# 70558717Listed by: CENTURY 21 AFFILIATED - New
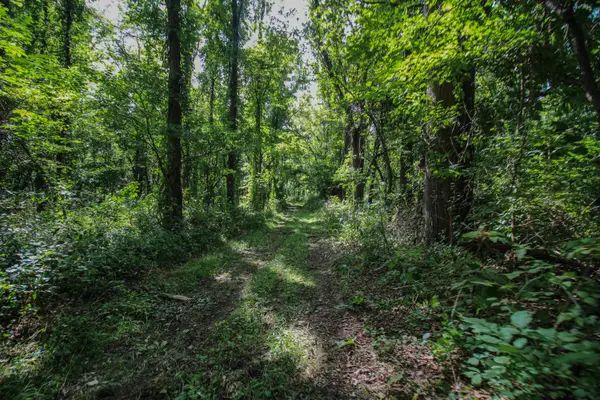 $320,000Active17.99 Acres
V/L Millard Road, Three Rivers, MI 49093
MLS# 26049060Listed by: CENTURY 21 AFFILIATED - New
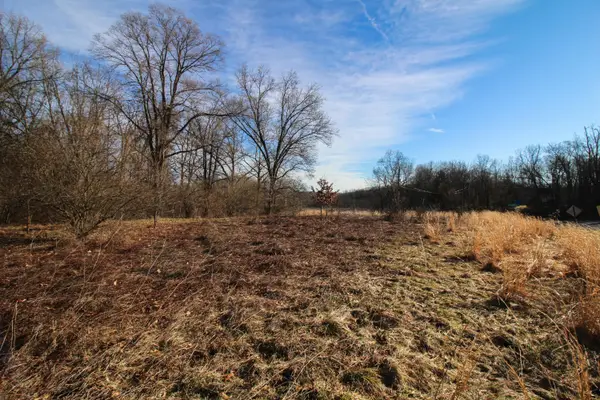 $30,000Active0.69 Acres
Shorewood Lot 1 Drive, Three Rivers, MI 49093
MLS# 26049003Listed by: CENTURY 21 AFFILIATED - New
 $398,900Active5 beds 3 baths2,564 sq. ft.
56056 Truman Drive, Three Rivers, MI 49093
MLS# 26048362Listed by: CENTURY 21 AFFILIATED - New
 $445,800Active5 beds 5 baths2,268 sq. ft.
906 Walnut, Three Rivers, MI 49093
MLS# 70557930Listed by: CARLSON, REALTORS & DEVELOPMENT, LLC - New
 $365,000Active4 beds 3 baths1,900 sq. ft.
15869, Three Rivers, MI 49093
MLS# 70557886Listed by: REAL BROKER LLC - Open Sat, 11am to 1pmNew
 $365,000Active4 beds 3 baths2,356 sq. ft.
15869 Road, Three Rivers, MI 49093
MLS# 26048233Listed by: REAL BROKER LLC  $179,900Pending2 beds 1 baths864 sq. ft.
808 S Grant, Three Rivers, MI 49093
MLS# 70557375Listed by: FIVE STAR REAL ESTATE-PORTAGE


Protect your home and budget from life's surprises with an Assurant Home Warranty, backed by a partner that supports you through every step of homeownership. Explore Plans.
©2026 Century 21 Real Estate LLC. All rights reserved. CENTURY 21®, the CENTURY 21 Logo and C21® are service marks owned by Century 21 Real Estate LLC. Century 21 Real Estate LLC fully supports the principles of the Fair Housing Act and the Equal Opportunity Act. Each office is independently owned and operated. Listing information is deemed reliable but not guaranteed accurate.