
12005 Highland Drive, Tipton, MI 49287
Local realty services provided by:CENTURY 21 Northland
12005 Highland Drive,Tipton, MI 49287
$249,900
- 4 Beds
- 3 Baths
- 2,188 sq. ft.
- Single family
- Active
Listed by: tad french
Office: heart for homes, llc.
MLS#:26047562
Source:MI_MICHRIC
Price summary
- Price:$249,900
- Price per sq. ft.:$218.44
About this home
Fantastic opportunity on Jefferey Lake. This spacious 4-bedroom, 3-bath ranch offers lake frontage, a finished walkout basement, and 2.21 acres of beautiful property. The main floor includes three bedrooms—one a comfortable master suite—plus a large living room and an additional full bath. The walkout lower level features a sizable kitchen and family room, a fourth bedroom, and a half bath in the mechanical room, creating flexible space for guests or hobbies. Outside, a large pole barn with concrete floor, electricity, and an older furnace provides excellent storage or workshop potential. With generous living areas, solid structure, and a peaceful lakefront setting, this property is ready for fresh updates and its next chapter. Come take a look and see the potential. See associated docs regarding shared lake frontage. Purchaser to be responsible for any personal property remaining at sale.
Contact an agent
Home facts
- Year built:1956
- Listing ID #:26047562
- Added:5 day(s) ago
- Updated:September 13, 2026 at 03:37 PM
Rooms and interior
- Bedrooms:4
- Total bathrooms:3
- Full bathrooms:2
- Half bathrooms:1
- Rooms Total:6
- Basement:Yes
- Living area:2,188 sq. ft.
Heating and cooling
- Heating:Forced Air
- Central air:Yes
Structure and exterior
- Year built:1956
- Building area:2,188 sq. ft.
- Lot area:2.21 Acres
- Construction Materials:Aluminum Siding
Utilities
- Water:Well
Finances and disclosures
- Price:$249,900
- Price per sq. ft.:$218.44
- Tax amount:$3,490 (2025)
Parking
- Garage:Yes
- Garage spaces:2
New listings near 12005 Highland Drive
- New
 $289,900Active3 beds 2 baths1,576 sq. ft.
9041 Tipton, Tipton, MI 49287
MLS# 50221353Listed by: FOUNDATION REALTY, LLC - MANITOU BEACH
 $359,900Active3 beds 2 baths2,340 sq. ft.
9472 Walnut DR, Tipton, MI 49287
MLS# 56050220534Listed by: FOUNDATION REALTY, LLC-TECUMSEH $599,000Active3 beds 3 baths3,212 sq. ft.
2487 W Monroe Road, Tipton, MI 49287
MLS# 26045100Listed by: RE/MAX PLATINUM $119,900Active9.91 Acres
6000 McIntire CT, Tipton, MI 49287
MLS# 56050219296Listed by: FOUNDATION REALTY, LLC-TECUMSEH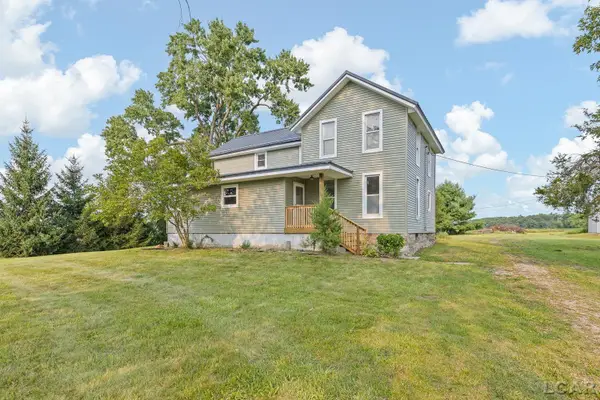 $489,900Active3 beds 3 baths2,126 sq. ft.
7247 S Wisner, Tecumseh, MI 49287
MLS# 50218171Listed by: FRONT STREET REALTY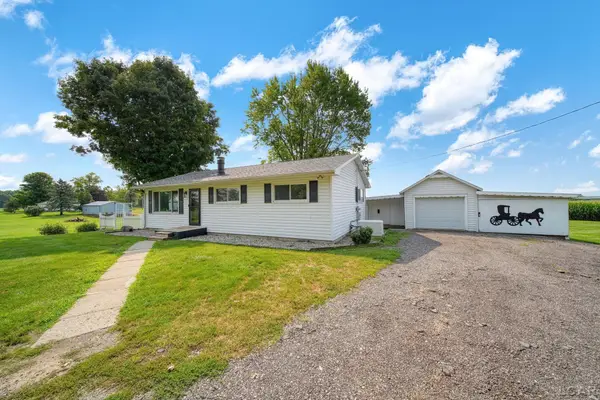 $235,900Active3 beds 1 baths1,092 sq. ft.
5151 Feller RD, Tipton, MI 49287
MLS# 56050218093Listed by: THE WAGLEY GROUP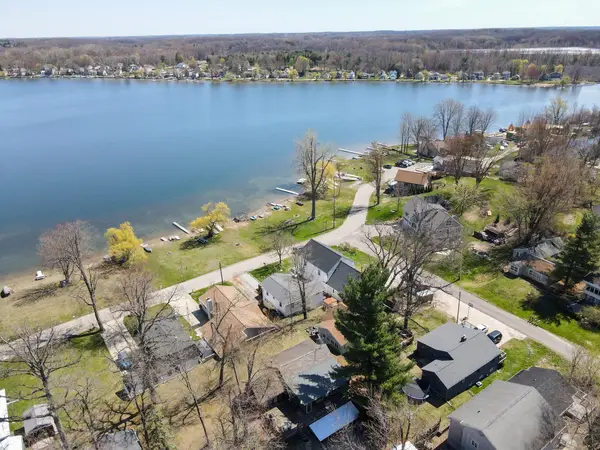 $399,000Pending4 beds 2 baths2,528 sq. ft.
252 Evans Trail, Tipton, MI 49287
MLS# 81026040478Listed by: KELLER WILLIAMS ANN ARBOR MRKT $24,900Active3.1 Acres
Michigan, Tipton, MI 49287
MLS# 50216050Listed by: IRISH HILLS REALTY- Open Sun, 1 to 3pm
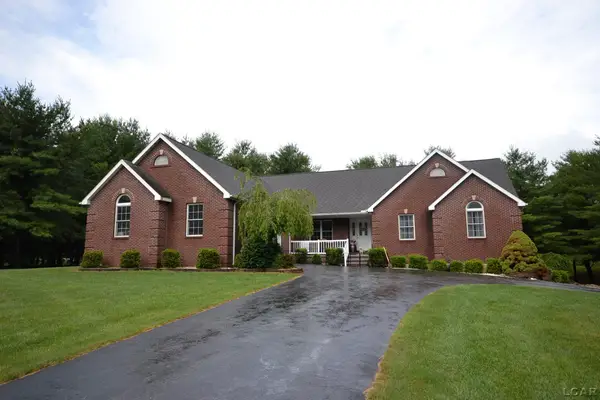 $630,000Active4 beds 3 baths3,658 sq. ft.
10568 Beebe HWY, Tipton, MI 49287
MLS# 56050213975Listed by: HOWARD HANNA REAL ESTATE SERVICES-TECUMSEH


Protect your home and budget from life's surprises with an Assurant Home Warranty, backed by a partner that supports you through every step of homeownership. Explore Plans.
©2026 Century 21 Real Estate LLC. All rights reserved. CENTURY 21®, the CENTURY 21 Logo and C21® are service marks owned by Century 21 Real Estate LLC. Century 21 Real Estate LLC fully supports the principles of the Fair Housing Act and the Equal Opportunity Act. Each office is independently owned and operated. Listing information is deemed reliable but not guaranteed accurate.