
2487 W Monroe Road, Tipton, MI 49287
Local realty services provided by:CENTURY 21 Metro Brokers
2487 W Monroe Road,Tipton, MI 49287
$499,900
- 3 Beds
- 3 Baths
- 3,212 sq. ft.
- Single family
- Active
Listed by: daniel decapua
Office: re/max platinum
MLS#:81026050201
Source:MI_REALCOMP
Price summary
- Price:$499,900
- Price per sq. ft.:$110.06
About this home
Magnificent custom-built log home nestled on 5 acres of private bliss, offering the perfect setting to enjoy nature and all her glory. This one-of-a-kind retreat features an open floor plan with soaring ceilings in the living room, creating a warm and inviting atmosphere. Currently offering 3 bedrooms, with the flexibility to create a 4th or 5th bedroom to suit your needs. Two southern-facing balconies and a spacious deck overlook the backyard, where you'll often catch glimpses of a large flock of Sandhill cranes among the trees. The 32x40 pole barn with electricity provides an ideal space for hobbies, storage, a workshop, or a home business. The walkout basement offers even more potential and can be finished to create additional living space. Peaceful, private, and surrounded by natural beauty, yet conveniently located just a short drive from shopping and dining in Manchester, Adrian, or Tecumseh. A truly special property with room to make it your own!
Contact an agent
Home facts
- Year built:2005
- Listing ID #:81026050201
- Added:32 day(s) ago
- Updated:October 24, 2026 at 10:03 AM
Rooms and interior
- Bedrooms:3
- Total bathrooms:3
- Full bathrooms:2
- Half bathrooms:1
- Rooms Total:9
- Flooring:Vinyl, Wood
- Basement Description:Daylight, Walk-Out Access
- Living area:3,212 sq. ft.
Heating and cooling
- Cooling:Ceiling Fans, Window Units
- Heating:Propane, Radiant
Structure and exterior
- Roof:Asphalt, Shingle
- Year built:2005
- Building area:3,212 sq. ft.
- Lot area:5 Acres
- Lot Features:Hilly Ravine, Wooded
- Architectural Style:Log Home
- Construction Materials:Log
- Exterior Features:Balcony, Covered, Deck, Patio, Playground, Porch
Utilities
- Water:Well
- Sewer:Mound Septic
Finances and disclosures
- Price:$499,900
- Price per sq. ft.:$110.06
- Tax amount:$4,511
Features and amenities
- Appliances:Dishwasher, Disposal, Dryer, Microwave, Oven, Refrigerator, Washer
- Laundry features:Laundry Room, Main Level, Washer Hookup
Parking
- Parking description:Attached, Garage Door Opener, Garage Faces Side, Gravel
- Garage spaces:2

New listings near 2487 W Monroe Road
 $475,000Active3 beds 1 baths1,586 sq. ft.
1628 Mull Road, Tipton, MI 49287
MLS# 55026053048Listed by: GUARDHOUSE RENTALS $249,900Active6 beds 2 baths3,965 sq. ft.
7932 Beebe Highway, Tipton, MI 49287
MLS# 66026050825Listed by: REAL BROKER, LLC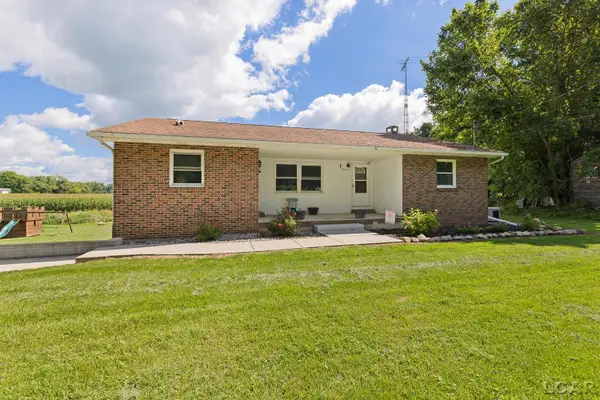 $279,900Active3 beds 2 baths2,376 sq. ft.
9041 Tipton HWY, Tipton, MI 49287
MLS# 56050221353Listed by: FOUNDATION REALTY, LLC - MANITOU BEACH $249,900Active4 beds 3 baths2,188 sq. ft.
12005 Highland Drive, Tipton, MI 49287
MLS# 55026047562Listed by: HEART FOR HOMES, LLC- Open Sun, 1 to 3pm
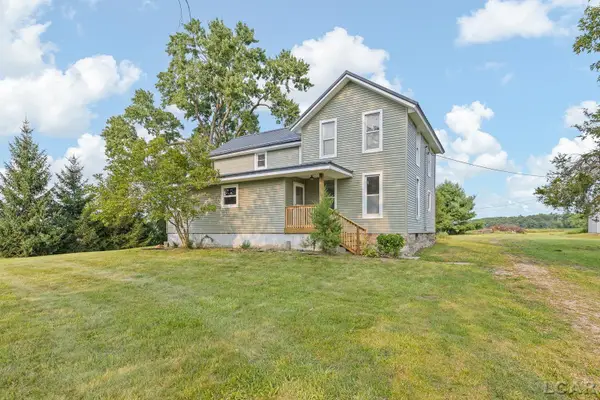 $489,900Active3 beds 3 baths2,126 sq. ft.
7247 S Wisner, Tecumseh, MI 49287
MLS# 50218171Listed by: FRONT STREET REALTY 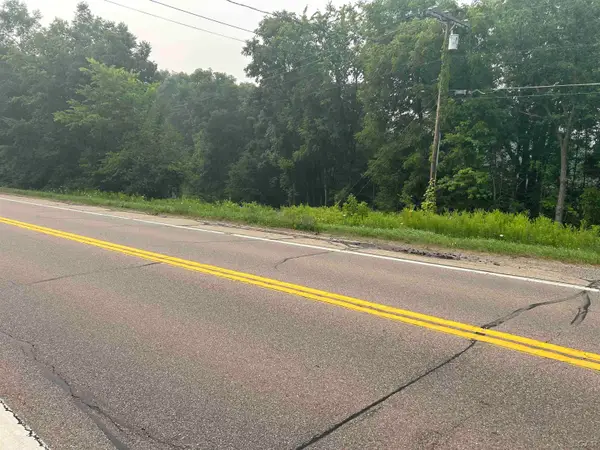 $22,900Active3.1 Acres
Michigan HWY, Tipton, MI 49287
MLS# 56050216050Listed by: IRISH HILLS REALTY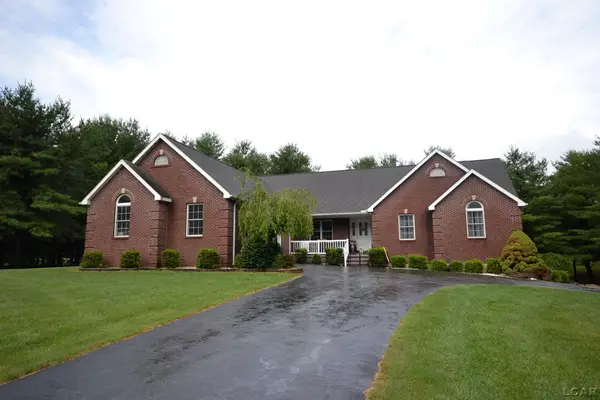 $599,000Active4 beds 3 baths3,658 sq. ft.
10568 Beebe HWY, Tipton, MI 49287
MLS# 56050213975Listed by: HOWARD HANNA REAL ESTATE SERVICES-TECUMSEH $365,000Active2 beds 2 baths1,876 sq. ft.
1400 Lakeview DR, Tipton, MI 49287
MLS# 56050209540Listed by: HOWARD HANNA REAL ESTATE SERVICES-ADRIAN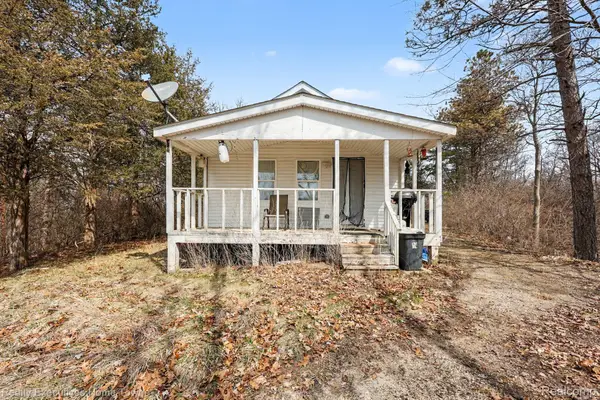 $499,900Active1 beds 1 baths590 sq. ft.
6015 Us Highway 12, Tipton, MI 49287
MLS# 20261018540Listed by: REALTY EXECUTIVES HOME TOWNE


Protect your home and budget from life's surprises with an Assurant Home Warranty, backed by a partner that supports you through every step of homeownership. Explore Plans.
©2026 Century 21 Real Estate LLC. All rights reserved. CENTURY 21®, the CENTURY 21 Logo and C21® are service marks owned by Century 21 Real Estate LLC. Century 21 Real Estate LLC fully supports the principles of the Fair Housing Act and the Equal Opportunity Act. Each office is independently owned and operated. Listing information is deemed reliable but not guaranteed accurate.