
10062 E Claremont, Traverse City, MI 49684
Local realty services provided by:CENTURY 21 Signature Realty
10062 E Claremont,Traverse City, MI 49684
- 3 Beds
- 2 Baths
- - sq. ft.
- Single family
- Sold
Listed by: andrea galloup
Office: century 21 northland
MLS#:80069212
Source:MI_REALSOURCE
Sorry, we are unable to map this address
Price summary
- Price:
About this home
Walk or bike to Traverse City via the Leelanau/TART trail from this one-owner ranch home. Located in Elmwood Township (low taxes) in a very quiet neighborhood within walking distance to Leelanau Trail, Cedar Lake, West Bay, Elmwood Township Park, and DeYoung Nature Conservancy. Home features all main-floor living with a private primary ensuite, stainless steel appliances, pantry, newer furnace (2021), newer water heater (2023), and new roof (2025). This corner lot features UG irrigation, lovely landscaping, and a private backyard.
Contact an agent
Home facts
- Year built:1975
- Subdivision & Development:metes and bounds
- Listing ID #:80069212
- Added:56 day(s) ago
- Updated:July 31, 2026 at 11:30 PM
Rooms and interior
- Bedrooms:3
- Total bathrooms:2
- Full bathrooms:2
- Dining Description:On Main Level
- Kitchen Description:Dishwasher, Microwave, On Main Level, Range/Oven, Refrigerator
- Bedroom Description:Bedroom 1 on Main Level, Bedroom 2 on Main Level, Bedroom 3 on Main Level
- Basement Description:Block
Heating and cooling
- Cooling:Ceiling Fan(s), Central A/C
- Heating:Forced Air, Natural Gas
Structure and exterior
- Year built:1975
- Architectural Style:Ranch
- Construction Materials:Vinyl Siding
- Exterior Features:Deck, Lawn Sprinkler, Porch, Sidewalks
- Foundation Description:Block, Crawl
- Levels:1 Story
Utilities
- Water:Private Well
- Sewer:Community
Finances and disclosures
- Price:
Features and amenities
- Appliances:Dishwasher, Dryer, Microwave, Range/Oven, Refrigerator, Washer, Water Softener - Owned
- Laundry features:Dryer, On Main Level, Washer
- Amenities:Window Treatment(s)
Parking
- Parking description:Attached Garage, Garage, Garage Door Opener
- Garage spaces:2
 Provided through IDX via MiRealSource. Courtesy of MiRealSource Shareholder. Copyright MiRealSource. The information published and disseminated by MiRealSource is communicated verbatim, without change by MiRealSource, as filed with MiRealSource by its members. The accuracy of all information, regardless of source, is not guaranteed or warranted. All information should be independently verified. Copyright 2026 MiRealSource. All rights reserved. The information provided hereby constitutes proprietary information of MiRealSource, Inc. and its shareholders, affiliates and licensees and may not be reproduced or transmitted in any form or by any means, electronic or mechanical, including photocopy, recording, scanning or any information storage and retrieval system, without written permission from MiRealSource, Inc. MI_REALSOURCE Member Broker: Andrew Hauck
New listings near 10062 E Claremont
 $85,000Active0.09 Acres
974 Barlow ST, TraverseCity, MI 49686
MLS# 78080063300Listed by: REMAX BAYSHORE - WEST SHORE DR TC $85,000Active0.09 Acres
00 Barlow ST, TraverseCity, MI 49686
MLS# 78080063301Listed by: REMAX BAYSHORE - WEST SHORE DR TC- New
 $825,000Active3 beds 3 baths1,641 sq. ft.
10743 Shrewbury, Traverse City, MI 49684
MLS# 80071774Listed by: BLUE LAKES REAL ESTATE GROUP TC LLC - Open Sat, 11am to 1pmNew
 $439,900Active2 beds 2 baths1,044 sq. ft.
939 Grant, Traverse City, MI 49686
MLS# 80071771Listed by: WOLFF PROPERTIES - New
 $799,000Active5 beds 3 baths2,210 sq. ft.
3083 Lake Meadows #Lot: 13, Traverse City, MI 49685
MLS# 80071754Listed by: REO-TCRANDOLPH-233022 - New
 $345,000Active2 beds 1 baths832 sq. ft.
548 Cromwell, TraverseCity, MI 49686
MLS# 78080071757Listed by: CENTURY 21 NORTHLAND - Open Sat, 10am to 12pmNew
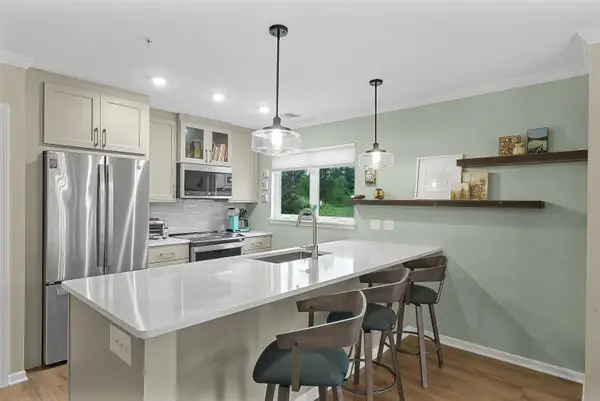 $535,000Active2 beds 2 baths1,270 sq. ft.
1122 Lake Ridge, TraverseCity, MI 49684
MLS# 78080071591Listed by: CENTURY 21 NORTHLAND - New
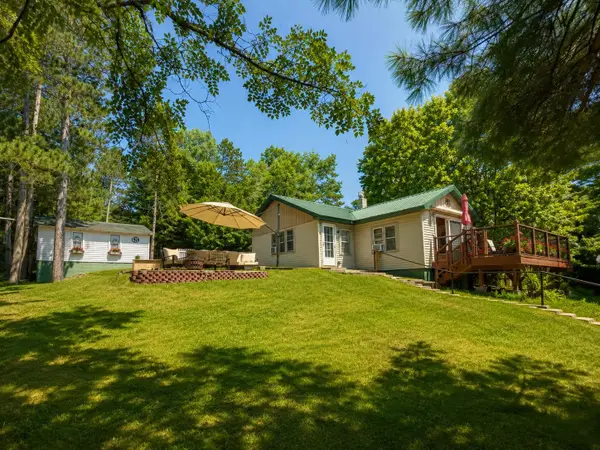 $550,000Active2 beds 1 baths863 sq. ft.
4608 Avery, Traverse City, MI 49696
MLS# 80071739Listed by: BERKSHIRE HATHAWAY HOMESERVICES - TC - Open Sat, 12 to 2pmNew
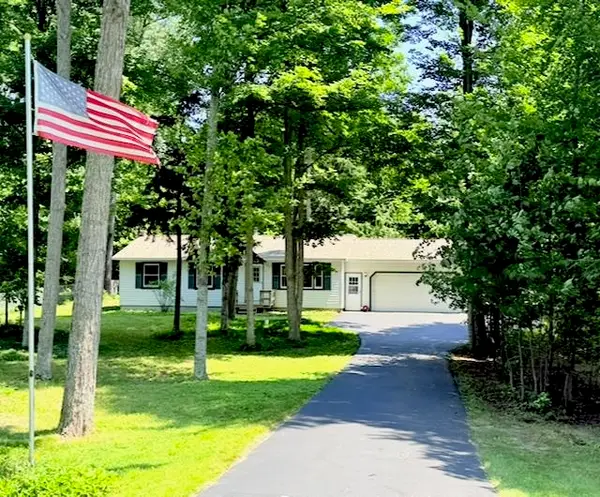 $334,900Active3 beds 1 baths990 sq. ft.
33 Bluejay #Lot: 30, Traverse City, MI 49696
MLS# 80071726Listed by: REO - ELK RAPIDS-101308 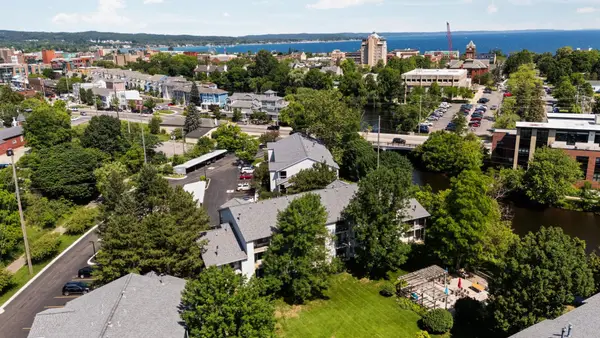 $315,000Active1 beds 1 baths750 sq. ft.
545 Riverine DR, TraverseCity, MI 49684
MLS# 78080070807Listed by: REMAX BAYSHORE - UNION ST TC


Protect your home and budget from life's surprises with an Assurant Home Warranty, backed by a partner that supports you through every step of homeownership. Explore Plans.
©2026 Century 21 Real Estate LLC. All rights reserved. CENTURY 21®, the CENTURY 21 Logo and C21® are service marks owned by Century 21 Real Estate LLC. Century 21 Real Estate LLC fully supports the principles of the Fair Housing Act and the Equal Opportunity Act. Each office is independently owned and operated. Listing information is deemed reliable but not guaranteed accurate.