1011 E Front, Traverse City, MI 49686
Local realty services provided by:CENTURY 21 Curran & Oberski
1011 E Front,Traversecity, MI 49686
- 2 Beds
- 3 Baths
- - sq. ft.
- Single family
- Sold
Listed by: weston buchan
Office: reo-tcrandolph-233022
MLS#:78080073216
Source:MI_REALCOMP
Sorry, we are unable to map this address
Price summary
- Price:
- Monthly HOA dues:$110
About this home
The FIRST Urban 9 condo to hit the market in over TWO YEARS! Opportunities like this dont come along often in this highly desirable nine-unit development, ideally located just steps from Bryant Park Beach and a short walk to downtown Traverse City! Built in 2018, this impressive two-bedroom, 2.5-bath condo offers 1,440 finished square feet along with the rare convenience of not one, but TWO assigned covered parking spaces and its own storage shed. The thoughtfully designed main floor features an open-concept kitchen, dining, and living area, plus a powder room-perfect for everyday living and entertaining. Upstairs, both spacious bedrooms feature their own private bathrooms, with the laundry conveniently located between them. No hauling laundry up and down stairs! Granite countertops throughout the kitchen and bathrooms, natural gas, central air conditioning, and a modern floor plan with a lower level family room to add to the appeal. Location, convenience, and versatility all come together in one exceptional package! Whether youre looking for a low-maintenance primary residence, a Northern Michigan getaway, or an investment opportunity, this condo checks all the boxes. Go check it out while you can, priced to sell quickly....
Contact an agent
Home facts
- Year built:2018
- Subdivision & Development:URBAN NINE
- Listing ID #:78080073216
- Added:48 day(s) ago
- Updated:October 22, 2026 at 07:26 AM
Rooms and interior
- Bedrooms:2
- Total bathrooms:3
- Full bathrooms:2
- Half bathrooms:1
- Rooms Total:7
- Kitchen Description:Pantry
- Basement Description:Daylight, Partial, Partially Finished
Heating and cooling
- Cooling:Central Air
- Heating:Forced Air, Natural Gas
Structure and exterior
- Year built:2018
- Lot Features:Sprinklers
- Construction Materials:Vinyl Siding
- Exterior Features:Porch
- Foundation Description:Basement
- Levels:Two
Utilities
- Water:Public
- Sewer:Shared Septic
Finances and disclosures
- Price:
Features and amenities
- Appliances:Dishwasher, Microwave, Oven, Range, Refrigerator
- Amenities:Cathedral Ceilings, Pantry
Parking
- Parking description:Carport, Detached, Garage, Two Car Garage
- Garage spaces:2

New listings near 1011 E Front
- New
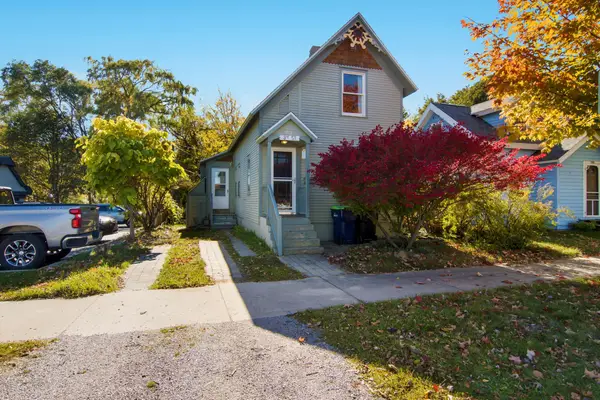 $375,000Active2 beds 3 baths1,198 sq. ft.
715 Third, Traverse City, MI 49684
MLS# 80074718Listed by: EXP REALTY - New

 $695,000Active2 beds 2 baths1,431 sq. ft.
444 Cass, Traverse City, MI 49684
MLS# 80074708Listed by: CENTURY 21 NORTHLAND 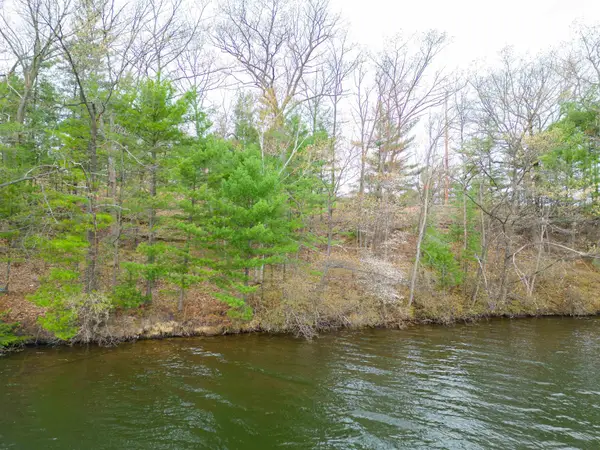 $449,000Active0.23 Acres
1557 Edgewater, TraverseCity, MI 49684
MLS# 78080069969Listed by: COLDWELL BANKER SCHMIDT TRAVERSE CITY- New
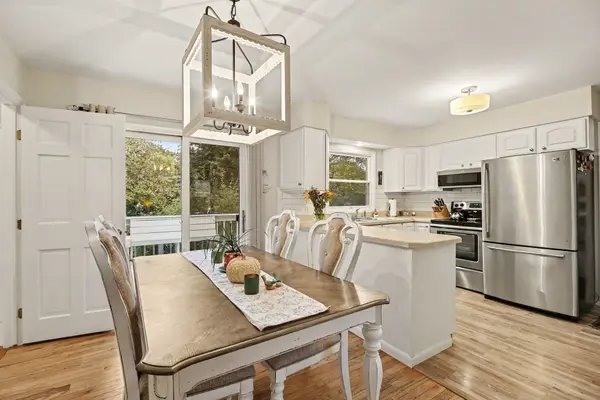 $425,000Active3 beds 2 baths1,680 sq. ft.
324 Fairlane, TraverseCity, MI 49684
MLS# 78080074511Listed by: THE MITTEN REAL ESTATE GROUP - New
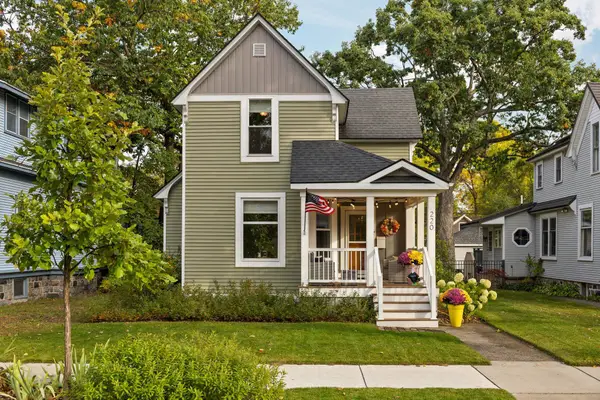 $685,000Active4 beds 2 baths1,552 sq. ft.
220 W Tenth ST, TraverseCity, MI 49684
MLS# 78080074524Listed by: REMAX BAYSHORE - UNION ST TC - New
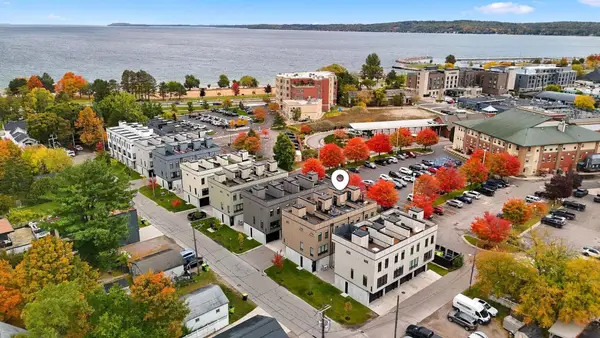 $499,900Active2 beds 2 baths928 sq. ft.
124 Gillis, TraverseCity, MI 49684
MLS# 78080074555Listed by: THE MITTEN REAL ESTATE GROUP - New
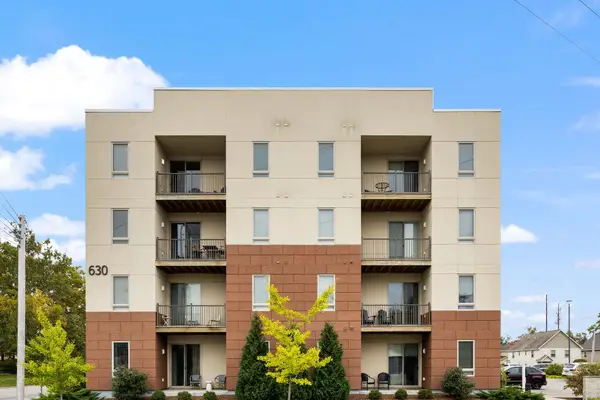 $325,000Active2 beds 2 baths897 sq. ft.
630 Garfield AVE, TraverseCity, MI 49684
MLS# 78080074560Listed by: REMAX BAYSHORE - UNION ST TC - New
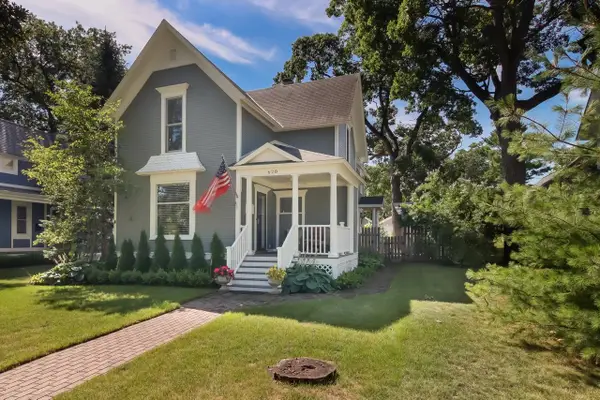 $1,295,000Active4 beds 3 baths2,648 sq. ft.
628 Washington, TraverseCity, MI 49686
MLS# 78080074592Listed by: CLASSIC REAL ESTATE - Open Sat, 1 to 3pmNew
 $750,000Active3 beds 2 baths1,483 sq. ft.
336 W Ninth, TraverseCity, MI 49684
MLS# 78080074598Listed by: COLDWELL BANKER SCHMIDT TRAVERSE CITY - New
 $825,000Active4 beds 3 baths2,212 sq. ft.
221 Boardman AVE, TraverseCity, MI 49686
MLS# 78080074625Listed by: REMAX BAYSHORE - WEST SHORE DR TC


Protect your home and budget from life's surprises with an Assurant Home Warranty, backed by a partner that supports you through every step of homeownership. Explore Plans.
©2026 Century 21 Real Estate LLC. All rights reserved. CENTURY 21®, the CENTURY 21 Logo and C21® are service marks owned by Century 21 Real Estate LLC. Century 21 Real Estate LLC fully supports the principles of the Fair Housing Act and the Equal Opportunity Act. Each office is independently owned and operated. Listing information is deemed reliable but not guaranteed accurate.