
1011 Lake Ridge, Traverse City, MI 49684
Local realty services provided by:CENTURY 21 Curran & Oberski
1011 Lake Ridge,Traversecity, MI 49684
$600,000
- 2 Beds
- 2 Baths
- 1,384 sq. ft.
- Single family
- Active
Listed by: cassandra steuer, wayne a toteff
Office: reo - elk rapids-101308
MLS#:78080071705
Source:MI_REALCOMP
Price summary
- Price:$600,000
- Price per sq. ft.:$433.53
- Monthly HOA dues:$450
About this home
Welcome to carefree waterfront living on beautiful Boardman Lake. This spacious, one-level condominium offers 2 bedrooms, 2 bathrooms, and nearly 1,400 square feet of thoughtfully designed living space in one of Traverse Citys most desirable locations. As you step inside, youre welcomed by an open floor plan featuring generous living and dining areas, a cozy gas fireplace, and plenty of natural light. The kitchens center island makes meal prep and entertaining easy, while the seamless layout creates a warm and inviting atmosphere. The primary suite provides a peaceful retreat with a private bath and walk-in closet, and the second bedroom offers flexibility for guests, family, or a home office. Step outside onto your private balcony and enjoy beautiful views of Boardman Lake. Whether youre sipping your morning coffee or relaxing at the end of the day, its the perfect place to unwind. Residents enjoy approximately 700 feet of shared lake frontage, a private beach area, dock access, and direct connections to the TART Trail. From here, youre just a short walk or bike ride to downtown Traverse City, where youll find shopping, dining, entertainment, and year-round events. Additional features include a secure, elevator-served building, handicap accessibility, central air conditioning, an underground heated garage, and a private storage room. If youve been looking for low-maintenance living with the perfect combination of waterfront beauty and downtown convenience, this Boardman Lake condo is ready to welcome you home....
Contact an agent
Home facts
- Year built:2002
- Subdivision & Development:LAKE RIDGE CONDOMINIUMS
- Listing ID #:78080071705
- Added:45 day(s) ago
- Updated:September 14, 2026 at 10:01 AM
Rooms and interior
- Bedrooms:2
- Total bathrooms:2
- Full bathrooms:2
- Rooms Total:7
- Kitchen Description:Pantry
- Basement Description:Concrete, Exterior Entry, Full, Interior Entry, Partially Finished
- Living area:1,384 sq. ft.
Heating and cooling
- Cooling:Central Air
- Heating:Forced Air, Natural Gas
Structure and exterior
- Year built:2002
- Building area:1,384 sq. ft.
- Lot Features:Sprinklers, Water View
- Architectural Style:Contemporary
- Construction Materials:Brick
- Exterior Features:Deck
- Foundation Description:Basement
Utilities
- Water:Public
- Sewer:Shared Septic
Finances and disclosures
- Price:$600,000
- Price per sq. ft.:$433.53
Features and amenities
- Appliances:Dishwasher, Disposal, Microwave, Refrigerator
- Amenities:Entrance Foyer, Pantry, Walk-in Closets
Parking
- Parking description:Attached, Garage, Garage Door Opener, Heated Garage, One Car Garage
- Garage spaces:1

New listings near 1011 Lake Ridge
- New
 $1,250,000Active3 beds 2 baths3,055 sq. ft.
125 S Cedar, Traverse City, MI 49684
MLS# 80073474Listed by: REO-TCRANDOLPH-233022  $435,000Active2 beds 2 baths792 sq. ft.
922 E Front ST, TraverseCity, MI 49684
MLS# 78080068283Listed by: REMAX BAYSHORE - UNION ST TC $535,000Active2 beds 3 baths1,180 sq. ft.
100 Hope ST, TraverseCity, MI 49684
MLS# 78080069061Listed by: REMAX BAYSHORE - UNION ST TC- New
 $399,900Active2 beds 2 baths1,072 sq. ft.
210 E Twelfth, Traverse City, MI 49684
MLS# 80073469Listed by: REO-TCRANDOLPH-233022 - New
 $329,900Active4 beds 2 baths1,258 sq. ft.
915 Baldwin, TraverseCity, MI 49686
MLS# 78080073451Listed by: FIVE STAR REAL ESTATE - FRONT ST TC - New
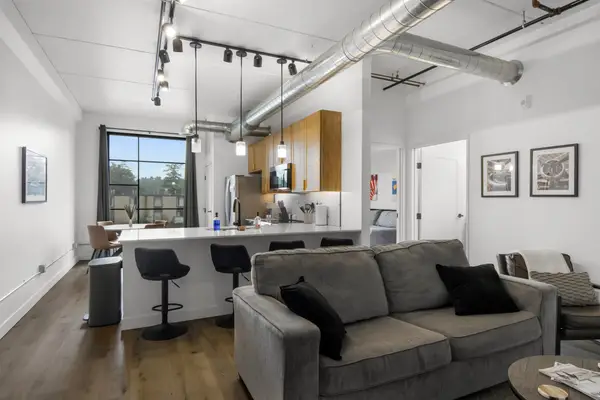 $283,000Active1 beds 1 baths650 sq. ft.
1825 E Eighth, Traverse City, MI 49686
MLS# 80073443Listed by: COLDWELL BANKER SCHMIDT-S.BAY - New
 $275,000Active3 beds 2 baths1,656 sq. ft.
627 Belmont, Traverse City, MI 49686
MLS# 80073437Listed by: REMAX BAYSHORE - UNION ST TC - New
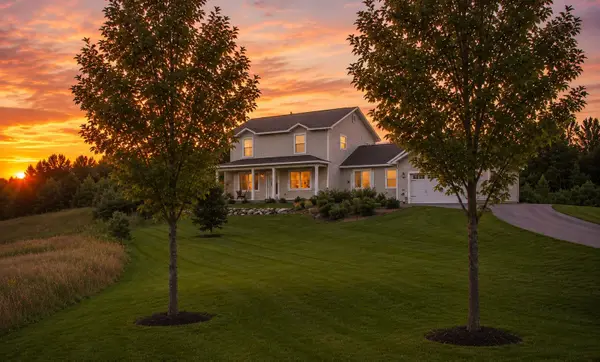 $499,900Active4 beds 3 baths2,100 sq. ft.
834 Shamrock, Traverse City, MI 49696
MLS# 80073435Listed by: KELLER WILLIAMS, HOME - New
 $689,000Active2 beds 2 baths1,421 sq. ft.
444 Cass, TraverseCity, MI 49684
MLS# 78080073426Listed by: @PROPERTIES CHRISTIE'S INT'L - New
 $660,000Active4 beds 3 baths2,346 sq. ft.
3818 Village, Traverse City, MI 49686
MLS# 80073421Listed by: REO-TCFRONT-233021


Protect your home and budget from life's surprises with an Assurant Home Warranty, backed by a partner that supports you through every step of homeownership. Explore Plans.
©2026 Century 21 Real Estate LLC. All rights reserved. CENTURY 21®, the CENTURY 21 Logo and C21® are service marks owned by Century 21 Real Estate LLC. Century 21 Real Estate LLC fully supports the principles of the Fair Housing Act and the Equal Opportunity Act. Each office is independently owned and operated. Listing information is deemed reliable but not guaranteed accurate.