214 Fulton, Traverse City, MI 49684
Local realty services provided by:CENTURY 21 Dynamic Realty
214 Fulton,Traversecity, MI 49684
$750,000
- 4 Beds
- 3 Baths
- 2,211 sq. ft.
- Single family
- Active
Listed by: meghan zammit
Office: century 21 northland
MLS#:78080074964
Source:MI_REALCOMP
Price summary
- Price:$750,000
- Price per sq. ft.:$339.21
About this home
Quiet, surprisingly private, and keeping a fairly big secret behind its unassuming exterior, this 1955 ranch offers more than 2,200 square feet, all on one level. From the road, you would never guess. Inside, four bedrooms, generous living spaces, skylights, and a fireplace give you plenty to work with. Main-floor laundry means everyday life can stay on one floor, too. If your saved photos lean Architectural Digest and you've been waiting for a house to put your own stamp on, this one deserves a look. Bring the thoughtful remodel, the interesting lighting, the kitchen you've been mentally designing for years. There's room here to create something personal and very good. Outside, the .39 acre property offers space for gardening, slow mornings with coffee, and summer dinners that turn into sitting outside until dark. A two-car garage and separate workshop leave room for projects along the way. Slabtown, a little breathing room, and a house with considerably more going on than its street view suggests. Come see what you'd do with it....
Contact an agent
Home facts
- Year built:1955
- Subdivision & Development:SLABTOWN
- Listing ID #:78080074964
- Added:1 day(s) ago
- Updated:October 30, 2026 at 12:22 AM
Rooms and interior
- Bedrooms:4
- Total bathrooms:3
- Full bathrooms:2
- Half bathrooms:1
- Rooms Total:10
- Living area:2,211 sq. ft.
Heating and cooling
- Heating:Forced Air, Natural Gas
Structure and exterior
- Year built:1955
- Building area:2,211 sq. ft.
- Lot area:0.39 Acres
- Lot Features:Sloped, Sprinklers
- Architectural Style:Ranch
- Exterior Features:Porch
- Foundation Description:Crawl Space
- Levels:One
Utilities
- Water:Public
- Sewer:Shared Septic
Finances and disclosures
- Price:$750,000
- Price per sq. ft.:$339.21
Features and amenities
- Appliances:Dishwasher, Microwave, Refrigerator
Parking
- Parking description:Detached, Garage, Two Car Garage
- Garage spaces:2

New listings near 214 Fulton
- New
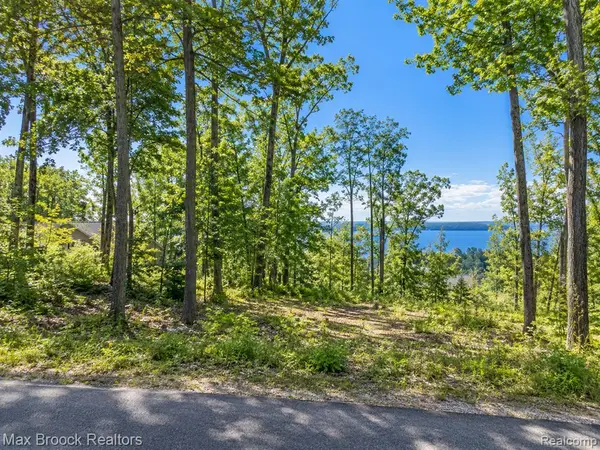 $250,000Active0.58 Acres
0000 Blue Heigh Blue Heights, Traverse City, MI 49686
MLS# 61042904Listed by: MAX BROOCK, REALTORS-ROYAL OAK - New
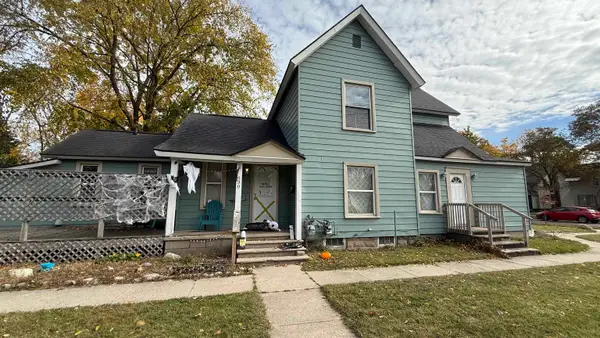 $395,000Active-- beds -- baths
630 W Eighth, Traverse City, MI 49684
MLS# 80074959Listed by: REMAX BAYSHORE - UNION ST TC - New
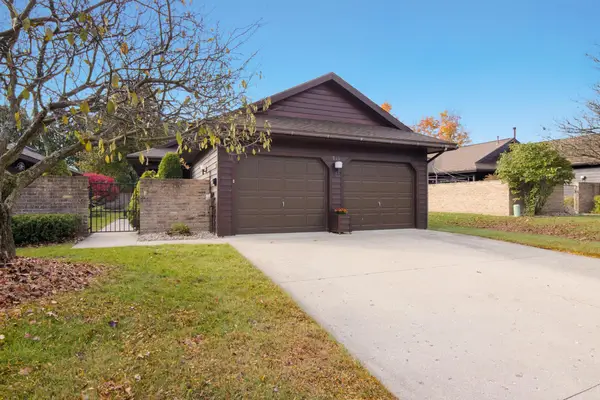
 $349,000Active2 beds 2 baths1,308 sq. ft.
911 S Hammond #Lot: 22, Traverse City, MI 49686
MLS# 80074957Listed by: CENTURY 21 NORTHLAND-ELK RAPIDS - New
 $389,900Active2 beds 2 baths1,396 sq. ft.
1301 Terra, Traverse City, MI 49686
MLS# 80074958Listed by: REO-TCRANDOLPH-233022 - New
 $1,200,000Active4 beds 2 baths2,112 sq. ft.
5110 Pumpanickel, Traverse City, MI 49696
MLS# 80074949Listed by: COLDWELL BANKER SCHMIDT TRAVERSE CITY - New
 $470,000Active3 beds 3 baths1,240 sq. ft.
1910 Black Bark, Traverse City, MI 49696
MLS# 80074947Listed by: REO - ELK RAPIDS-101308 - New
 $639,900Active4 beds 3 baths1,926 sq. ft.
2161 Cuyahoga, Traverse City, MI 49686
MLS# 80074934Listed by: CENTURY 21 NORTHLAND - Open Sun, 12 to 2pmNew
 $530,000Active3 beds 3 baths1,612 sq. ft.
356 Huron, Traverse City, MI 49686
MLS# 80074923Listed by: CENTURY 21 NORTHLAND - New
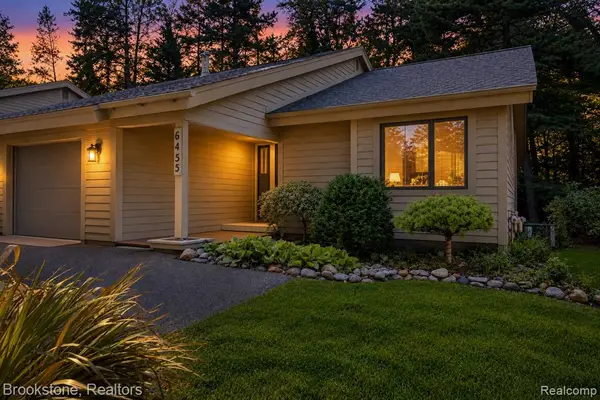 $550,000Active3 beds 3 baths1,432 sq. ft.
6455 Mission, Traverse City, MI 49686
MLS# 61042376Listed by: BROOKSTONE, REALTORS LLC


Protect your home and budget from life's surprises with an Assurant Home Warranty, backed by a partner that supports you through every step of homeownership. Explore Plans.
©2026 Century 21 Real Estate LLC. All rights reserved. CENTURY 21®, the CENTURY 21 Logo and C21® are service marks owned by Century 21 Real Estate LLC. Century 21 Real Estate LLC fully supports the principles of the Fair Housing Act and the Equal Opportunity Act. Each office is independently owned and operated. Listing information is deemed reliable but not guaranteed accurate.